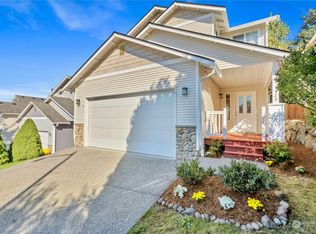
Beautifully updated Quill Cove 3 BD, 2.5 BA, 2-story home with soaring vaulted ceilings, abundant natural light & peaceful lake and mountain views. The inviting floor plan offers flexible living spaces & quality updates throughout. The remodeled kitchen is the heart of the home, featuring quartz counters, newer appliances, breakfast bar, generous workspace & new kitchen/dining room flooring. It flows seamlessly into the dining area with access to the view deck—perfect for morning coffee or evening relaxation. The open loft overlooks the main living area, creating an ideal flex space for a home office, study or reading nook. The spacious primary suite features a private view balcony, walk-in closet & oversized ¾ bath. An add’l upstairs BR includes a built-in Murphy bed for guests or home office use. A custom built-in bookcase conceals a hidden door to a third bedroom, creating a distinctive architectural feature full of charm & conversation-worthy appeal. The lower level also offers an extra-deep storage closet. Major updates include a new roof, premium windows, newer furnace, A/C, remodeled kitchen & newer appliances. Oversized garage w/workbench & extra storage. Adjacent to the community park with private gate access. Move-in ready with style, function & views you’ll love! And let's not forget the excellent Lk Stevens school district!
Active
Listed by: KW Everett • Denise DePasquale Huang
Price cut: $10K (8/21)
$665,000
1327 113th Avenue SE, Lake Stevens, WA 98258
3beds
1,839sqft
Single Family Residence
Built in 2004
4,356 Square Feet Lot
$662,600 Zestimate®
$362/sqft
$50/mo HOA
What's special
- 39 days
- 514
- 46
Likely to sell faster than
Zillow last checked:
Listing updated:
Listed by:
Denise DePasquale Huang,
KW Everett,
Tamara Lamore,
KW Everett
Source: NWMLS as distributed by MLS GRID,MLS#: 2561453
Facts & features
Interior
Bedrooms & bathrooms
- Bedrooms: 3
- Bathrooms: 3
- Full bathrooms: 2
- 1/2 bathrooms: 1
- Main level bathrooms: 1
Primary bedroom
- Level: Second
Bedroom
- Level: Second
Bedroom
- Level: Second
Bathroom full
- Level: Second
Bathroom full
- Level: Second
Other
- Level: Main
Entry hall
- Level: Main
Kitchen with eating space
- Level: Main
Living room
- Level: Main
Utility room
- Level: Second
Heating
- Fireplace, Forced Air, Electric, Natural Gas
Cooling
- Has cooling: Yes
Appliances
- Included: Dishwasher, Disposal, Microwave, Refrigerator, Stove(s)/Range(s), Dishwasher(s), Garbage Disposal, Microwave(s), Refrigerator(s), Water Heater: GAS, Water Heater Location: GARAGE
Features
- Bath Off Primary, Ceiling Fan(s), Dining Room, Loft
- Flooring: Ceramic Tile, Laminate, Carpet
- Windows: Triple Pane Windows
- Basement: None
- Number of fireplaces: 1
- Fireplace features: Gas, Main Level: 1, Fireplace
Interior area
- Total structure area: 1,839
- Total interior livable area: 1,839 sqft
Video & virtual tour
Property
Parking
- Total spaces: 6
- Parking features: Attached Garage
- Has attached garage: Yes
- Covered spaces: 2
- Uncovered spaces: 4
Features
- Levels: Two
- Stories: 2
- Entry location: Main
- Patio & porch: Bath Off Primary, Ceiling Fan(s), Dining Room, Fireplace, Loft, Security System, Triple Pane Windows, Vaulted Ceiling(s), Walk-In Closet(s), Water Heater
- Has view: Yes
- View description: Lake, Mountain(s)
- Has water view: Yes
- Water view: Lake
Lot
- Size: 4,356 Square Feet
- Features: Sidewalk, Cable TV, Deck, Fenced-Fully, Gas Available, High Speed Internet
- Topography: Partial Slope
- Residential vegetation: Garden Space
Details
- Parcel number: 00945900003800
- Zoning: R9600 PRD
- Zoning description: Jurisdiction: City
- Special conditions: Standard
Construction
Type & style
- Home type: SingleFamily
- Architectural style: 2 Story
- Property subtype: Single Family Residence
Materials
- Metal/Vinyl
- Foundation: Block
- Roof: Composition
Condition
- Good
- Year built: 2004
- Major remodel year: 2004
Utilities & green energy
- Electric: Company: Sno PUD
- Sewer: Available, Sewer Connected, Company: Lake Stevens
- Water: Public, Company: Lake Stevens
- Utilities for property: Xfinity, Ziply Available
Community & HOA
Community
- Features: CCRs, Park
- Security: Security System
- Subdivision: Lake Stevens
HOA
- Services included: See Remarks
- HOA fee: $50 monthly
- HOA phone: 206-408-8077
Location
- Region: Lake Stevens
Financial & listing details
- Price per square foot: $362/sqft
- Tax assessed value: $648,500
- Annual tax amount: $5,652
- Date on market: 7/29/2026
- Cumulative days on market: 41 days
- Listing terms: FHA,VA Loan
- Inclusions: Dishwasher(s), Garbage Disposal, Microwave(s), Refrigerator(s), Stove(s)/Range(s)
Estimated market value
$662,600
$629,000 - $696,000
$3,222/mo
Price history
| Date | Event | Price |
|---|---|---|
| 8/21/2026 | Price change | $665,000-1.5%$362/sqft |
Source:  NWMLS as distributed by MLS GRID #2561453 Report a problem NWMLS as distributed by MLS GRID #2561453 Report a problem | ||
| 7/30/2026 | Listed for sale | $675,000+77.2%$367/sqft |
Source: NWMLS as distributed by MLS GRID #2561453 Report a problem | ||
| 4/7/2017 | Sold | $381,000+5.8%$207/sqft |
Source: NWMLS as distributed by MLS GRID #1085248 Report a problem | ||
| 3/3/2017 | Listed for sale | $359,999+12.5%$196/sqft |
Source: Coldwell Banker Danforth #1085248 Report a problem | ||
| 11/3/2014 | Listing removed | $319,950$174/sqft |
Source: Skyline Properties Inc #703514 Report a problem | ||
| 10/8/2014 | Listed for sale | $319,950+47.4%$174/sqft |
Source: Skyline Properties Inc. Report a problem | ||
| 3/23/2011 | Sold | $217,050+2.4%$118/sqft |
Source: NWMLS as distributed by MLS GRID #180962 Report a problem | ||
| 3/3/2011 | Price change | $212,000+99900%$115/sqft |
Source: foreclosure.com Report a problem | ||
| 2/25/2011 | Price change | $212-99.9% |
Source: foreclosure.com Report a problem | ||
| 2/12/2011 | Price change | $212,000+1.4%$115/sqft |
Source: Windermere Real Estate/Oak Tree, Inc. #180962 Report a problem | ||
| 1/15/2011 | Listed for sale | -- |
Source: foreclosure.com Report a problem | ||
| 12/11/2010 | Listing removed | $209,000$114/sqft |
Source: Windermere Real Estate/JS #135339 Report a problem | ||
| 11/24/2010 | Price change | $209,000-7.9%$114/sqft |
Source: Windermere Real Estate/JS #135339 Report a problem | ||
| 10/23/2010 | Price change | $227,000-3.4%$123/sqft |
Source: Windermere Real Estate/JS #135339 Report a problem | ||
| 9/26/2010 | Listed for sale | $234,950-34.7%$128/sqft |
Source: Windermere Real Estate/JS #135339 Report a problem | ||
| 7/25/2007 | Sold | $360,000+44%$196/sqft |
Source: NWMLS as distributed by MLS GRID #27043707 Report a problem | ||
| 12/31/2003 | Sold | $250,000$136/sqft |
Source: Public Record Report a problem | ||
Public tax history
| Year | Property taxes | Tax assessment |
|---|---|---|
| 2025 | $6,041 +6.9% | $648,500 +5% |
| 2024 | $5,652 +5.7% | $617,400 +7.3% |
| 2023 | $5,346 +4.4% | $575,300 -3.6% |
| 2022 | $5,121 +10.1% | $596,900 +34.2% |
| 2021 | $4,653 +10.3% | $444,800 +11.6% |
| 2020 | $4,217 -3.8% | $398,700 -1% |
| 2019 | $4,384 | $402,700 +7.9% |
| 2018 | -- | $373,200 +37.9% |
| 2017 | $3,850 +12.3% | $270,600 +7.4% |
| 2016 | $3,427 | $251,900 -6.8% |
| 2015 | $3,427 +3.4% | $270,200 +19.5% |
| 2013 | $3,315 | $226,200 |
| 2012 | -- | -- |
| 2011 | -- | -- |
| 2010 | -- | -- |
| 2009 | -- | -- |
| 2008 | -- | -- |
| 2007 | -- | -- |
Find assessor info on the county website
Monthly payment
Est. payment
Payment breakdown
Explore the cost of this home by adjusting the details. Changes won't be saved.Climate risks
Neighborhood: 98258


Similar homes
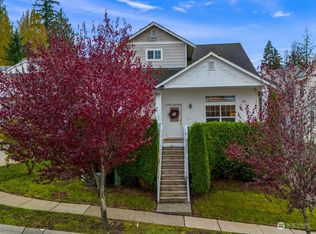
- $665,0003 bd3 ba1.4k sqft1924 107th Drive SE, Lake Stevens, WA 98258Active
 MLS ID #2566136, Sorina Cazacu. NWMLS as distributed by MLS GRID
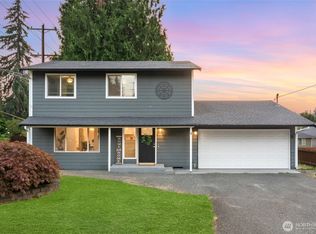
 - $600,0003 bd2 ba1.3k sqft7509 18th Street SE, Lake Stevens, WA 98258Active
 MLS ID #2576061, Julie Magnano. NWMLS as distributed by MLS GRID
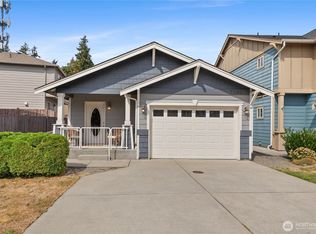
 - $675,0003 bd3 ba2.2k sqftCrosswater, Lake Stevens, WA 98258Active
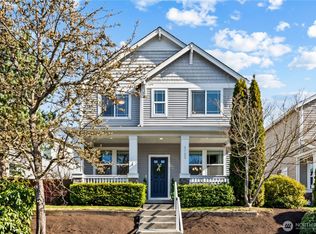 MLS ID #2567486, Debbie Welch. NWMLS as distributed by MLS GRID
 - $689,9503 bd3 ba2k sqft7539 18th Street SE, Lake Stevens, WA 98258Active
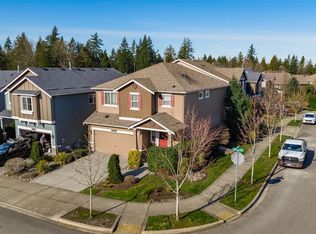 MLS ID #2472699, Pete Keating. NWMLS as distributed by MLS GRID
