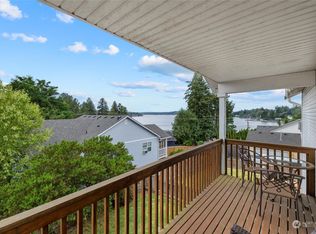
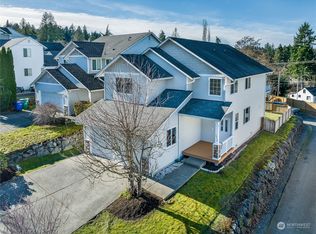
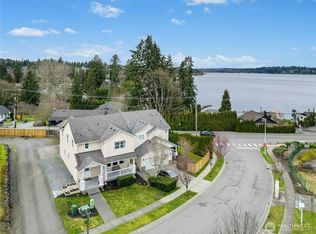
THE VERY BEST DEAL FOR A GORGEOUS HOME WITH STUNNING LAKE STEVENS VIEWS FROM THE LIVING / DINING ROOMS & LARGE BALCONY IN ADDITION TO GREAT LAKE VIEWS FROM 8,712 SF FULLY FENCED BACK YARD. This is a very bright and cheerful home that has been upgraded with new flooring and interior/exterior paint and more. Enjoy comfort and peaceful living at this great location, which is only 15 minutes from Boeing in Everett and Seattle Premium Outlets and Tulalip Resort, Casino & Hotel. The open-concept main level is filled with natural light and features stainless steel appliances, a cozy fireplace, central AC, and a heat pump. The main-level primary suite includes a large walk-in closet and a private en-suite bathroom. Downstairs, you'll find two additional bedrooms and a full bath, plus a washer and dryer. The spacious two-car garage includes built-in custom cabinets and an electric generator. Less than five minutes to Costco, Beach Area, parks, and restaurants. Stay cool with a central AC/heat pump. This is like a vacation home one minute from Lake Stevens.
Pending
Listed by: RE/MAX Eastside Brokers, Inc. • Lee Tayebi
Price cut: $10K (6/30)
$669,988
1228 113th Avenue SE, Lake Stevens, WA 98258
3beds
1,624sqft
:
Get pre-qualified$4,137/mo
Single Family Residence
Built in 2003
8,712 Square Feet Lot
$668,700 Zestimate®
$413/sqft
$50/mo HOA
What's special
Cozy fireplaceStainless steel appliances
- 87 days |
- 397 |
- 37 |
Likely to sell faster than
Zillow last checked:
Listing updated:
Listed by:
Lee Tayebi,
RE/MAX Eastside Brokers, Inc.
Source: NWMLS as distributed by MLS GRID,MLS#: 2515847
Facts & features
Interior
Bedrooms & bathrooms
- Bedrooms: 3
- Bathrooms: 3
- Full bathrooms: 2
- 1/2 bathrooms: 1
- Main level bathrooms: 2
- Main level bedrooms: 1
Primary bedroom
- Level: Main
Bedroom
- Level: Lower
Bedroom
- Level: Lower
Bathroom full
- Level: Main
Bathroom full
- Level: Lower
Other
- Level: Main
Dining room
- Level: Main
Entry hall
- Level: Main
Family room
- Level: Main
Kitchen with eating space
- Level: Main
Utility room
- Level: Lower
Heating
- Fireplace, 90%+ High Efficiency, Forced Air, Electric, Natural Gas
Cooling
- Forced Air
Appliances
- Included: Dishwasher, Disposal, Dryer, Microwave, Refrigerator, Stove(s)/Range(s), Washer, Dishwasher(s), Dryer(s), Garbage Disposal, Microwave(s), Refrigerator(s), Washer(s), Water Heater Location: garage
Features
- Bath Off Primary, Dining Room, High Tech Cabling, Pantry
- Flooring: Ceramic Tile, Laminate, See Remarks, Vinyl
- Windows: Dbl Pane/Storm Window, Skylight(s)
- Basement: Finished
- Number of fireplaces: 1
- Fireplace features: Gas, Main Level: 1, Fireplace
Interior area
- Total structure area: 1,624
- Total interior livable area: 1,624 sqft
Property
Parking
- Total spaces: 2
- Parking features: Attached Garage
- Has attached garage: Yes
- Covered spaces: 2
Features
- Levels: Multi/Split
- Entry location: Main
- Patio & porch: Bath Off Primary, Dbl Pane/Storm Window, Dining Room, Fireplace, High Tech Cabling, Pantry, Security System, Skylight(s), Vaulted Ceiling(s), Walk-In Closet(s)
- Has view: Yes
- View description: Lake, Territorial
- Has water view: Yes
- Water view: Lake
Lot
- Size: 8,712 Square Feet
- Features: Dead End Street, Paved, Cable TV, Deck, Fenced-Fully, High Speed Internet, Patio
- Topography: Level
- Residential vegetation: Garden Space
Details
- Parcel number: 00945900000600
- Zoning: R9600(PRD)
- Zoning description: Jurisdiction: County
- Special conditions: Standard
Construction
Type & style
- Home type: SingleFamily
- Architectural style: Split Entry
- Property subtype: Single Family Residence
Materials
- Metal/Vinyl, Wood Products
- Foundation: Poured Concrete
- Roof: Composition
Condition
- Year built: 2003
- Major remodel year: 2003
Utilities & green energy
- Electric: Company: Snohomish county PUD
- Sewer: Sewer Connected, Company: Lake Stevens Sewer District
- Water: Public, Company: Snohomish county PUD
Community & HOA
Community
- Security: Security System
- Subdivision: Lake Stevens
HOA
- HOA fee: $50 monthly
- HOA phone: 206-408-8077
Location
- Region: Lake Stevens
Financial & listing details
- Price per square foot: $413/sqft
- Tax assessed value: $662,500
- Annual tax amount: $6,045
- Date on market: 5/12/2026
- Cumulative days on market: 77 days
- Listing terms: Conventional,FHA,State Bond,USDA Loan,VA Loan
- Inclusions: Dishwasher(s), Dryer(s), Garbage Disposal, Microwave(s), Refrigerator(s), Stove(s)/Range(s), Washer(s)
- Total actual rent: 3200
Estimated market value
$668,700
$635,000 - $702,000
$3,225/mo
Price history
| Date | Event | Price |
|---|---|---|
| 7/11/2026 | Pending sale | $669,988$413/sqft |
Source:  NWMLS as distributed by MLS GRID #2515847 Report a problem NWMLS as distributed by MLS GRID #2515847 Report a problem | ||
| 6/30/2026 | Price change | $669,988-1.5%$413/sqft |
Source: NWMLS as distributed by MLS GRID #2515847 Report a problem | ||
| 6/16/2026 | Price change | $679,950+1.5%$419/sqft |
Source: NWMLS as distributed by MLS GRID #2515847 Report a problem | ||
| 6/1/2026 | Price change | $669,950-2.9%$413/sqft |
Source: NWMLS as distributed by MLS GRID #2515847 Report a problem | ||
| 5/20/2026 | Price change | $689,950-1.4%$425/sqft |
Source: NWMLS as distributed by MLS GRID #2515847 Report a problem | ||
| 5/1/2026 | Listed for sale | $699,988+44.3%$431/sqft |
Source: NWMLS as distributed by MLS GRID #2515847 Report a problem | ||
| 9/17/2025 | Listing removed | $3,100$2/sqft |
Source: Zillow Rentals Report a problem | ||
| 9/14/2025 | Price change | $3,100-4.6%$2/sqft |
Source: Zillow Rentals Report a problem | ||
| 9/13/2025 | Listed for rent | $3,250+8.4%$2/sqft |
Source: Zillow Rentals Report a problem | ||
| 8/10/2025 | Listing removed | $2,999$2/sqft |
Source: Zillow Rentals Report a problem | ||
| 8/6/2025 | Price change | $2,999-3.2%$2/sqft |
Source: Zillow Rentals Report a problem | ||
| 8/5/2025 | Price change | $3,099-3%$2/sqft |
Source: Zillow Rentals Report a problem | ||
| 8/3/2025 | Listed for rent | $3,195+6.5%$2/sqft |
Source: Zillow Rentals Report a problem | ||
| 6/8/2025 | Listing removed | $2,999$2/sqft |
Source: Zillow Rentals Report a problem | ||
| 5/24/2025 | Listed for rent | $2,999+20.2%$2/sqft |
Source: Zillow Rentals Report a problem | ||
| 2/2/2021 | Listing removed | -- |
Source: Zillow Rental Manager Report a problem | ||
| 1/14/2021 | Price change | $2,495-3.9%$2/sqft |
Source: Zillow Rental Manager Report a problem | ||
| 12/28/2020 | Price change | $2,595-3.7%$2/sqft |
Source: Zillow Rental Manager Report a problem | ||
| 12/23/2020 | Listed for rent | $2,695$2/sqft |
Source: Zillow Rental Manager Report a problem | ||
| 12/22/2020 | Sold | $485,000-2.4%$299/sqft |
Source: NWMLS as distributed by MLS GRID #1677798 Report a problem | ||
| 11/8/2020 | Pending sale | $496,900$306/sqft |
Source: The Preview Group #1677798 Report a problem | ||
| 10/16/2020 | Listed for sale | $496,900+22.7%$306/sqft |
Source: The Preview Group #1677798 Report a problem | ||
| 8/13/2018 | Sold | $405,040+3.9%$249/sqft |
Source: NWMLS as distributed by MLS GRID #1323231 Report a problem | ||
| 7/13/2018 | Pending sale | $390,000$240/sqft |
Source: Windermere Real Estate/North, Inc. #1323231 Report a problem | ||
| 7/6/2018 | Listed for sale | $390,000+69.4%$240/sqft |
Source: Windermere Real Estate/North, Inc. #1323231 Report a problem | ||
| 3/21/2013 | Sold | $230,280+1.9%$142/sqft |
Source: NWMLS as distributed by MLS GRID #441504 Report a problem | ||
| 6/25/2003 | Sold | $225,950$139/sqft |
Source: Public Record Report a problem | ||
Public tax history
| Year | Property taxes | Tax assessment |
|---|---|---|
| 2024 | $6,045 +6.3% | $662,500 +7.9% |
| 2023 | $5,687 +5.2% | $614,000 -2.8% |
| 2022 | $5,406 +8.5% | $631,900 +32.1% |
| 2021 | $4,985 +13.4% | $478,400 +14.9% |
| 2020 | $4,396 -3.2% | $416,200 -0.3% |
| 2019 | $4,540 | $417,500 +8% |
| 2018 | -- | $386,600 +29.4% |
| 2017 | $4,215 +27.5% | $298,800 +6.6% |
| 2016 | $3,305 | $280,300 +7.7% |
| 2015 | $3,305 +6.1% | $260,200 +22.7% |
| 2013 | $3,116 | $212,100 |
| 2012 | -- | -- |
| 2011 | -- | -- |
| 2010 | -- | -- |
| 2009 | -- | -- |
| 2008 | -- | -- |
| 2007 | -- | -- |
Find assessor info on the county website
Monthly payment
Est. payment
Payment breakdown
Explore the cost of this home by adjusting the details. Changes won't be saved.Climate risks
Neighborhood: 98258
Nearby schools
GreatSchools rating
- 8/10Glenwood Elementary SchoolGrades: K-5Distance: 0.8 mi
- 8/10Lake Stevens Middle SchoolGrades: 6-7Distance: 1.3 mi
- 9/10Lake Stevens Sr High SchoolGrades: 10-12Distance: 2.7 mi
- $599,9503 bd3 ba1.8k sqft1224 113th Ave SE, Lake Stevens, WA 98258Sold
- $722,5004 bd3 ba2k sqft1218 113th Ave SE, Lake Stevens, WA 98258Sold
- $683,9953 bd3 ba1.8k sqft1208 113th Ave SE, Lake Stevens, WA 98258Sold
- $599,0003 bd3 ba1.6k sqft11306 13th St SE, Lake Stevens, WA 98258Sold
- $788,7883 bd3 ba1.9k sqft1215 113th Ave SE, Lake Stevens, WA 98258Pending
- $705,0004 bd3 ba2.1k sqft1326 113th Ave SE, Lake Stevens, WA 98258For Sale
- $740,0003 bd3 ba1.8k sqft11317 13th St SE, Lake Stevens, WA 98258Sold
- $706,5003 bd3 ba1.8k sqft1329 113th Ave SE, Lake Stevens, WA 98258Sold
A local agent can set up tours, give advice and negotiate with sellers.
Similar homes
- $710,0003 bd3 ba1.8k sqft3113 Catherine Drive, Lake Stevens, WA 98258Active
 MLS ID #2555719, Cheryl Buck. NWMLS as distributed by MLS GRID
 - $634,9503 bd3 ba1.6k sqft230 101st Avenue SE, Lake Stevens, WA 98258Active
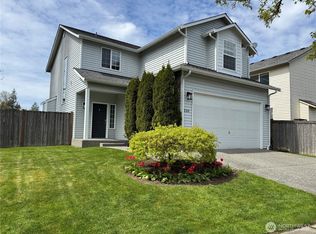 MLS ID #2526272, Robert Norton. NWMLS as distributed by MLS GRID
 - $714,9953 bd3 ba2.2k sqftParkway Ridge, Lake Stevens, WA 98258Contingent
 MLS ID #2549768, Cindy Hendrickson. NWMLS as distributed by MLS GRID
 - $700,0003 bd2 ba1.7k sqft12604 32nd Street NE, Lake Stevens, WA 98258Active
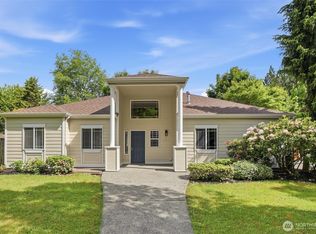 MLS ID #2555864, Hao N. Dang. NWMLS as distributed by MLS GRID
 - $599,9503 bd3 ba1.5k sqftNa, Lake Stevens, WA 98258ActiveMLS ID #2540685, Tracey Lang. NWMLS as distributed by MLS GRID
- $624,9504 bd3 ba1.9k sqftGlenacres, Lake Stevens, WA 98258ActiveMLS ID #2505144, Bridget Parsons. NWMLS as distributed by MLS GRID
- $593,9503 bd3 ba1.6k sqftSunburst Place, Lake Stevens, WA 98258ActiveMLS ID #2513486, Lisa Sprute. NWMLS as distributed by MLS GRID
- $527,9503 bd3 ba1.5k sqftOn The Loop Condominium, Lake Stevens, WA 98258ActiveMLS ID #2552668, Ashley Bolden. NWMLS as distributed by MLS GRID
- $670,0004 bd3 ba1.7k sqftMarvin Gardens, Monroe, WA 98272ActiveMLS ID #2558990, Cindy Chase. NWMLS as distributed by MLS GRID
- $769,0004 bd3 ba1.5k sqft1100 Grant Place, Snohomish, WA 98290ActiveMLS ID #2555700, Tianle Zhuo. NWMLS as distributed by MLS GRID
- $595,9503 bd2 ba1.5k sqft5410 64th Place NE, Marysville, WA 98270ActiveMLS ID #2556998, Jose Martinez-Gomez. NWMLS as distributed by MLS GRID
- $489,9503 bd3 ba1.3k sqftQuilceda Pointe Townhomes, Lake Stevens, WA 98258ActiveMLS ID #2499855, Lisa Pattee. NWMLS as distributed by MLS GRID
- $700,0004 bd3 ba2k sqftTrombley Hill, Monroe, WA 98272ActiveMLS ID #2554942, Lucy Garcia. NWMLS as distributed by MLS GRID
- $644,9504 bd3 ba2k sqft7621 67th Street NE, Marysville, WA 98270ActiveMLS ID #2539478, Glover Weiss. NWMLS as distributed by MLS GRID
- $774,9504 bd4 ba2.1k sqftMill Bridge, Lake Stevens, WA 98258ActiveMLS ID #2382779, Edward Rose. NWMLS as distributed by MLS GRID
- $675,0003 bd2 ba1.3k sqft11905 2nd Drive SE, Everett, WA 98208ActiveMLS ID #2551872, Ada Antoci. NWMLS as distributed by MLS GRID
- $620,0005 bd3 ba1.9k sqft4919 106th Street NE, Marysville, WA 98270ActiveMLS ID #2559908, Sharon Parmenter. NWMLS as distributed by MLS GRID
- $599,0004 bd3 ba1.7k sqft3116 12th Street, Everett, WA 98201ActiveMLS ID #2513441, Bill Townsend. NWMLS as distributed by MLS GRID
- $629,0003 bd2 ba1.9k sqft79 G Mukilteo Way, Hat Island, WA 98206ActiveMLS ID #2537198, Paula Bafaro. NWMLS as distributed by MLS GRID
- $670,0002 bd2 ba1.3k sqft38 M Cascade Drive, Hat Island, WA 98206ActiveMLS ID #2519706, Paula Bafaro. NWMLS as distributed by MLS GRID
