Skip main navigation
Sold
  • Listed by: Windermere RE North, Inc. • Aimee Mills
    Bought with: LPT Realty LLC
    $683,995

    1208 113th Avenue SE, Lake Stevens, WA 98258

    3beds
    1,887sqft
    Single Family Residence
    Built in 2003
    5,662 Square Feet Lot
    $654,400 Zestimate®
    $362/sqft
    $3,333 Estimated rent

    Home value

    $654,400

    $609,000 - $707,000

    $3,333/mo

    Zestimate® history
    Loading
    Loading...

    Owner options

    List your home for rent

    $3,333/mo

    Rent Zestimate®

    Find your next renter with Zillow Rental Manager. Plus, with online applications, you can quickly screen prospective tenants – for free.

    Learn more

    $3,333/mo

    Rent Zestimate®

    Refinance and save

    $4,782/mo

    Est. payment

    Refinancing to a lower rate could help reduce your monthly payments and save thousands over the life of the loan.

    See today's rates

    $4,782/mo

    Est. payment

    Explore your selling options

    Work with a Zillow partner agent

    Leverage their expertise and Zillow's premium Showcase listings to get your home seen by more buyers.

    Get started

    List with your own agent

    Get your home in front of millions of buyers by listing it on Zillow.

    Learn how to do it

    Sell it yourself

    Take full control of how buyers see your home on Zillow by listing For Sale by Owner (FSBO).

    List your home

    What's special

    Newer luxury carpetGourmet kitchenUpdated fixturesCommercial style rangeVinyl plank flooringDesigner paint colorsSoft close cabinets
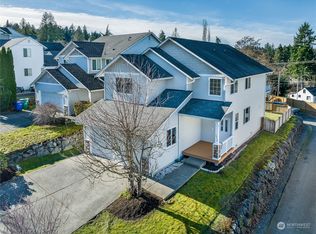
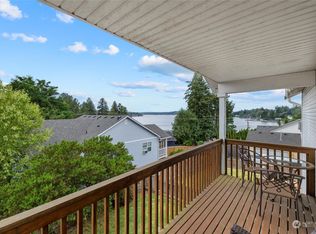
    Attention VA Buyers, possible loan assumption at 2.99%!! You will love the proximity of this home to Lake Stevens, where you can enjoy the view while being less than 2.5 miles from both Costco and Target and less than 1 mile from Davies and Sunset beaches. In the sought after Quill Cove neighborhood this home offers too many updates to list them all. Gourmet kitchen with commercial style range and pot filler, soft close cabinets, quartz countertops, and vinyl plank flooring on the main level and newer luxury carpet on the upper level. Complete with air conditioning, designer paint colors, and updated fixtures. Don’t miss the heated & cooled gym/office built off the garage. Great schools, neighborhood parks and so much more!

    Zillow last checked:

    Listing updated:

    Listed by:

    Aimee Mills,

    Windermere RE North, Inc.

    Bought with:

    Julie Schaff, 137038

    LPT Realty LLC

    Source: NWMLS as distributed by MLS GRID,MLS#: 2364089MLS Logo

    Facts & features

    Interior

    Bedrooms & bathrooms
    • Bedrooms: 3
    • Bathrooms: 3
    • Full bathrooms: 2
    • 1/2 bathrooms: 1
    • Main level bathrooms: 1
    Other
    • Level: Main
    Entry hall
    • Level: Main
    Great room
    • Level: Main
    Kitchen with eating space
    • Level: Main
    Utility room
    • Level: Main
    Heating
    • Fireplace, Forced Air, Natural Gas
    Cooling
    • Heat Pump
    Appliances
    • Included: Dishwasher(s), Disposal, Microwave(s), Refrigerator(s), Stove(s)/Range(s), Garbage Disposal, Water Heater Location: Garage
    Features
    • Bath Off Primary, Ceiling Fan(s)
    • Flooring: Laminate, Vinyl, Carpet
    • Windows: Double Pane/Storm Window
    • Basement: None
    • Number of fireplaces: 1
    • Fireplace features: Gas, Main Level: 1, Fireplace
    Interior area
    • Total structure area: 1,887
    • Total interior livable area: 1,887 sqft

    Property

    Parking
    • Total spaces: 2
    • Parking features: Attached Garage, Off Street
    • Attached garage spaces: 2
    Features
    • Levels: Two
    • Stories: 2
    • Entry location: Main
    • Patio & porch: Bath Off Primary, Ceiling Fan(s), Double Pane/Storm Window, Fireplace, Walk-In Closet(s)
    • Has view: Yes
    • View description: Lake, See Remarks, Territorial
    • Has water view: Yes
    • Water view: Lake
    Lot
    • Size: 5,662 Square Feet
    • Features: Dead End Street, Paved, Sidewalk, Deck, Fenced-Partially
    • Topography: Level,Partial Slope
    Details
    • Parcel number: 00945900000200
    • Special conditions: Standard

    Construction

    Type & style
    • Home type: SingleFamily
    • Architectural style: Craftsman,2 Story
    • Property subtype: Single Family Residence
    Materials
    • Metal/Vinyl, Wood Siding
    • Foundation: Poured Concrete
    • Roof: Composition
    Condition
    • Very Good
    • Year built: 2003

    Utilities & green energy

    • Electric: Company: PUD/PSE
    • Sewer: Sewer Connected, Company: Lake Stevens Sewer
    • Water: Public, Company: Snohomish County PUD
    • Utilities for property: Xfinity

    Community & HOA

    Community
    • Features: CCRs
    • Subdivision: South Lk Stevens
    HOA
    • HOA fee: $600 annually
    • HOA phone: 206-408-8077
    Location
    • Region: Lake Stevens

    Financial & listing details

    • Price per square foot: $362/sqft
    • Tax assessed value: $664,100
    • Annual tax amount: $5,749
    • Date on market: 7/17/2025
    • Cumulative days on market: 370 days
    • Listing terms: Assumable,Conventional,FHA,VA Loan
    • Inclusions: Dishwasher(s), Garbage Disposal, Microwave(s), Refrigerator(s), Stove(s)/Range(s)

    Price history

    DateEventPrice
    7/31/2025Sold$683,995$362/sqft
    Source: NWMLS as distributed by MLS GRID #2364089 Report a problem
    5/3/2025Pending sale$683,995$362/sqft
    Source: NWMLS as distributed by MLS GRID #2364089 Report a problem
    4/23/2025Listed for sale$683,995+7.2%$362/sqft
    Source: NWMLS as distributed by MLS GRID #2364089 Report a problem
    12/20/2021Sold$638,000+3.2%$338/sqft
    Source: NWMLS as distributed by MLS GRID #1863856 Report a problem
    11/19/2021Pending sale$618,000$328/sqft
    Source: NWMLS as distributed by MLS GRID #1863856 Report a problem
    11/18/2021Listed for sale$618,000$328/sqft
    Source: NWMLS as distributed by MLS GRID #1863856 Report a problem
    11/15/2021Pending sale$618,000$328/sqft
    Source: NWMLS as distributed by MLS GRID #1863856 Report a problem
    11/11/2021Listed for sale$618,000+46.8%$328/sqft
    Source: NWMLS as distributed by MLS GRID #1863856 Report a problem
    8/12/2019Sold$421,100+0.5%$223/sqft
    Source: NWMLS as distributed by MLS GRID #1486319 Report a problem
    7/14/2019Pending sale$418,989$222/sqft
    Source: Windermere Real Estate/ East #1486319 Report a problem
    7/11/2019Listed for sale$418,989+2.2%$222/sqft
    Source: Windermere Real Estate/East, Inc. #1486319 Report a problem
    11/9/2018Listing removed$409,888$217/sqft
    Source: John L Scott Real Estate #1363605 Report a problem
    10/13/2018Price change$409,888-2.4%$217/sqft
    Source: John L Scott Real Estate #1363605 Report a problem
    9/20/2018Listed for sale$420,000+6.8%$223/sqft
    Source: John L Scott Real Estate #1363605 Report a problem
    12/26/2017Sold$393,200+0.8%$208/sqft
    Source: NWMLS as distributed by MLS GRID #1207412 Report a problem
    11/22/2017Pending sale$389,950$207/sqft
    Source: Lynnwood Office #1207412 Report a problem
    11/15/2017Listed for sale$389,950$207/sqft
    Source: Lynnwood Office #1207412 Report a problem
    11/10/2017Pending sale$389,950$207/sqft
    Source: Lynnwood Office #1207412 Report a problem
    11/1/2017Price change$389,950-1.3%$207/sqft
    Source: Lynnwood Office #1207412 Report a problem
    10/19/2017Listed for sale$395,000+52.5%$209/sqft
    Source: Lynnwood Office #1207412 Report a problem
    9/23/2013Sold$259,000+1.8%$137/sqft
    Source: NWMLS as distributed by MLS GRID #517229 Report a problem
    6/11/2012Listing removed$1,450$1/sqft
    Source: Windermere Real Estate/RMI, Inc. Report a problem
    6/2/2012Listed for rent$1,450$1/sqft
    Source: Windermere Real Estate/RMI, Inc. Report a problem
    1/29/2011Listing removed$254,500$135/sqft
    Source: Windermere Real Estate/J.S. Inc. #29123305 Report a problem
    10/1/2010Listed for sale$254,500+8.3%$135/sqft
    Source: Windermere Real Estate/J.S. Inc. #29123305 Report a problem
    12/19/2003Sold$235,000$125/sqft
    Source: Public Record Report a problem

    Public tax history

    YearProperty taxesTax assessment
    2024$6,059 +5.4%$664,100 +7%
    2023$5,748 +6.4%$620,900 -1.7%
    2022$5,404 +10.5%$631,600 +34.8%
    2021$4,889 +9.2%$468,700 +10.5%
    2020$4,478 +1%$424,200 +4.1%
    2019$4,432 $407,300 +8.5%
    2018-- $375,500 +33.3%
    2017$4,005 +25.5%$281,700 +7.1%
    2016$3,191 $263,100 +4.9%
    2015$3,191 +4.7%$250,900 +21.1%
    2013$3,047 $207,200
    2012-- --
    2011-- --
    2010-- --
    2009-- --
    2008-- --
    2007-- --
    Find assessor info on the county website

    Neighborhood: 98258

    Nearby schools

    GreatSchools rating
    Schools provided by the listing agent
    • Elementary: Glenwood Elem
    • Middle: Lake Stevens Middle
    • High: Lake Stevens Snr Hig

    Source: NWMLS as distributed by MLS GRID. This data may not be complete. We recommend contacting the local school district to confirm school assignments for this home.

    Get a cash offer in 3 minutes
    Find out how much your home could sell for in as little as 3 minutes with a no-obligation cash offer.
    Estimated market value
    $654,400
    Get a cash offer in 3 minutes
    Find out how much your home could sell for in as little as 3 minutes with a no-obligation cash offer.
    Estimated market value
    $654,400