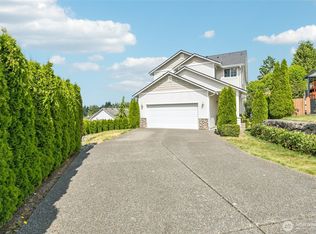
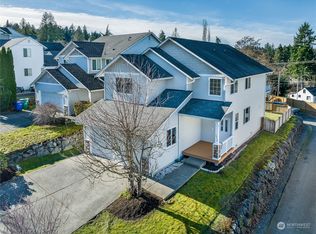
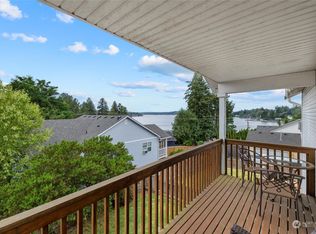
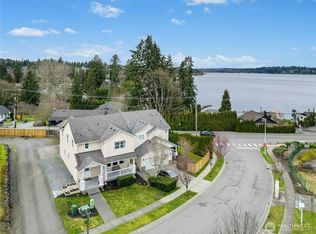
Unobstructed Lake Views in Lake Stevens! A SPECIAL PROPERTY WELCOMES ALL to a professionally designed, remodeled, true lake view home offering breathtaking, north-facing views of Lake Stevens, sunsets, soaring bald eagles & more. Every inch of this light & bright property has been carefully updated to maximize views & blend style w/everyday functionality. Indoor Highlights for the main-floor primary suite & custom-designed ensuite bath, w/added french doors that open out to the deck. The gourmet kitchen sets the tone w/gorgeous Cambria quartz counters a & peninsula eating bar. The kitchen design includes custom maple cabinetry, matching SS appliances w/gas cooktop & double oven. Multiple fully wrapped windows throughout the home showcase the lake. The flexible 2nd floor offers two additional bedrooms, a full bath, a spacious family room, & versatile flex room plumbed for a second laundry room or a mini-kitchen—perfect for guests or multi-generational living. Outdoor Highlights are the level, covered, north-facing, cedar deck, built for privacy, relaxation & entertaining. Step down to a fully fenced, low-maintenance yard w/custom pavers, stone planters, added pet gates, & perennial gardens. Enjoy unmatched parking & storage of the private, gated, 100’+ driveway with plenty of room & lighting to securely park your boat, RV, and vehicles. The garage includes a full laundry setup. Brand new roof w/warranty. Two community parks managed by the HOA. Tour it today!
Pending inspection
Listed by: KW Everett • Kelly Black
$788,788
1215 113th Avenue SE, Lake Stevens, WA 98258
3beds
1,937sqft
:
Get pre-qualified$4,809/mo
Single Family Residence
Built in 2003
6,098 Square Feet Lot
$777,400 Zestimate®
$407/sqft
$50/mo HOA
What's special
Gourmet kitchenUnobstructed lake viewsMain-floor primary suiteCustom-designed ensuite bathCustom maple cabinetryLight and bright property
- 33 days |
- 768 |
- 56 |
Zillow last checked:
Listing updated:
Listed by:
Kelly Black,
KW Everett,
Thomas R. Ross,
KW Everett
Source: NWMLS as distributed by MLS GRID,MLS#: 2539173
Facts & features
Interior
Bedrooms & bathrooms
- Bedrooms: 3
- Bathrooms: 3
- Full bathrooms: 1
- 3/4 bathrooms: 1
- 1/2 bathrooms: 1
- Main level bathrooms: 2
- Main level bedrooms: 1
Primary bedroom
- Level: Main
Bedroom
- Level: Second
Bedroom
- Level: Second
Bathroom full
- Level: Second
Bathroom three quarter
- Level: Main
Other
- Level: Main
Bonus room
- Level: Second
Dining room
- Level: Main
Entry hall
- Level: Main
Kitchen with eating space
- Level: Main
Living room
- Level: Main
Heating
- Fireplace, Forced Air, Electric, Natural Gas
Cooling
- None
Appliances
- Included: Dishwasher, Disposal, Microwave, Refrigerator, Stove(s)/Range(s), Dishwasher(s), Garbage Disposal, Microwave(s), Refrigerator(s)
Features
- Bath Off Primary, Ceiling Fan(s), Dining Room
- Flooring: Laminate, Carpet
- Windows: Dbl Pane/Storm Window
- Number of fireplaces: 1
- Fireplace features: Main Level: 1, Fireplace
Interior area
- Total structure area: 1,937
- Total interior livable area: 1,937 sqft
Video & virtual tour
Property
Parking
- Total spaces: 2
- Parking features: Driveway, Attached Garage
- Has attached garage: Yes
- Covered spaces: 2
Features
- Levels: Two
- Stories: 2
- Entry location: Main
- Patio & porch: Bath Off Primary, Ceiling Fan(s), Dbl Pane/Storm Window, Dining Room, Fireplace, Walk-In Closet(s)
- Has view: Yes
- View description: Lake, Mountain(s), Territorial
- Has water view: Yes
- Water view: Lake
Lot
- Size: 6,098 Square Feet
- Features: Curbs, Dead End Street, Paved, Deck, Fenced-Partially, Gas Available, High Speed Internet
- Topography: Level,Partial Slope
Details
- Parcel number: 00945900005500
- Special conditions: Standard
Construction
Type & style
- Home type: SingleFamily
- Architectural style: 2 Story
- Property subtype: Single Family Residence
Materials
- Brick, Metal/Vinyl
- Foundation: Poured Concrete
- Roof: Composition
Condition
- Year built: 2003
- Major remodel year: 2003
Utilities & green energy
- Electric: Company: PUD
- Sewer: Sewer Connected, Company: Lake Stevens
- Water: Public, Company: Lake Stevens
Community & HOA
Community
- Features: CCRs, Park
- Subdivision: Mission Ridge
HOA
- Services included: Common Area Maintenance
- HOA fee: $50 monthly
Location
- Region: Lake Stevens
Financial & listing details
- Price per square foot: $407/sqft
- Tax assessed value: $671,500
- Annual tax amount: $6,123
- Date on market: 6/24/2026
- Cumulative days on market: 35 days
- Listing terms: Conventional,FHA,VA Loan
- Inclusions: Dishwasher(s), Garbage Disposal, Microwave(s), Refrigerator(s), Stove(s)/Range(s)
Estimated market value
$777,400
$739,000 - $816,000
$3,324/mo
Price history
| Date | Event | Price |
|---|---|---|
| 7/25/2026 | Pending sale | $788,788$407/sqft |
Source:  NWMLS as distributed by MLS GRID #2539173 Report a problem NWMLS as distributed by MLS GRID #2539173 Report a problem | ||
| 6/25/2026 | Listed for sale | $788,788+122.2%$407/sqft |
Source: NWMLS as distributed by MLS GRID #2539173 Report a problem | ||
| 10/5/2016 | Sold | $355,000-0.8%$183/sqft |
Source: NWMLS as distributed by MLS GRID #1016349 Report a problem | ||
| 8/31/2016 | Pending sale | $357,850$185/sqft |
Source: Savvy Lane Inc #1016349 Report a problem | ||
| 8/17/2016 | Listed for sale | $357,850+26.7%$185/sqft |
Source: Savvy Lane Inc #1016349 Report a problem | ||
| 8/25/2005 | Sold | $282,500+18.7%$146/sqft |
Source: Public Record Report a problem | ||
| 7/3/2003 | Sold | $237,950$123/sqft |
Source: Public Record Report a problem | ||
Public tax history
| Year | Property taxes | Tax assessment |
|---|---|---|
| 2024 | $6,123 +5.2% | $671,500 +6.7% |
| 2023 | $5,822 +5.2% | $629,300 -2.8% |
| 2022 | $5,532 +7.9% | $647,400 +31.3% |
| 2021 | $5,128 +8.9% | $492,900 +10.4% |
| 2020 | $4,707 +1% | $446,600 +4.2% |
| 2019 | $4,660 | $428,800 +7.2% |
| 2018 | -- | $400,000 +30% |
| 2017 | $4,297 +24.1% | $307,800 +5.8% |
| 2016 | $3,463 | $290,900 +6.5% |
| 2015 | $3,463 +1.8% | $273,100 +17.6% |
| 2013 | $3,401 | $232,300 |
| 2012 | -- | -- |
| 2011 | -- | -- |
| 2010 | -- | -- |
| 2009 | -- | -- |
| 2008 | -- | -- |
| 2007 | -- | -- |
Find assessor info on the county website
Monthly payment
Est. payment
Payment breakdown
Explore the cost of this home by adjusting the details. Changes won't be saved.Climate risks
Neighborhood: 98258
Nearby schools
GreatSchools rating
- 8/10Glenwood Elementary SchoolGrades: K-5Distance: 0.9 mi
- 8/10Lake Stevens Middle SchoolGrades: 6-7Distance: 1.4 mi
- 9/10Lake Stevens Sr High SchoolGrades: 10-12Distance: 2.7 mi
Schools provided by the listing agent
- Elementary: Glenwood Elem
- Middle: Cavelero
Source: NWMLS as distributed by MLS GRID. This data may not be complete. We recommend contacting the local school district to confirm school assignments for this home.
- $740,0003 bd3 ba1.8k sqft11317 13th St SE, Lake Stevens, WA 98258Sold
- $722,5004 bd3 ba2k sqft1218 113th Ave SE, Lake Stevens, WA 98258Sold
- $599,9503 bd3 ba1.8k sqft1224 113th Ave SE, Lake Stevens, WA 98258Sold
- $683,9953 bd3 ba1.8k sqft1208 113th Ave SE, Lake Stevens, WA 98258Sold
- $1,500,0005 bd5 ba5.5k sqft1222 114th Ave SE, Lake Stevens, WA 98258Sold
- $743,0004 bd3 ba2k sqft11325 13th St SE, Lake Stevens, WA 98258Sold
- $599,0003 bd3 ba1.6k sqft11306 13th St SE, Lake Stevens, WA 98258Sold
- $669,9883 bd3 ba1.6k sqft1228 113th Ave SE, Lake Stevens, WA 98258Pending
A local agent can set up tours, give advice and negotiate with sellers.
Similar homes
- $705,0004 bd3 ba2.1k sqft1326 113th Avenue SE, Lake Stevens, WA 98258Active
 MLS ID #2538601, Hazel Chon. NWMLS as distributed by MLS GRID
 - $750,0003 bd2 ba1.5k sqftLake Stevens Summer Home Trs, Lake Stevens, WA 98258Active
 MLS ID #2550012, Jyn McBratney. NWMLS as distributed by MLS GRID
 - $570,0003 bd3 ba1.7k sqftSilver Leaf, Lake Stevens, WA 98258Active
 MLS ID #2559212, Susie Beresford. NWMLS as distributed by MLS GRID
 - $715,0003 bd3 ba2.2k sqftChapel Ridge, Lake Stevens, WA 98258Active
 MLS ID #2554356, Patrick Johnson. NWMLS as distributed by MLS GRID
 - $759,9504 bd3 ba2.3k sqft929 121st Avenue SE, Lake Stevens, WA 98258ActiveMLS ID #2541096, Julie Ochoa. NWMLS as distributed by MLS GRID
- $725,0005 bd3 ba2.5k sqft9901 13th Street SE, Lake Stevens, WA 98258ActiveMLS ID #2551963, Julie Ochoa. NWMLS as distributed by MLS GRID
- $720,0004 bd4 ba2.3k sqft11407 34th Street NE, Lake Stevens, WA 98258ActiveMLS ID #2519856, Abby Wetzel. NWMLS as distributed by MLS GRID
- $749,9905 bd3 ba2.7k sqftCrosswater, Lake Stevens, WA 98258ActiveMLS ID #2548170, Laura Gumnick. NWMLS as distributed by MLS GRID
- $674,9994 bd3 ba1.9k sqft2310 115th Drive SE, Lake Stevens, WA 98258ActiveMLS ID #2512908, Courtney Reiff. NWMLS as distributed by MLS GRID
- $799,9003 bd2 ba1.9k sqft5905 95th Drive SE, Snohomish, WA 98290ActiveMLS ID #2542355, David Cho. NWMLS as distributed by MLS GRID
- $614,9503 bd3 ba1.7k sqft8109 2nd Place SE, Lake Stevens, WA 98258ContingentMLS ID #2486260, Don Bleha. NWMLS as distributed by MLS GRID
- $805,0004 bd3 ba2k sqft17046 158th Place SE, Monroe, WA 98272ActiveMLS ID #2558445, Chris C. Nye. NWMLS as distributed by MLS GRID
- $799,0005 bd3 ba2.5k sqft2939 84th Drive NE, Marysville, WA 98270ActiveMLS ID #2551991, Sai Siva Kumar Raavi. NWMLS as distributed by MLS GRID
- $820,7774 bd3 ba2.3k sqftLake View Manor, Lynnwood, WA 98037ActiveMLS ID #2558011, John Hama. NWMLS as distributed by MLS GRID
- $799,9984 bd4 ba2.3k sqft1016 49th Place SW, Everett, WA 98203ActiveMLS ID #2536756, Karrie Kelley. NWMLS as distributed by MLS GRID
- $690,0003 bd3 ba1.5k sqft1526 49th Place SW, Everett, WA 98203ActiveMLS ID #2559217, Sunshine S. Burruss. NWMLS as distributed by MLS GRID
- $824,9004 bd3 ba2.5k sqftAutumn Vista Ph 2, Marysville, WA 98270ActiveMLS ID #2538212, Nicole Serviss. NWMLS as distributed by MLS GRID
- $774,9503 bd2 ba2.1k sqft15416 20th Place W, Lynnwood, WA 98087ActiveMLS ID #2537664, Erica Olavarria Anthony. NWMLS as distributed by MLS GRID
- $875,0003 bd3 ba2k sqftStar Creek, Arlington, WA 98223ActiveMLS ID #2518651, Mindy HIbbard. NWMLS as distributed by MLS GRID
- $980,0004 bd2 ba1.8k sqftSunnyside Five Acre Trs, Marysville, WA 98270ActiveMLS ID #2535691, Maryanne Armstrong. NWMLS as distributed by MLS GRID
