Welcome to this sophisticated 4 bedrooms, 2.5baths home blended with modern interior design and the natural beauty of the lake and mountain views. Step inside to an expansive floor plan featuring a large yet private gathering room, separate dining area, kitchen equipped with SS appliances & granite countertops. Retreat to the primary suite or step out onto the private balcony for the owner, overlooking the Lake Stevens. All bedrooms are conveniently located on the upper level. Step outside to a deck, dedicated yard with a custom fire-pit designed entertainment area. Minutes away from local amenities like Costco, retail stores and dining favorites.
Active
Listed by: Champions Real Estate • Hazel Chon
Price cut: $24K (8/27)
$675,000
1326 113th Avenue SE, Lake Stevens, WA 98258
4beds
2,165sqft
Single Family Residence
Built in 2004
4,517 Square Feet Lot
$673,900 Zestimate®
$312/sqft
$50/mo HOA
What's special
Lake and mountain viewsExpansive floor planSeparate dining areaModern interior design
- 88 days
- 595
- 40
Zillow last checked:
Listing updated:
Listed by:
Hazel Chon,
Champions Real Estate
Source: NWMLS as distributed by MLS GRID,MLS#: 2538601
Facts & features
Interior
Bedrooms & bathrooms
- Bedrooms: 4
- Bathrooms: 3
- Full bathrooms: 2
- 1/2 bathrooms: 1
- Main level bathrooms: 1
Primary bedroom
- Level: Second
Bedroom
- Level: Second
Bedroom
- Level: Second
Bedroom
- Level: Second
Bathroom full
- Level: Second
Bathroom full
- Level: Second
Other
- Level: Main
Dining room
- Level: Second
Dining room
- Level: Main
Entry hall
- Level: Main
Kitchen with eating space
- Level: Main
Utility room
- Level: Second
Heating
- Fireplace, Forced Air, Electric, Natural Gas
Cooling
- None
Appliances
- Included: Dishwasher, Disposal, Dryer, Microwave, Refrigerator, Stove(s)/Range(s), Washer, Dishwasher(s), Dryer(s), Garbage Disposal, Microwave(s), Refrigerator(s), Washer(s)
Features
- Bath Off Primary, Ceiling Fan(s), Dining Room, High Tech Cabling
- Flooring: Engineered Hardwood, Laminate, Carpet
- Windows: Dbl Pane/Storm Window
- Basement: None
- Number of fireplaces: 1
- Fireplace features: Gas, Main Level: 1, Fireplace
Interior area
- Total structure area: 2,165
- Total interior livable area: 2,165 sqft
Property
Parking
- Total spaces: 2
- Parking features: Attached Garage
- Has attached garage: Yes
- Covered spaces: 2
Features
- Levels: Two
- Stories: 2
- Entry location: Main
- Patio & porch: Bath Off Primary, Ceiling Fan(s), Dbl Pane/Storm Window, Dining Room, Fireplace, High Tech Cabling, Security System, Vaulted Ceiling(s), Walk-In Closet(s)
- Has view: Yes
- View description: Lake, Mountain(s)
- Has water view: Yes
- Water view: Lake
Lot
- Size: 4,517 Square Feet
- Features: Curbs, Paved, Sidewalk, Cable TV, Deck, Fenced-Fully, Gas Available
- Topography: Level,Partial Slope
Details
- Parcel number: 00945900001400
- Zoning description: Jurisdiction: City
- Special conditions: Standard
Construction
Type & style
- Home type: SingleFamily
- Architectural style: Traditional,2 Story
- Property subtype: Single Family Residence
Materials
- Metal/Vinyl
- Foundation: Poured Concrete
- Roof: Composition
Condition
- Year built: 2004
- Major remodel year: 2004
Utilities & green energy
- Sewer: Sewer Connected
- Water: Community, Public
Community & HOA
Community
- Security: Security System
- Subdivision: Lake Stevens
HOA
- HOA fee: $50 monthly
- HOA phone: 425-512-3338
Location
- Region: Lake Stevens
Financial & listing details
- Price per square foot: $312/sqft
- Tax assessed value: $701,600
- Annual tax amount: $6,512
- Date on market: 6/10/2026
- Cumulative days on market: 90 days
- Listing terms: Conventional,FHA,VA Loan
- Inclusions: Dishwasher(s), Dryer(s), Garbage Disposal, Microwave(s), Refrigerator(s), Stove(s)/Range(s), Washer(s)
Estimated market value
$673,900
$640,000 - $708,000
$3,616/mo
Price history
| Date | Event | Price |
|---|---|---|
| 8/27/2026 | Price change | $675,000-3.4%$312/sqft |
Source:  NWMLS as distributed by MLS GRID #2538601 Report a problem NWMLS as distributed by MLS GRID #2538601 Report a problem | ||
| 8/9/2026 | Price change | $699,000-0.9%$323/sqft |
Source: NWMLS as distributed by MLS GRID #2538601 Report a problem | ||
| 7/16/2026 | Price change | $705,000-3.3%$326/sqft |
Source: NWMLS as distributed by MLS GRID #2538601 Report a problem | ||
| 6/12/2026 | Listed for sale | $729,000+42.9%$337/sqft |
Source: NWMLS as distributed by MLS GRID #2538601 Report a problem | ||
| 11/18/2020 | Sold | $510,000+2%$236/sqft |
Source: NWMLS as distributed by MLS GRID #1673821 Report a problem | ||
| 10/13/2020 | Pending sale | $500,000$231/sqft |
Source: Windermere Real Estate/M2, LLC #1673821 Report a problem | ||
| 10/7/2020 | Listed for sale | $500,000+17%$231/sqft |
Source: Windermere Real Estate/M2, LLC #1673821 Report a problem | ||
| 11/20/2018 | Sold | $427,500+0.6%$197/sqft |
Source: NWMLS as distributed by MLS GRID #1373692 Report a problem | ||
| 10/19/2018 | Pending sale | $425,000$196/sqft |
Source: Windermere Real Estate/East, Inc. #1373692 Report a problem | ||
| 10/15/2018 | Listed for sale | $425,000+80.9%$196/sqft |
Source: Windermere Real Estate/East, Inc. #1373692 Report a problem | ||
| 12/8/2011 | Sold | $235,000+1.3%$109/sqft |
Source: NWMLS as distributed by MLS GRID #273885 Report a problem | ||
| 9/14/2011 | Price change | $231,900-37.1%$107/sqft |
Source: Jet City Realty Report a problem | ||
| 7/16/2011 | Listed for sale | -- |
Source: Jet City Realty Report a problem | ||
| 7/12/2011 | Sold | $368,764+63.9%$170/sqft |
Source: Public Record Report a problem | ||
| 4/7/2011 | Pending sale | $225,000$104/sqft |
Source: John L Scott Real Estate #152839 Report a problem | ||
| 3/22/2011 | Price change | $225,000-6.3%$104/sqft |
Source: John L Scott Real Estate #152839 Report a problem | ||
| 3/5/2011 | Price change | $240,000-4%$111/sqft |
Source: John L Scott Real Estate #152839 Report a problem | ||
| 2/6/2011 | Price change | $250,000-3.8%$115/sqft |
Source: John L Scott Real Estate #152839 Report a problem | ||
| 1/10/2011 | Price change | $260,000-5.5%$120/sqft |
Source: John L Scott Real Estate #152839 Report a problem | ||
| 11/13/2010 | Listed for sale | $275,000+2.7%$127/sqft |
Source: John L Scott Real Estate #152839 Report a problem | ||
| 11/14/2003 | Sold | $267,895$124/sqft |
Source: Public Record Report a problem | ||
Public tax history
| Year | Property taxes | Tax assessment |
|---|---|---|
| 2025 | $6,512 +5.1% | $701,600 +3.1% |
| 2024 | $6,199 +6.1% | $680,200 +7.7% |
| 2023 | $5,844 +4.5% | $631,800 -3.5% |
| 2022 | $5,591 +8.9% | $654,600 +32.6% |
| 2021 | $5,135 +9.5% | $493,600 +10.9% |
| 2020 | $4,691 -0.3% | $445,000 +2.7% |
| 2019 | $4,707 | $433,300 +8.1% |
| 2018 | -- | $400,900 +29.7% |
| 2017 | $4,340 +18.6% | $309,200 +6.7% |
| 2016 | $3,658 | $289,700 +0.2% |
| 2015 | $3,658 +3.2% | $289,100 +19.3% |
| 2013 | $3,543 | $242,400 |
| 2012 | -- | -- |
| 2011 | -- | -- |
| 2010 | -- | -- |
| 2009 | -- | -- |
| 2008 | -- | -- |
| 2007 | -- | -- |
Find assessor info on the county website
Monthly payment
Est. payment
Payment breakdown
Explore the cost of this home by adjusting the details. Changes won't be saved.Climate risks
Neighborhood: 98258


Similar homes
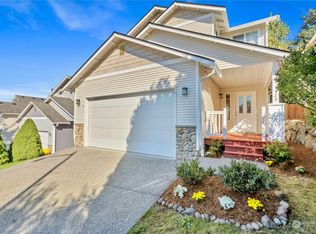
- $670,0003 bd3 ba2.1k sqftPasadera Heights Ph 2, Lake Stevens, WA 98258Active
 MLS ID #2561574, Sarah Thornsberry. NWMLS as distributed by MLS GRID
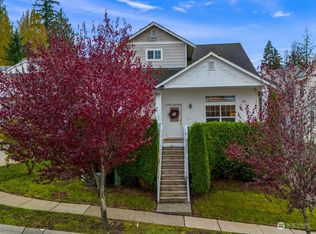
 - $675,0004 bd3 ba1.7k sqft1414 78th Drive SE, Lake Stevens, WA 98258Active
 MLS ID #2574175, Casey Price. NWMLS as distributed by MLS GRID
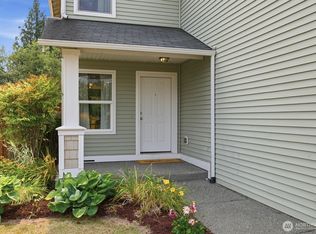
 - $699,9994 bd4 ba2.3k sqft11407 34th Street NE, Lake Stevens, WA 98258Active
 MLS ID #2519856, Abby Wetzel. NWMLS as distributed by MLS GRID
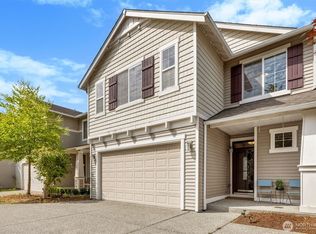
 - $659,9503 bd3 ba1.9k sqft1008 81st Drive SE, Lake Stevens, WA 98258Active
 MLS ID #2567344, Nickole Ramsey. NWMLS as distributed by MLS GRID
