Nestled within the beautiful gated community of The Pointe, this thoughtfully designed condo offers the perfect blend of elegance, comfort, and low-maintenance living. The functional floor plan features 3 bedrooms, 2.5 bathrooms, and a loft upstairs—ideal for a home office, media space, or additional living area.The main-level primary suite provides convenience and privacy, creating an easy everyday lifestyle. Light-filled living spaces flow seamlessly for both relaxing and entertaining, while the community’s well-maintained surroundings add to the peaceful atmosphere.Enjoy the benefits of a maintenance-free lifestyle in a beautiful gated neighborhood that offers both comfort and convenience. Whether you’re looking to simplify without sacrificing space or searching for a home that combines style with functionality, this condo at The Pointe is ready to welcome you home.
Active
Listed by: RE/MAX Elite • Kate Rossart
Price cut: $18K (8/5)
$595,000
2514 85th Drive NE #C4, Lake Stevens, WA 98258
3beds
1,724sqft
:
Get pre-qualified$4,292/mo
Condominium
Built in 2010
-- sqft lot
$594,100 Zestimate®
$345/sqft
$625/mo HOA
What's special
Main-level primary suiteLoft upstairsBeautiful gated neighborhoodLight-filled living spaces
- 51 days |
- 446 |
- 16 |
Zillow last checked:
Listing updated:
Listed by:
Kate Rossart,
RE/MAX Elite
Source: NWMLS as distributed by MLS GRID,MLS#: 2541018
Facts & features
Interior
Bedrooms & bathrooms
- Bedrooms: 3
- Bathrooms: 3
- Full bathrooms: 1
- 3/4 bathrooms: 1
- 1/2 bathrooms: 1
- Main level bathrooms: 2
- Main level bedrooms: 1
Primary bedroom
- Level: Main
Bedroom
- Level: Second
Bedroom
- Level: Second
Bathroom three quarter
- Level: Second
Bathroom full
- Level: Main
Other
- Level: Main
Bonus room
- Level: Second
Dining room
- Level: Main
Entry hall
- Level: Main
Family room
- Level: Main
Kitchen with eating space
- Level: Main
Living room
- Level: Main
Utility room
- Level: Main
Heating
- Fireplace, Fireplace Insert, Forced Air, Electric, Natural Gas
Cooling
- None
Appliances
- Included: Dishwasher, Disposal, Dryer, Microwave, Refrigerator, Stove(s)/Range(s), Washer, Dishwasher(s), Dryer(s), Garbage Disposal, Microwave(s), Refrigerator(s), Washer(s), Water Heater Location: Garage, Cooking - Electric Hookup, Cooking-Electric, Dryer-Electric, Ice Maker
- Laundry: Electric Dryer Hookup, Washer Hookup
Features
- Flooring: Hardwood, Laminate, Carpet
- Windows: Insulated Windows, Skylight(s)
- Number of fireplaces: 1
- Fireplace features: Gas, Main Level: 1, Fireplace
Interior area
- Total structure area: 1,724
- Total interior livable area: 1,724 sqft
Video & virtual tour
Property
Parking
- Total spaces: 4
- Parking features: Individual Garage
- Has garage: Yes
- Covered spaces: 2
- Uncovered spaces: 2
Features
- Levels: Two
- Stories: 2
- Entry location: Main
- Patio & porch: Cooking-Electric, Dryer-Electric, End Unit, Fireplace, Ground Floor, Ice Maker, Insulated Windows, Primary Bathroom, Skylight(s), Soaking Tub, Sprinkler System, Vaulted Ceiling(s), Walk-In Closet(s), Washer
Lot
- Features: Curbs, Paved, Sidewalk
Details
- Parcel number: 0109100030034
- Special conditions: Standard
Construction
Type & style
- Home type: Condo
- Architectural style: Townhouse,Condo (2 Levels)
- Property subtype: Condominium
Materials
- Metal/Vinyl
- Roof: Composition
Condition
- Year built: 2010
- Major remodel year: 2010
Utilities & green energy
Green energy
- Energy efficient items: Insulated Windows
Community & HOA
Community
- Features: Garden Space, Gated, Outside Entry, Playground, Trail(s)
- Security: Fire Sprinkler System
- Subdivision: Soper Hill
HOA
- Services included: Common Area Maintenance, Water
- HOA fee: $625 monthly
- HOA phone: 425-339-1160
Location
- Region: Lake Stevens
Financial & listing details
- Price per square foot: $345/sqft
- Tax assessed value: $565,000
- Annual tax amount: $5,198
- Date on market: 6/17/2026
- Cumulative days on market: 52 days
- Listing terms: Conventional,FHA,VA Loan
- Inclusions: Dishwasher(s), Dryer(s), Garbage Disposal, Microwave(s), Refrigerator(s), Stove(s)/Range(s), Washer(s)
Estimated market value
$594,100
$564,000 - $624,000
$3,000/mo
Price history
| Date | Event | Price |
|---|---|---|
| 8/5/2026 | Price change | $595,000-2.9%$345/sqft |
Source:  NWMLS as distributed by MLS GRID #2541018 Report a problem NWMLS as distributed by MLS GRID #2541018 Report a problem | ||
| 7/11/2026 | Price change | $613,000-1.9%$356/sqft |
Source: NWMLS as distributed by MLS GRID #2541018 Report a problem | ||
| 6/17/2026 | Listed for sale | $625,000+125.4%$363/sqft |
Source: NWMLS as distributed by MLS GRID #2541018 Report a problem | ||
| 3/31/2016 | Sold | $277,300-3%$161/sqft |
Source: Public Record Report a problem | ||
| 3/26/2010 | Sold | $285,990$166/sqft |
Source: NWMLS as distributed by MLS GRID #16069 Report a problem | ||
Public tax history
| Year | Property taxes | Tax assessment |
|---|---|---|
| 2024 | $5,198 -1.1% | $565,000 |
| 2023 | $5,257 +29.5% | $565,000 +21.2% |
| 2022 | $4,058 -4.1% | $466,000 +15.3% |
| 2021 | $4,232 -3% | $404,000 |
| 2020 | $4,364 +0.9% | $404,000 +3.9% |
| 2019 | $4,325 | $389,000 +12.2% |
| 2018 | -- | $346,600 +24.2% |
| 2017 | $3,499 +13.2% | $279,000 +8.1% |
| 2016 | $3,091 | $258,000 +4.5% |
| 2015 | $3,091 -15.8% | $247,000 -4.6% |
| 2013 | $3,670 | $259,000 |
| 2012 | -- | -- |
| 2011 | -- | -- |
| 2010 | -- | -- |
Find assessor info on the county website
Monthly payment
Est. payment
Payment breakdown
Explore the cost of this home by adjusting the details. Changes won't be saved.Climate risks
Neighborhood: 98258
Nearby schools
GreatSchools rating
- 10/10Stevens Creek ElementaryGrades: K-5Distance: 0.6 mi
- 7/10North Lake Middle SchoolGrades: 6-7Distance: 2.2 mi
- 9/10Lake Stevens Sr High SchoolGrades: 10-12Distance: 1.7 mi
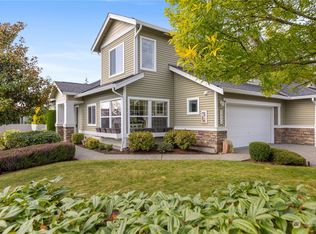
- $550,0003 bd3 ba1.7k sqft2514 85th Dr NE UNIT M1, Lake Stevens, WA 98258Sold
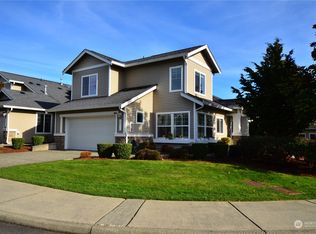
- $604,9503 bd3 ba1.7k sqft2514 85th Dr NE UNIT BB3, Lake Stevens, WA 98258Sold
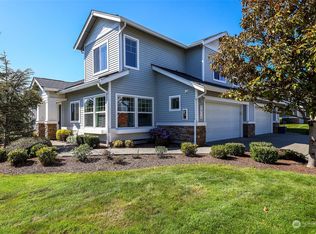
- $600,0003 bd3 ba1.7k sqft2514 85th Dr NE UNIT N1, Lake Stevens, WA 98258Sold
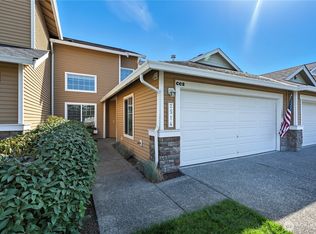
- $510,0002 bd2 ba1.2k sqft2514 85th Dr NE UNIT CC 2, Lake Stevens, WA 98258Sold
- $585,0003 bd3 ba1.7k sqft2514 85th Dr NE UNIT E1, Lake Stevens, WA 98258Sold
- $625,0003 bd3 ba1.7k sqft2514 85th Dr NE UNIT E4, Lake Stevens, WA 98258Sold
- $624,0003 bd3 ba1.7k sqft2514 85th Dr NE UNIT O4, Lake Stevens, WA 98258Sold
- $625,0003 bd3 ba1.7k sqft2514 85th Dr NE UNIT X1, Lake Stevens, WA 98258Sold
- $625,0003 bd3 ba1.7k sqft2514 85th Dr NE UNIT DD 4, Lake Stevens, WA 98258Sold
A local agent can set up tours, give advice and negotiate with sellers.
Similar homes
- $584,5003 bd3 ba1.5k sqftCrosswater-05-29-12nw, Lake Stevens, WA 98258Active
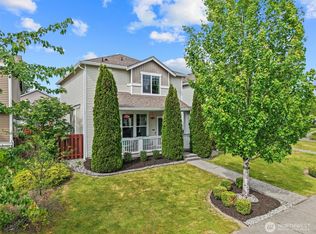 MLS ID #2539148, Charles Dizon. NWMLS as distributed by MLS GRID
 - $599,9503 bd3 ba1.5k sqftMission Ridge, Lake Stevens, WA 98258Active
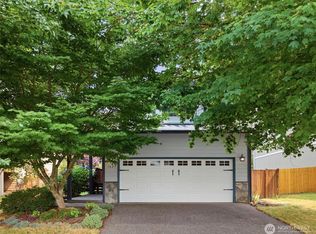 MLS ID #2564394, Sandra M Meyer. NWMLS as distributed by MLS GRID
 - $669,9504 bd3 ba2.2k sqftCrosswater, Lake Stevens, WA 98258Active
 MLS ID #2536231, Lance Otto. NWMLS as distributed by MLS GRID
 - $635,0003 bd3 ba1.6k sqftStevens Cove, Lake Stevens, WA 98258Active
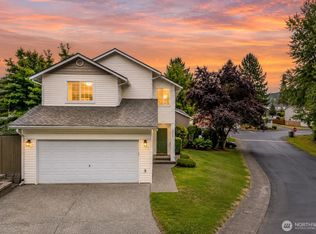 MLS ID #2548990, Edward Krigsman. NWMLS as distributed by MLS GRID
 - $599,9504 bd3 ba1.6k sqftCascade Crest, Lake Stevens, WA 98258ActiveMLS ID #2510486, Greg Erickson. NWMLS as distributed by MLS GRID
- $670,0003 bd3 ba2.1k sqftPasadera Heights Ph 2, Lake Stevens, WA 98258ActiveMLS ID #2561574, Sarah Thornsberry. NWMLS as distributed by MLS GRID
- $624,9504 bd3 ba1.9k sqftGlenacres, Lake Stevens, WA 98258ActiveMLS ID #2505144, Bridget Parsons. NWMLS as distributed by MLS GRID
- $630,0004 bd3 ba1.7k sqft1916 112th Avenue SE, Lake Stevens, WA 98258ActiveMLS ID #2531277, Dante Gadbois. NWMLS as distributed by MLS GRID
- $700,0003 bd2 ba1.7k sqft12604 32nd Street NE, Lake Stevens, WA 98258ActiveMLS ID #2555864, Hao N. Dang. NWMLS as distributed by MLS GRID
- $705,0004 bd3 ba2.1k sqft1326 113th Avenue SE, Lake Stevens, WA 98258ActiveMLS ID #2538601, Hazel Chon. NWMLS as distributed by MLS GRID
- $399,9502 bd2 ba1k sqftStevens View Ii, Lake Stevens, WA 98258ActiveMLS ID #2554951, Jessie L. Grandpre. NWMLS as distributed by MLS GRID
- $689,9503 bd3 ba2k sqft7539 18th Street SE, Lake Stevens, WA 98258ActiveMLS ID #2472699, Pete Keating. NWMLS as distributed by MLS GRID
- $630,0003 bd3 ba1.6k sqft5733 86th Drive NE, Marysville, WA 98270ActiveMLS ID #2562291, Brock Strickland. NWMLS as distributed by MLS GRID
- $725,0004 bd3 ba2.1k sqftBrookmont, Lake Stevens, WA 98258ActiveMLS ID #2547858, Beth Kovacevich. NWMLS as distributed by MLS GRID
- $699,9994 bd4 ba2.3k sqft11407 34th Street NE, Lake Stevens, WA 98258ActiveMLS ID #2519856, Abby Wetzel. NWMLS as distributed by MLS GRID
- $785,0004 bd3 ba2.1k sqftCentennial Trails, Marysville, WA 98270ActiveMLS ID #2565169, Jessica M Loutsis. NWMLS as distributed by MLS GRID
- $725,0005 bd3 ba2.5k sqft9901 13th Street SE, Lake Stevens, WA 98258ActiveMLS ID #2551963, Julie Ochoa. NWMLS as distributed by MLS GRID
- $599,9003 bd2 ba1.4k sqft5402 114th Place NE, Marysville, WA 98271ActiveMLS ID #2546719, Mary Nemeth. NWMLS as distributed by MLS GRID
- $700,0004 bd3 ba2.2k sqft3902 69th Drive NE, Marysville, WA 98270ActiveMLS ID #2562350, Nolan R Vance. NWMLS as distributed by MLS GRID
- $642,5003 bd3 ba1.8k sqftAviara Condominiums, Bothell, WA 98012ActiveMLS ID #2537630, Patricia Funnell. NWMLS as distributed by MLS GRID
