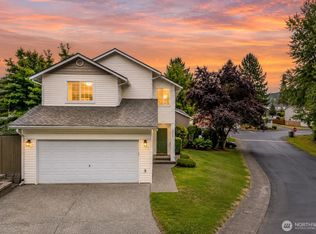
Extensively refreshed and move-in ready, this beautifully maintained rambler is nestled within the Catherine's Creek community and showcases numerous recent updates throughout. Improvements include brand-new carpet, fresh interior paint, fresh exterior paint, and new stainless steel kitchen appliances. Situated on a desirable corner lot near the Centennial Trail, the home offers a spacious 2-car garage, abundant additional parking, and excellent curb appeal. A striking covered entry with soaring ceilings and impressive architectural details creates a memorable first impression, while vaulted ceilings and abundant natural light enhance the open and airy feel throughout. A discreetly hidden home office, tucked behind double doors in plain sight, provides the perfect space for remote work, studying, or managing daily tasks while maintaining the home's clean and cohesive design. The expansive primary suite serves as a private retreat, complete with an XL walk-in closet. Located within the highly regarded Lake Stevens School District, this thoughtfully updated home offers the perfect blend of comfort, style, and everyday convenience.
Active
Listed by: Windermere Real Estate/East • Hao N. Dang
$700,000
12604 32nd Street NE, Lake Stevens, WA 98258
3beds
1,750sqft
:
Get pre-qualified$4,271/mo
Single Family Residence
Built in 2000
6,969 Square Feet Lot
$693,800 Zestimate®
$400/sqft
$-- HOA
What's special
Discreetly hidden home officeAbundant natural lightExpansive primary suiteImpressive architectural detailsXl walk-in closetOpen and airy feelCorner lot
- 9 days |
- 522 |
- 17 |
Likely to sell faster than
Zillow last checked:
Listing updated:
Listed by:
Hao N. Dang,
Windermere Real Estate/East
Source: NWMLS as distributed by MLS GRID,MLS#: 2555864
Facts & features
Interior
Bedrooms & bathrooms
- Bedrooms: 3
- Bathrooms: 2
- Full bathrooms: 2
- Main level bathrooms: 2
- Main level bedrooms: 3
Primary bedroom
- Level: Main
Bedroom
- Level: Main
Bedroom
- Level: Main
Bathroom full
- Level: Main
Bathroom full
- Level: Main
Dining room
- Level: Main
Entry hall
- Level: Main
Kitchen with eating space
- Level: Main
Living room
- Level: Main
Utility room
- Level: Main
Heating
- Fireplace, Forced Air, Electric, Natural Gas
Cooling
- None
Appliances
- Included: Dishwasher, Disposal, Microwave, Refrigerator, Stove(s)/Range(s), Dishwasher(s), Garbage Disposal, Microwave(s), Refrigerator(s), Water Heater: Gas, Water Heater Location: Garage
Features
- Bath Off Primary, Dining Room
- Flooring: Laminate, Vinyl, Carpet
- Doors: French Doors
- Windows: Dbl Pane/Storm Window
- Basement: None
- Number of fireplaces: 1
- Fireplace features: Gas, Main Level: 1, Fireplace
Interior area
- Total structure area: 1,750
- Total interior livable area: 1,750 sqft
Property
Parking
- Total spaces: 4
- Parking features: Attached Garage
- Has attached garage: Yes
- Covered spaces: 2
- Uncovered spaces: 2
Features
- Levels: One
- Stories: 1
- Entry location: Main
- Patio & porch: Bath Off Primary, Dbl Pane/Storm Window, Dining Room, Fireplace, French Doors, Vaulted Ceiling(s), Walk-In Closet(s), Water Heater
- Has view: Yes
- View description: Territorial
Lot
- Size: 6,969 Square Feet
- Features: Corner Lot, Paved, Sidewalk, Cable TV, Fenced-Fully, Gas Available, High Speed Internet, Patio
- Topography: Level
Details
- Parcel number: 88860000320004
- Special conditions: Standard
Construction
Type & style
- Home type: SingleFamily
- Architectural style: 1 Story
- Property subtype: Single Family Residence
Materials
- Wood Siding, Wood Products
- Foundation: Poured Concrete, Slab
- Roof: Composition
Condition
- Very Good
- Year built: 2000
- Major remodel year: 2000
Details
- Builder name: Adventure Construction Inc
Utilities & green energy
- Electric: Company: Snohomish County PUD
- Sewer: Sewer Connected, Company: City of Lake Stevens
- Water: Public, Company: City of Lake Stevens
Community & HOA
Community
- Subdivision: Lake Stevens
Location
- Region: Lake Stevens
Financial & listing details
- Price per square foot: $400/sqft
- Tax assessed value: $623,900
- Annual tax amount: $5,991
- Date on market: 6/11/2026
- Cumulative days on market: 44 days
- Listing terms: Conventional,FHA,VA Loan
- Inclusions: Dishwasher(s), Garbage Disposal, Microwave(s), Refrigerator(s), Stove(s)/Range(s)
Estimated market value
$693,800
$659,000 - $728,000
$3,213/mo
Price history
| Date | Event | Price |
|---|---|---|
| 7/16/2026 | Listed for sale | $700,000$400/sqft |
Source:  NWMLS as distributed by MLS GRID #2555864 Report a problem NWMLS as distributed by MLS GRID #2555864 Report a problem | ||
| 8/26/2020 | Listing removed | $2,300$1/sqft |
Source: Zillow Rental Manager Report a problem | ||
| 8/17/2020 | Price change | $2,300-4.2%$1/sqft |
Source: Zillow Rental Manager Report a problem | ||
| 7/28/2020 | Listed for rent | $2,400+14.3%$1/sqft |
Source: Zillow Rental Manager Report a problem | ||
| 7/19/2018 | Listing removed | $2,100$1/sqft |
Source: Rental Properties NW Report a problem | ||
| 7/16/2018 | Listed for rent | $2,100+10.5%$1/sqft |
Source: Rental Properties NW Report a problem | ||
| 1/26/2017 | Listing removed | $1,900+31%$1/sqft |
Source: Rental Properties NW Report a problem | ||
| 9/14/2012 | Listing removed | $1,450$1/sqft |
Source: Rental Properties NW Report a problem | ||
| 9/4/2012 | Price change | $1,450-3.3%$1/sqft |
Source: Rental Properties NW Report a problem | ||
| 8/21/2012 | Listed for rent | $1,500$1/sqft |
Source: Rental Properties NW Report a problem | ||
Public tax history
| Year | Property taxes | Tax assessment |
|---|---|---|
| 2024 | $5,709 +3.9% | $623,900 +5.4% |
| 2023 | $5,493 +5.1% | $591,900 -3% |
| 2022 | $5,227 +8% | $609,900 +30.9% |
| 2021 | $4,838 +8.6% | $465,800 +12.8% |
| 2020 | $4,455 -0.4% | $412,900 +2.5% |
| 2019 | $4,471 | $402,900 +8.8% |
| 2018 | -- | $370,400 +24.4% |
| 2017 | $4,072 +27.8% | $297,700 +6.1% |
| 2016 | $3,185 | $280,700 +10.8% |
| 2015 | $3,185 +7.9% | $253,300 +23.1% |
| 2013 | $2,952 | $205,700 |
| 2012 | -- | -- |
| 2011 | -- | -- |
| 2010 | -- | -- |
| 2009 | -- | -- |
| 2008 | -- | -- |
| 2007 | -- | -- |
| 2002 | -- | -- |
| 2001 | $2,607 | $184,500 |
Find assessor info on the county website
Monthly payment
Est. payment
Payment breakdown
Explore the cost of this home by adjusting the details. Changes won't be saved.Climate risks
Neighborhood: 98258
Nearby schools
GreatSchools rating
- 7/10Highland Elementary SchoolGrades: PK-5Distance: 0.9 mi
- 7/10North Lake Middle SchoolGrades: 6-7Distance: 0.6 mi
- 9/10Lake Stevens Sr High SchoolGrades: 10-12Distance: 0.9 mi
Schools provided by the listing agent
- Elementary: Highland Elem
- Middle: North Lake Mid
- High: Lake Stevens Snr Hig
Source: NWMLS as distributed by MLS GRID. This data may not be complete. We recommend contacting the local school district to confirm school assignments for this home.
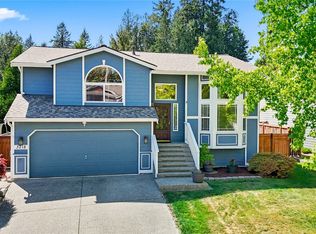
- $750,0004 bd3 ba2.1k sqft3218 127th Ave NE, Lake Stevens, WA 98258Sold
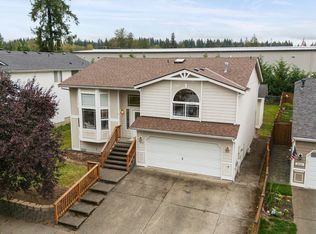
- $690,0005 bd3 ba2.1k sqft3203 127th Ave NE, Lake Stevens, WA 98258Sold
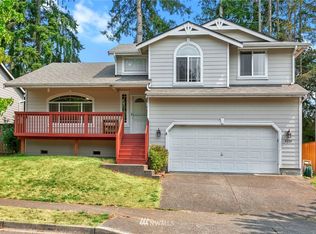
- $695,1004 bd3 ba2k sqft3219 127th Ave NE, Lake Stevens, WA 98258Off Market
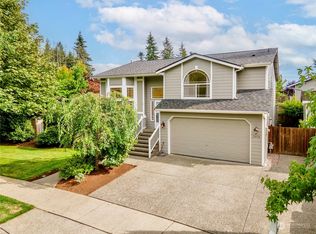
- $725,0004 bd3 ba2.1k sqft3316 127th Ave NE, Lake Stevens, WA 98258Sold
- $665,0003 bd3 ba1.7k sqft3108 127th Ave NE, Lake Stevens, WA 98258Sold
- $700,0004 bd3 ba2.1k sqft3121 Catherine Dr, Lake Stevens, WA 98258Sold
- $749,8003 bd3 ba2.2k sqft3109 125th Ave NE, Lake Stevens, WA 98258Off Market
- $600,0004 bd3 ba2k sqft3014 127th Ave NE, Lake Stevens, WA 98258Sold
A local agent can set up tours, give advice and negotiate with sellers.
Similar homes
- $720,0004 bd4 ba2.3k sqft11407 34th Street NE, Lake Stevens, WA 98258Active
 MLS ID #2519856, Abby Wetzel. NWMLS as distributed by MLS GRID
 - $570,0003 bd3 ba1.7k sqftSilver Leaf, Lake Stevens, WA 98258Active
 MLS ID #2559212, Susie Beresford. NWMLS as distributed by MLS GRID
 - $705,0004 bd3 ba2.1k sqft1326 113th Avenue SE, Lake Stevens, WA 98258Active
 MLS ID #2538601, Hazel Chon. NWMLS as distributed by MLS GRID
 - $635,0003 bd3 ba1.6k sqftStevens Cove, Lake Stevens, WA 98258Active
 MLS ID #2548990, Edward Krigsman. NWMLS as distributed by MLS GRID
 - $630,0004 bd3 ba1.7k sqft1916 112th Avenue SE, Lake Stevens, WA 98258ActiveMLS ID #2531277, Dante Gadbois. NWMLS as distributed by MLS GRID
- $624,9504 bd3 ba1.9k sqftGlenacres, Lake Stevens, WA 98258ActiveMLS ID #2505144, Bridget Parsons. NWMLS as distributed by MLS GRID
- $759,9504 bd3 ba2.3k sqft929 121st Avenue SE, Lake Stevens, WA 98258ActiveMLS ID #2541096, Julie Ochoa. NWMLS as distributed by MLS GRID
- $659,9504 bd3 ba2.1k sqftNorthpointe Div 6, Marysville, WA 98270ActiveMLS ID #2546760, Julie Follett. NWMLS as distributed by MLS GRID
- $613,0003 bd3 ba1.7k sqftThe Pointe, Lake Stevens, WA 98258ActiveMLS ID #2541018, Kate Rossart. NWMLS as distributed by MLS GRID
- $769,0004 bd3 ba1.5k sqft1100 Grant Place, Snohomish, WA 98290ActiveMLS ID #2555700, Tianle Zhuo. NWMLS as distributed by MLS GRID
- $599,9504 bd3 ba1.6k sqftCascade Crest, Lake Stevens, WA 98258ActiveMLS ID #2510486, Greg Erickson. NWMLS as distributed by MLS GRID
- $719,0002 bd3 ba2.1k sqftThe Pointe, Mill Creek, WA 98012ActiveMLS ID #2555956, Sherie L. Crha. NWMLS as distributed by MLS GRID
- $700,0004 bd3 ba1.9k sqft18331 E Countryclub Drive, Arlington, WA 98223ActiveMLS ID #2548995, Sadie Allen. NWMLS as distributed by MLS GRID
- $700,0004 bd3 ba1.8k sqft13448 SE Elk Ridge Road, Monroe, WA 98272ActiveMLS ID #2547712, Lucy Garcia. NWMLS as distributed by MLS GRID
- $599,9993 bd3 ba1.7k sqftThe Crossing At North Creek, Everett, WA 98208ActiveMLS ID #2557555, Allison Arney. NWMLS as distributed by MLS GRID
- $749,9504 bd4 ba2k sqftNinth Street Cottages, Snohomish, WA 98290ActiveMLS ID #2522103, Beau Breda. NWMLS as distributed by MLS GRID
- $685,0003 bd2 ba1.3k sqft14222 61st Avenue SE, Everett, WA 98208ActiveMLS ID #2536816, Sharilyn Patterson. NWMLS as distributed by MLS GRID
- $585,0003 bd2 ba1.4k sqft5725 121st Place NE, Marysville, WA 98271ActiveMLS ID #2549769, Renee Pilchard. NWMLS as distributed by MLS GRID
- $589,9503 bd3 ba1.4k sqft9915 Marine Drive, Tulalip, WA 98271ActiveMLS ID #2551799, Julie Lutovsky. NWMLS as distributed by MLS GRID
- $849,0003 bd2 ba2k sqft20604 Damson Rd, Lynnwood, WA 98036ActiveMLS ID #2558818, May Li. NWMLS as distributed by MLS GRID
