Enjoy one-level-living at its finest, on a cul-de-sac in the idyllic Silver Firs neighborhood. This home is the perfect place to put down roots in comfort & community. Enter the airy living room with vaulted ceilings & a wood-burning fireplace. The dining area & a finely equipped kitchen are ready to take on all your culinary needs, while sliders off the living room lead to a fully fenced backyard with patio space, the perfect spot for entertaining, a game of fetch with the dog or just easy relaxation. Back inside, the roomy primary suite boasts ceiling fans, dual closets & most impressively a five-piece bath. The second of the three bedrooms also offers the opportunity for some productivity maxxing: set up a home office so that remote work or studies of all kinds are a breeze. Down the hall, the third bedroom is perfectly outfitted with a large closet & windows that deliver a healthy dose of natural light, ensuring comfort and convenience. The second full bath is ideally located near the bedrooms. Just beyond, find a sizable laundry room & an enormous 2-car garage with a pull-down ladder for attic entrance. This home’s location in the Everett neighborhood of Silver Firs is another enviable facet at play: Find great schools, quiet streets & easy access to both natural beauty and city getaways. Whether enjoying peaceful days at home or checking out all that the surrounding area has to offer, here, silver linings abound.
Pending
Listed by: Windermere RE Greenwood • Sharilyn Patterson
Price cut: $14K (7/20)
$685,000
14222 61st Avenue SE, Everett, WA 98208
3beds
1,307sqft
:
Get pre-qualified$4,247/mo
Single Family Residence
Built in 1985
7,405 Square Feet Lot
$681,100 Zestimate®
$524/sqft
$25/mo HOA
What's special
Wood-burning fireplaceRoomy primary suiteDining areaSizable laundry roomFinely equipped kitchen
- 51 days |
- 1,545 |
- 89 |
Likely to sell faster than
Zillow last checked:
Listing updated:
Listed by:
Sharilyn Patterson,
Windermere RE Greenwood,
Bruce Ainslie,
Windermere RE Greenwood
Source: NWMLS as distributed by MLS GRID,MLS#: 2536816
Facts & features
Interior
Bedrooms & bathrooms
- Bedrooms: 3
- Bathrooms: 2
- Full bathrooms: 2
- Main level bathrooms: 2
- Main level bedrooms: 3
Primary bedroom
- Level: Main
Bedroom
- Level: Main
Bedroom
- Level: Main
Bathroom full
- Level: Main
Bathroom full
- Level: Main
Dining room
- Level: Main
Entry hall
- Level: Main
Kitchen without eating space
- Level: Main
Living room
- Level: Main
Utility room
- Level: Main
Heating
- Fireplace, Wall Furnace, Electric
Cooling
- None
Appliances
- Included: Dishwasher, Disposal, Dryer, Microwave, Refrigerator, Stove(s)/Range(s), Washer, Dishwasher(s), Dryer(s), Garbage Disposal, Microwave(s), Refrigerator(s), Washer(s), Water Heater: Electric, Water Heater Location: Utility Room
Features
- Bath Off Primary, Ceiling Fan(s), Dining Room
- Flooring: Vinyl, Carpet
- Windows: Dbl Pane/Storm Window
- Basement: None
- Number of fireplaces: 1
- Fireplace features: Wood Burning, Main Level: 1, Fireplace
Interior area
- Total structure area: 1,307
- Total interior livable area: 1,307 sqft
Property
Parking
- Total spaces: 4
- Parking features: Attached Garage, Off Street
- Has attached garage: Yes
- Covered spaces: 2
- Uncovered spaces: 2
Features
- Levels: One
- Stories: 1
- Entry location: Main
- Patio & porch: Bath Off Primary, Ceiling Fan(s), Dbl Pane/Storm Window, Dining Room, Fireplace, Vaulted Ceiling(s), Water Heater
Lot
- Size: 7,405 Square Feet
- Features: Cul-De-Sac, Curbs, Paved, Sidewalk, Cable TV, Fenced-Fully, Patio
- Topography: Level
- Residential vegetation: Garden Space
Details
- Parcel number: 00728100022200
- Special conditions: Standard
Construction
Type & style
- Home type: SingleFamily
- Architectural style: 1 Story
- Property subtype: Single Family Residence
Materials
- Wood Siding
- Foundation: Slab
- Roof: Composition
Condition
- Very Good
- Year built: 1985
Utilities & green energy
- Electric: Company: Snohomish PUD
- Sewer: Sewer Connected, Company: Silver Lake
- Water: Public, Company: Silver Lake
Community & HOA
Community
- Subdivision: Silver Firs
HOA
- HOA fee: $300 annually
Location
- Region: Everett
Financial & listing details
- Price per square foot: $524/sqft
- Tax assessed value: $618,400
- Annual tax amount: $5,725
- Date on market: 6/10/2026
- Cumulative days on market: 53 days
- Listing terms: Conventional,FHA,VA Loan
- Inclusions: Dishwasher(s), Dryer(s), Garbage Disposal, Microwave(s), Refrigerator(s), Stove(s)/Range(s), Washer(s)
Estimated market value
$681,100
$647,000 - $715,000
$3,057/mo
Price history
| Date | Event | Price |
|---|---|---|
| 7/28/2026 | Pending sale | $685,000$524/sqft |
Source:  NWMLS as distributed by MLS GRID #2536816 Report a problem NWMLS as distributed by MLS GRID #2536816 Report a problem | ||
| 7/20/2026 | Price change | $685,000-2%$524/sqft |
Source: NWMLS as distributed by MLS GRID #2536816 Report a problem | ||
| 6/18/2026 | Price change | $699,000-3.6%$535/sqft |
Source: NWMLS as distributed by MLS GRID #2536816 Report a problem | ||
| 6/11/2026 | Listed for sale | $725,000+16.9%$555/sqft |
Source: NWMLS as distributed by MLS GRID #2536816 Report a problem | ||
| 6/18/2025 | Listing removed | $3,100$2/sqft |
Source: Zillow Rentals Report a problem | ||
| 6/3/2025 | Listed for rent | $3,100$2/sqft |
Source: Zillow Rentals Report a problem | ||
| 11/10/2021 | Sold | $620,000+3.5%$474/sqft |
Source: NWMLS as distributed by MLS GRID #1848621 Report a problem | ||
| 10/12/2021 | Pending sale | $599,000$458/sqft |
Source: NWMLS as distributed by MLS GRID #1848621 Report a problem | ||
| 10/8/2021 | Listed for sale | $599,000+3.3%$458/sqft |
Source: NWMLS as distributed by MLS GRID #1848621 Report a problem | ||
| 8/31/2021 | Sold | $580,000+74.2%$444/sqft |
Source: Public Record Report a problem | ||
| 8/18/2016 | Sold | $333,000+4.1%$255/sqft |
Source: NWMLS as distributed by MLS GRID #974178 Report a problem | ||
| 7/16/2016 | Listed for sale | $319,950+236.8%$245/sqft |
Source: CENTURY 21 Real Estate Center #974178 Report a problem | ||
| 11/30/2015 | Listing removed | -- |
Source: Auction.com Report a problem | ||
| 11/20/2015 | Price change | -- |
Source: Auction.com Report a problem | ||
| 11/4/2015 | Price change | $95,000-35.2%$73/sqft |
Source: Auction.com Report a problem | ||
| 10/21/2015 | Price change | $146,547+117.1%$112/sqft |
Source: Auction.com Report a problem | ||
| 10/17/2015 | Price change | $67,500-49.4%$52/sqft |
Source: Auction.com Report a problem | ||
| 9/15/2015 | Price change | -- |
Source: Auction.com Report a problem | ||
| 9/2/2015 | Price change | $133,298-28.3%$102/sqft |
Source: Auction.com Report a problem | ||
| 6/26/2015 | Listed for sale | -- |
Source: Auction.com Report a problem | ||
| 4/5/2002 | Sold | $186,000$142/sqft |
Source: NWMLS as distributed by MLS GRID #22030581 Report a problem | ||
Public tax history
| Year | Property taxes | Tax assessment |
|---|---|---|
| 2024 | $5,725 +6.4% | $618,400 +5.3% |
| 2023 | $5,380 -17.3% | $587,100 -22.8% |
| 2022 | $6,505 +31.6% | $760,800 +51.2% |
| 2021 | $4,943 +4.7% | $503,300 +15% |
| 2020 | $4,722 -6.9% | $437,800 +5.4% |
| 2019 | $5,073 | $415,500 +13.3% |
| 2018 | -- | $366,800 +38.2% |
| 2017 | $4,455 +41.9% | $265,500 +5.3% |
| 2016 | $3,140 | $252,100 +7.4% |
| 2015 | $3,140 +19.6% | $234,700 +36% |
| 2013 | $2,625 | $172,600 |
| 2012 | -- | -- |
| 2011 | -- | -- |
| 2010 | -- | -- |
| 2009 | -- | -- |
| 2008 | -- | -- |
| 2007 | -- | -- |
| 2002 | -- | -- |
| 2001 | $2,047 -2.3% | $133,100 |
| 2000 | $2,094 | $133,100 |
Find assessor info on the county website
Monthly payment
Est. payment
Payment breakdown
Explore the cost of this home by adjusting the details. Changes won't be saved.Climate risks
Neighborhood: 98208
Nearby schools
GreatSchools rating
- 10/10Silver Firs Elementary SchoolGrades: PK-5Distance: 0.2 mi
- 9/10Gateway Middle SchoolGrades: 6-8Distance: 1 mi
- 10/10Henry M. Jackson High SchoolGrades: 9-12Distance: 2.8 mi
Schools provided by the listing agent
- Elementary: Silver Firs Elem
- Middle: Gateway Mid
- High: Henry M. Jackson Hig
Source: NWMLS as distributed by MLS GRID. This data may not be complete. We recommend contacting the local school district to confirm school assignments for this home.
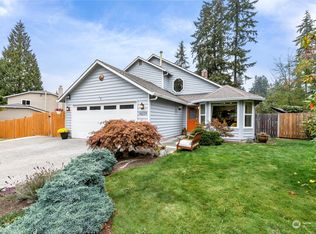
- $830,0003 bd3 ba1.5k sqft14209 61st Ave SE, Everett, WA 98208Sold
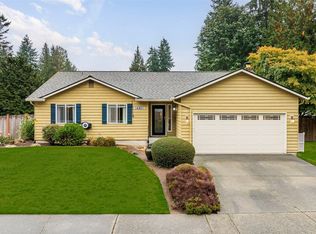
- $750,0003 bd2 ba1.4k sqft14201 60th Ave SE, Everett, WA 98208Sold
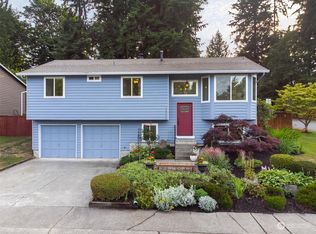
- $825,0004 bd3 ba1.8k sqft14200 60th Ave SE, Everett, WA 98208Sold
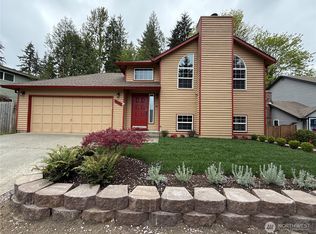
- $710,0004 bd2 ba1.8k sqft14102 62nd Ave SE, Everett, WA 98208Sold
- $699,0003 bd2 ba1.4k sqft6132 144th St SE, Everett, WA 98208Sold
- $765,0003 bd3 ba1.6k sqft14213 62nd Dr SE, Everett, WA 98208Sold
- $899,9003 bd3 ba1.9k sqft14116 60th Ave SE, Everett, WA 98208For Sale
- $750,0003 bd3 ba1.8k sqft5906 143rd St SE, Everett, WA 98208Sold
A local agent can set up tours, give advice and negotiate with sellers.
Similar homes
- $670,0003 bd1 ba922 sqft5006 122nd Street SE, Everett, WA 98208Active
 MLS ID #2528294, Berkeley Lipetz. NWMLS as distributed by MLS GRID
 - $714,5003 bd2 ba1.3k sqftParkshore Div3, Bothell, WA 98012Active
 MLS ID #2543521, Vu Nguyen. NWMLS as distributed by MLS GRID
 - $799,0004 bd2 ba1.5k sqft16409 29th Drive SE, Bothell, WA 98021Active
 MLS ID #2557869, Sharon O'Mahony. NWMLS as distributed by MLS GRID
 - $759,9504 bd3 ba1.7k sqft13609 46th Avenue SE, Snohomish, WA 98296Active
 MLS ID #2491141, Christi Fiedler. NWMLS as distributed by MLS GRID
 - $825,0003 bd2 ba1.6k sqft21030 25th Drive SE, Bothell, WA 98021ActiveMLS ID #2563083, Hao N. Dang. NWMLS as distributed by MLS GRID
- $769,0004 bd3 ba1.5k sqft1100 Grant Place, Snohomish, WA 98290ActiveMLS ID #2555700, Tianle Zhuo. NWMLS as distributed by MLS GRID
- $799,9503 bd3 ba1.7k sqft2620 170th Street SE, Bothell, WA 98012ActiveMLS ID #2548103, OJ Marston. NWMLS as distributed by MLS GRID
- $799,9503 bd3 ba1.5k sqft16232 2nd Place W, Lynnwood, WA 98087ActiveMLS ID #2510541, Adam E. Cobb. NWMLS as distributed by MLS GRID
- $760,0005 bd5 ba1.8k sqft206 W Marilyn Avenue, Everett, WA 98204ActiveMLS ID #2518806, Shirley Suvagau. NWMLS as distributed by MLS GRID
- $599,0003 bd3 ba1.5k sqftRosemount, Lynnwood, WA 98087ActiveMLS ID #2563128, Karlyn Ansley. NWMLS as distributed by MLS GRID
- $625,0004 bd3 ba1.9k sqftThe Ridge At Highlands East, Snohomish, WA 98296ActiveMLS ID #2528305, Nick Southard. NWMLS as distributed by MLS GRID
- $699,0004 bd2 ba1.6k sqft2320 Ravenna Street, Everett, WA 98203ActiveMLS ID #2529709, Brian Shields. NWMLS as distributed by MLS GRID
- $510,0003 bd3 ba1.1k sqftQuail Hollow, Everett, WA 98204ActiveMLS ID #2531247, Zuzanna Park. NWMLS as distributed by MLS GRID
- $700,0003 bd2 ba1.7k sqft12604 32nd Street NE, Lake Stevens, WA 98258ActiveMLS ID #2555864, Hao N. Dang. NWMLS as distributed by MLS GRID
- $619,0003 bd3 ba1.3k sqftMorning View Estates, Lake Stevens, WA 98258ActiveMLS ID #2547861, Julianne McKeown. NWMLS as distributed by MLS GRID
- $699,9504 bd2 ba1.2k sqft8005 220th Street SW, Edmonds, WA 98026ActiveMLS ID #2511966, Marian Gibbs. NWMLS as distributed by MLS GRID
- $550,0003 bd2 ba1.4k sqftCanyon Ridge Condo, Bothell, WA 98021ActiveMLS ID #2562348, Megan Walla. NWMLS as distributed by MLS GRID
- $624,0003 bd2 ba1.6k sqft4903 72nd Drive NE, Marysville, WA 98270ActiveMLS ID #2533951, Mark Gallagher. NWMLS as distributed by MLS GRID
- $714,0004 bd3 ba1.6k sqft23304 55th Avenue W, Mountlake Terrace, WA 98043ActiveMLS ID #2506804, Chad Ozog. NWMLS as distributed by MLS GRID
- $589,9503 bd3 ba1.4k sqft9915 Marine Drive, Tulalip, WA 98271ActiveMLS ID #2551799, Julie Lutovsky. NWMLS as distributed by MLS GRID
