Immaculate 3 BR 2.5 Bth 2 story in beautiful sought after Silver Firs! Great floor plan w/vaulted ceilings, abundant natural light, cozy wood FP, sunny kitchen & freshly painted Office w/its own separate entrance! Upstairs finds 3 nice BR’s w/inviting freshly painted spacious primary en suite w/tiled shower & tub & solid surface counter. Outside, enjoy glorious professionally designed landscaping & a lovely quiet, newly fenced backyard w/featured partially covered brick paver entertainment patio! Greenbelt & open space on 2 sides adds to privacy & ambiance. Recent exterior & downstairs interior paint, too. Wealth of amenities nearby--trails, parks, fine schools, YMCA, restaurants, shopping & MC Town Ctr! You'll love living here!
Sold
Listed by: Windermere Lake Stevens • Vic Chaloupka
Bought with: Boardwalk Real Estate, LLC
$765,000
14213 62nd Drive SE, Everett, WA 98208
3beds
1,634sqft
Single Family Residence
Built in 1984
6,534 Square Feet Lot
$783,300 Zestimate®
$468/sqft
$3,273 Estimated rent
Home value
$783,300
$744,000 - $822,000
$3,273/mo
Zestimate® history
Owner options
List your home for rent
$3,273/mo
Rent Zestimate®
Find your next renter with Zillow Rental Manager. Plus, with online applications, you can quickly screen prospective tenants – for free.
$3,273/mo
Rent Zestimate®
Refinance and save
$5,022/mo
Est. payment
Refinancing to a lower rate could help reduce your monthly payments and save thousands over the life of the loan.
$5,022/mo
Est. payment
Explore your selling options
Work with a Zillow partner agent
Leverage their expertise and Zillow's premium Showcase listings to get your home seen by more buyers.
Get startedList with your own agent
Get your home in front of millions of buyers by listing it on Zillow.
Learn how to do itSell it yourself
Take full control of how buyers see your home on Zillow by listing For Sale by Owner (FSBO).
List your homeWhat's special
Zillow last checked:
Listing updated:
Listed by:
Vic Chaloupka,
Windermere Lake Stevens
Bought with:
Erik Little, 116178
Boardwalk Real Estate, LLC
Source: NWMLS as distributed by MLS GRID,MLS#: 2260360
Facts & features
Interior
Bedrooms & bathrooms
- Bedrooms: 3
- Bathrooms: 3
- Full bathrooms: 2
- 1/2 bathrooms: 1
- Main level bathrooms: 1
Other
- Level: Main
Den office
- Level: Main
Entry hall
- Level: Main
Family room
- Level: Main
Kitchen with eating space
- Level: Main
Living room
- Level: Main
Utility room
- Level: Main
Heating
- Fireplace, Forced Air, Natural Gas
Cooling
- None
Appliances
- Included: Dishwasher, Disposal, Dryer, Microwave, Refrigerator, Stove(s)/Range(s), Washer, Dishwasher(s), Dryer(s), Garbage Disposal, Microwave(s), Refrigerator(s), Washer(s), Water Heater: Gas, Water Heater Location: Across from stairs
Features
- Bath Off Primary, High Tech Cabling
- Flooring: Ceramic Tile, Vinyl, Carpet
- Windows: Dbl Pane/Storm Window
- Basement: None
- Number of fireplaces: 1
- Fireplace features: Main Level: 1, Fireplace
Interior area
- Total structure area: 1,634
- Total interior livable area: 1,634 sqft
Property
Parking
- Total spaces: 2
- Parking features: Driveway, Attached Garage
- Attached garage spaces: 2
Features
- Levels: Two
- Stories: 2
- Entry location: Main
- Patio & porch: Bath Off Primary, Dbl Pane/Storm Window, Fireplace, High Tech Cabling, Vaulted Ceiling(s), Water Heater
- Has view: Yes
- View description: Territorial
Lot
- Size: 6,534 Square Feet
- Dimensions: 97 x 68 x 95 x 68
- Features: Curbs, Open Lot, Paved, Sidewalk, Cable TV, Fenced-Fully, Gas Available, High Speed Internet, Outbuildings, Patio
- Topography: Level
- Residential vegetation: Garden Space
Details
- Parcel number: 00728100017800
- Zoning: PRD9600
- Special conditions: Standard
Construction
Type & style
- Home type: SingleFamily
- Architectural style: 2 Story
- Property subtype: Single Family Residence
Materials
- Wood Siding
- Foundation: Poured Concrete
- Roof: Composition
Condition
- Good
- Year built: 1984
Utilities & green energy
- Electric: Company: PUD
- Sewer: Sewer Connected, Company: Silver Lake
- Water: Public, Company: Silver Lake
- Utilities for property: Dish Network, Ziply
Community & HOA
Community
- Features: CCRs, Park, Playground, Trail(s)
- Subdivision: Silver Firs
HOA
- HOA fee: $345 annually
- HOA phone: 425-339-1160
Location
- Region: Everett
Financial & listing details
- Price per square foot: $468/sqft
- Tax assessed value: $647,700
- Annual tax amount: $5,520
- Date on market: 3/25/2026
- Cumulative days on market: 119 days
- Listing terms: Conventional,FHA,VA Loan
- Inclusions: Dishwashers, Dryers, GarbageDisposal, Microwaves, Refrigerators, StovesRanges, Washers
Price history
| Date | Event | Price |
|---|---|---|
| 7/26/2024 | Sold | $765,000+2%$468/sqft |
Source:  NWMLS as distributed by MLS GRID #2260360 Report a problem NWMLS as distributed by MLS GRID #2260360 Report a problem | ||
| 7/8/2024 | Pending sale | $749,950$459/sqft |
Source: NWMLS as distributed by MLS GRID #2260360 Report a problem | ||
| 7/5/2024 | Listed for sale | $749,950$459/sqft |
Source: NWMLS as distributed by MLS GRID #2260360 Report a problem | ||
Public tax history
| Year | Property taxes | Tax assessment |
|---|---|---|
| 2024 | $5,993 +8.6% | $647,700 +7.6% |
| 2023 | $5,520 -18.6% | $602,200 -24.1% |
| 2022 | $6,785 +29.3% | $793,800 +48.4% |
| 2021 | $5,249 +4.8% | $535,000 +15.1% |
| 2020 | $5,011 -7.4% | $465,000 +4.7% |
| 2019 | $5,412 | $444,000 +13.3% |
| 2018 | -- | $391,800 +18.2% |
| 2017 | $4,982 +24.2% | $331,400 +3.1% |
| 2016 | $4,010 | $321,400 +6.2% |
| 2015 | $4,010 +19.7% | $302,500 +35.8% |
| 2013 | $3,350 | $222,700 |
| 2012 | -- | -- |
| 2011 | -- | -- |
| 2010 | -- | -- |
| 2009 | -- | -- |
| 2008 | -- | -- |
| 2007 | -- | -- |
| 2002 | -- | -- |
| 2001 | $2,336 -2.3% | $152,200 |
| 2000 | $2,390 | $152,200 |
Find assessor info on the county website
Neighborhood: 98208
Nearby homes
- $1,050,0004 bd3 ba2.1k sqft14230 63rd Dr SE, Snohomish, WA 98296Sold

- $950,0003 bd3 ba2.1k sqft14302 63rd Dr SE, Snohomish, WA 98296Sold
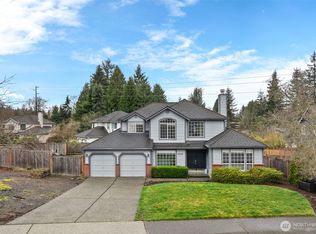
- $980,0003 bd3 ba2.7k sqft14124 63rd Dr SE, Snohomish, WA 98296Sold
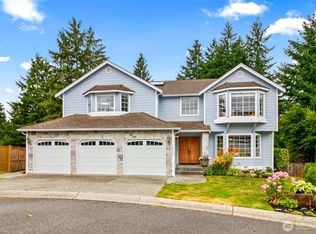
- $1,175,0003 bd3 ba2.7k sqft14118 63rd Dr SE, Snohomish, WA 98296Sold
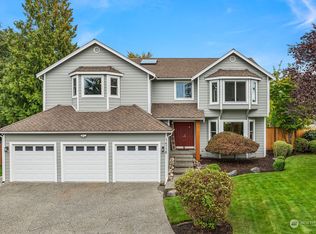
- $830,0003 bd3 ba1.5k sqft14209 61st Ave SE, Everett, WA 98208Sold
- $935,0004 bd3 ba2.1k sqft14311 63rd Dr SE, Snohomish, WA 98296Pending
- $650,0003 bd3 ba1.5k sqft7016 142nd SE, Snohomish, WA 98290Off Market
- $699,0003 bd2 ba1.4k sqft6132 144th St SE, Everett, WA 98208Sold
Nearby schools
GreatSchools rating
- 10/10Silver Firs Elementary SchoolGrades: PK-5Distance: 0.3 mi
- 9/10Gateway Middle SchoolGrades: 6-8Distance: 1 mi
- 10/10Henry M. Jackson High SchoolGrades: 9-12Distance: 2.9 mi
Get a cash offer in 3 minutes
Find out how much your home could sell for in as little as 3 minutes with a no-obligation cash offer.
Estimated market value
$783,300
Get a cash offer in 3 minutes
Find out how much your home could sell for in as little as 3 minutes with a no-obligation cash offer.
Estimated market value
$783,300
- Washington
- Snohomish County
- Snohomish
- 98208
- 14213 62nd Drive SE
Nearby cities
Nearby neighborhoods
Nearby zip codes
Other Snohomish Topics
