Experience the perfect blend of style, comfort, and standout outdoor living in this beautifully updated 4 bedroom, 2.5 bath home in The Falls. Designed for today’s modern lifestyle, this impressive 2 story home features hardwood floors on the main level, separate living and family rooms, beautiful craftsman millwork, and stunning updated light fixtures, including a dramatic statement piece in the soaring vaulted family room. The open kitchen is a showstopper with quartz countertops, white shaker cabinets, subway tile backsplash, stainless appliances, and an undermount sink, all complemented by upgraded plantation shutters throughout. Upstairs offers LVP flooring, fresh paint, and an updated hall bath with dual vanity and new tile floors. The spacious primary suite includes a walk-in closet and a beautifully refreshed 5 piece bath with tiled shower, frameless glass, and a freestanding tub. The true highlight is the incredible covered outdoor living space, built to impress and designed for year-round enjoyment with heaters, skylights, fire pit, and custom concrete and paver work that creates the ultimate setting for unforgettable evenings, weekend gatherings, and effortless entertaining. The large fully fenced backyard also includes a detached garden shed, while the garage offers valuable extra workspace for hobbies, projects, or storage. Finished with a Presidential 50 year roof & located in the Snohomish School District near Totem Falls Elementary, this is a home not to miss!
Sold
Listed by: Ballpark Realty • Dustin S. Bruce
Bought with: Buck Real Estate
$1,050,000
14230 63rd Drive SE, Snohomish, WA 98296
4beds
2,107sqft
Single Family Residence
Built in 1991
0.27 Acres Lot
$1,049,400 Zestimate®
$498/sqft
$3,727 Estimated rent
Home value
$1,049,400
$986,000 - $1.11M
$3,727/mo
Zestimate® history
Owner options
List your home for rent
$3,727/mo
Rent Zestimate®
Find your next renter with Zillow Rental Manager. Plus, with online applications, you can quickly screen prospective tenants – for free.
$3,727/mo
Rent Zestimate®
Refinance and save
$6,768/mo
Est. payment
Refinancing to a lower rate could help reduce your monthly payments and save thousands over the life of the loan.
$6,768/mo
Est. payment
Explore your selling options
Work with a Zillow partner agent
Leverage their expertise and Zillow's premium Showcase listings to get your home seen by more buyers.
Get startedList with your own agent
Get your home in front of millions of buyers by listing it on Zillow.
Learn how to do itSell it yourself
Take full control of how buyers see your home on Zillow by listing For Sale by Owner (FSBO).
List your homeWhat's special
Zillow last checked:
Listing updated:
Listed by:
Dustin S. Bruce,
Ballpark Realty
Bought with:
Lacey Rox Ramon, 20108597
Buck Real Estate
Source: NWMLS as distributed by MLS GRID,MLS#: 2533774
Facts & features
Interior
Bedrooms & bathrooms
- Bedrooms: 4
- Bathrooms: 3
- Full bathrooms: 2
- 1/2 bathrooms: 1
- Main level bathrooms: 1
Primary bedroom
- Level: Second
Bedroom
- Level: Second
Bedroom
- Level: Second
Bedroom
- Level: Second
Bathroom full
- Level: Second
Bathroom full
- Level: Second
Other
- Level: Main
Dining room
- Level: Main
Entry hall
- Level: Main
Family room
- Level: Main
Kitchen with eating space
- Level: Main
Living room
- Level: Main
Utility room
- Level: Main
Heating
- Fireplace, Forced Air, Natural Gas
Cooling
- Has cooling: Yes
Appliances
- Included: Dishwasher, Disposal, Dryer, Refrigerator, Stove(s)/Range(s), Washer, Dishwasher(s), Dryer(s), Garbage Disposal, Refrigerator(s), Washer(s), Water Heater: Gas, Water Heater Location: Garage
Features
- Bath Off Primary, Dining Room
- Flooring: Ceramic Tile, Hardwood, Vinyl Plank
- Windows: Dbl Pane/Storm Window, Skylight(s)
- Basement: None
- Number of fireplaces: 1
- Fireplace features: Wood Burning, Main Level: 1, Fireplace
Interior area
- Total structure area: 2,107
- Total interior livable area: 2,107 sqft
Property
Parking
- Total spaces: 2
- Parking features: Attached Garage
- Has attached garage: Yes
- Covered spaces: 2
Features
- Levels: Two
- Stories: 2
- Entry location: Main
- Patio & porch: Bath Off Primary, Dbl Pane/Storm Window, Dining Room, Fireplace, Skylight(s), Vaulted Ceiling(s), Walk-In Closet(s), Water Heater
- Has view: Yes
- View description: Territorial
Lot
- Size: 0.27 Acres
- Features: Paved, Sidewalk, Cable TV, Fenced-Fully, Gas Available, High Speed Internet, Outdoor Fireplace, Patio
- Topography: Level
Details
- Parcel number: 00775000011100
- Special conditions: Standard
Construction
Type & style
- Home type: SingleFamily
- Architectural style: 2 Story
- Property subtype: Single Family Residence
Materials
- Brick, Wood Siding
- Foundation: Poured Concrete
- Roof: Composition
Condition
- Good
- Year built: 1991
Utilities & green energy
- Electric: Company: Snohomish County PUD
- Sewer: Sewer Connected, Company: Silver Lake Water & Sewer
- Water: Public, Company: Silver Lake Water
- Utilities for property: Xfinity, Xfinity
Community & HOA
Community
- Features: CCRs, Park, Playground, Trail(s)
- Subdivision: The Falls
HOA
- Services included: Common Area Maintenance
- HOA fee: $400 annually
Location
- Region: Snohomish
Financial & listing details
- Price per square foot: $498/sqft
- Tax assessed value: $959,400
- Annual tax amount: $9,510
- Date on market: 7/4/2026
- Cumulative days on market: 18 days
- Listing terms: Conventional,FHA,VA Loan
- Inclusions: Dishwasher(s), Dryer(s), Garbage Disposal, Refrigerator(s), Stove(s)/Range(s), Washer(s)
Price history
| Date | Event | Price |
|---|---|---|
| 7/17/2026 | Sold | $1,050,000$498/sqft |
Source:  NWMLS as distributed by MLS GRID #2533774 Report a problem NWMLS as distributed by MLS GRID #2533774 Report a problem | ||
| 6/18/2026 | Pending sale | $1,050,000$498/sqft |
Source: NWMLS as distributed by MLS GRID #2533774 Report a problem | ||
| 6/4/2026 | Listed for sale | $1,050,000+244.4%$498/sqft |
Source: NWMLS as distributed by MLS GRID #2533774 Report a problem | ||
| 7/18/2012 | Sold | $304,900$145/sqft |
Source: NWMLS as distributed by MLS GRID #346510 Report a problem | ||
| 6/3/2012 | Price change | $304,900-6.6%$145/sqft |
Source: Homepath #346510 Report a problem | ||
| 4/21/2012 | Price change | $326,500+10.6%$155/sqft |
Source: Homepath #346510 Report a problem | ||
| 4/19/2012 | Listed for sale | -- |
Source: Homepath #346510 Report a problem | ||
| 2/23/2012 | Listing removed | -- |
Source: Homepath Report a problem | ||
| 2/17/2012 | Listed for sale | -- |
Source: Homepath Report a problem | ||
| 2/7/2012 | Sold | $295,101+18%$140/sqft |
Source: Public Record Report a problem | ||
| 1/3/2012 | Price change | $250,000-16.4%$119/sqft |
Source: Advantage Commercial Brokers Report a problem | ||
| 7/1/2011 | Price change | $299,000+900%$142/sqft |
Source: Advantage Commercial Brokers #233002 Report a problem | ||
| 6/8/2011 | Listed for sale | $29,900-91.2%$14/sqft |
Source: Real Estate Investment Firm / Advantage Commercial Brokers #233002 Report a problem | ||
| 7/29/2005 | Sold | $339,500+18.1%$161/sqft |
Source: NWMLS as distributed by MLS GRID #25083959 Report a problem | ||
| 4/1/2004 | Sold | $287,500+40.2%$136/sqft |
Source: Public Record Report a problem | ||
| 4/30/1999 | Sold | $205,000$97/sqft |
Source: Public Record Report a problem | ||
Public tax history
| Year | Property taxes | Tax assessment |
|---|---|---|
| 2024 | $9,214 +7.5% | $959,400 +6.7% |
| 2023 | $8,571 +4.3% | $899,500 -3.7% |
| 2022 | $8,218 +15.1% | $933,700 +42.4% |
| 2021 | $7,141 +5.1% | $655,900 +11.9% |
| 2020 | $6,797 +1.5% | $586,200 +4.9% |
| 2019 | $6,697 | $558,800 +8.3% |
| 2018 | -- | $515,900 +29.9% |
| 2017 | $6,524 +24% | $397,200 +7.8% |
| 2016 | $5,260 | $368,500 +5.7% |
| 2015 | $5,260 +22.8% | $348,500 +30% |
| 2013 | $4,282 | $268,000 |
| 2012 | -- | -- |
| 2011 | -- | -- |
| 2010 | -- | -- |
| 2009 | -- | -- |
| 2008 | -- | -- |
| 2007 | -- | -- |
| 2002 | -- | -- |
| 2001 | $3,197 +18.9% | $235,800 +24.2% |
| 2000 | $2,688 | $189,800 |
Find assessor info on the county website
Neighborhood: 98296
Nearby homes
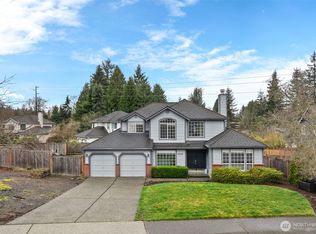
- $950,0003 bd3 ba2.1k sqft14302 63rd Dr SE, Snohomish, WA 98296Sold

- $765,0003 bd3 ba1.6k sqft14213 62nd Dr SE, Everett, WA 98208Sold
- $935,0004 bd3 ba2.1k sqft14311 63rd Dr SE, Snohomish, WA 98296Pending

- $617,3003 bd3 ba1.5k sqft7016 142nd SE, Snohomish, WA 98290Off Market
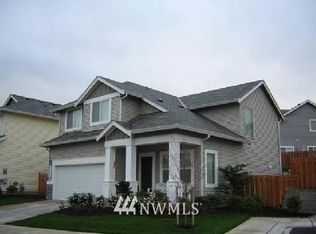
- $750,0003 bd3 ba1.7k sqft6223 145th St SE, Everett, WA 98208Sold
- $1,190,3005 bd4 ba3.3k sqft14416 63rd Dr SE, Snohomish, WA 98296Off Market
- $890,0003 bd3 ba1.9k sqft6416 142nd Pl SE, Snohomish, WA 98296Sold
- $699,0003 bd2 ba1.4k sqft6132 144th St SE, Everett, WA 98208Sold
Nearby schools
GreatSchools rating
- 8/10Totem FallsGrades: K-6Distance: 0.1 mi
- 8/10Valley View Middle SchoolGrades: 7-8Distance: 2.1 mi
- 8/10Glacier Peak High SchoolGrades: 9-12Distance: 0.7 mi
Schools provided by the listing agent
- Elementary: Totem Falls
- Middle: Valley View Mid
- High: Glacier Peak
Source: NWMLS as distributed by MLS GRID. This data may not be complete. We recommend contacting the local school district to confirm school assignments for this home.
Get a cash offer in 3 minutes
Find out how much your home could sell for in as little as 3 minutes with a no-obligation cash offer.
Estimated market value
$1,049,400
Get a cash offer in 3 minutes
Find out how much your home could sell for in as little as 3 minutes with a no-obligation cash offer.
Estimated market value
$1,049,400
- Washington
- Snohomish County
- Snohomish
- 98296
- 14230 63rd Drive SE
Nearby cities
Nearby neighborhoods
Nearby zip codes
Other Snohomish Topics
