*ADDITIONAL SELLER CREDIT FOR NEW FLOORING* Welcome to your retreat in The Falls neighborhood of Snohomish! This beautifully maintained home offers soaring vaulted ceilings and an open-concept layout, perfect for comfortable living and effortless entertaining. Step outside to a spacious covered entertaining deck, complete with a hot tub—ideal for relaxing year-round. The expansive yard features mature privacy trees and your very own basketball court, creating the ultimate outdoor experience. Inside, enjoy a huge bonus room with endless possibilities—home theater, gym, playroom, or office, whatever you can imagine. Don't miss this rare space with seclusion and lifestyle amenities—all minutes from local shops, Snohomish schools, and parks.
Sold
Listed by: Marketplace Sotheby's Intl Rty • Hayden Bowles
Bought with: Northland Real Estate
$980,000
14124 63rd Drive SE, Snohomish, WA 98296
3beds
2,712sqft
Single Family Residence
Built in 1990
0.29 Acres Lot
$985,000 Zestimate®
$361/sqft
$3,927 Estimated rent
Home value
$985,000
$916,000 - $1.06M
$3,927/mo
Zestimate® history
Owner options
List your home for rent
$3,927/mo
Rent Zestimate®
Find your next renter with Zillow Rental Manager. Plus, with online applications, you can quickly screen prospective tenants – for free.
$3,927/mo
Rent Zestimate®
Refinance and save
$5,970/mo
Est. payment
Refinancing to a lower rate could help reduce your monthly payments and save thousands over the life of the loan.
$5,970/mo
Est. payment
Explore your selling options
Work with a Zillow partner agent
Leverage their expertise and Zillow's premium Showcase listings to get your home seen by more buyers.
Get startedList with your own agent
Get your home in front of millions of buyers by listing it on Zillow.
Learn how to do itSell it yourself
Take full control of how buyers see your home on Zillow by listing For Sale by Owner (FSBO).
List your homeWhat's special
Huge bonus roomBasketball courtMature privacy treesExpansive yardSpacious covered entertaining deckHot tubOpen-concept layout
Zillow last checked:
Listing updated:
Listed by:
Hayden Bowles,
Marketplace Sotheby's Intl Rty
Bought with:
Sandra K. Pelan, 13853
Northland Real Estate
Source: NWMLS as distributed by MLS GRID,MLS#: 2415792
Facts & features
Interior
Bedrooms & bathrooms
- Bedrooms: 3
- Bathrooms: 3
- Full bathrooms: 2
- 1/2 bathrooms: 1
- Main level bathrooms: 1
Other
- Level: Main
Entry hall
- Level: Main
Family room
- Level: Main
Kitchen with eating space
- Level: Main
Utility room
- Level: Main
Heating
- Fireplace, Forced Air, Electric, Natural Gas
Cooling
- Forced Air
Appliances
- Included: Dishwasher(s), Disposal, Dryer(s), Microwave(s), Refrigerator(s), Washer(s), Garbage Disposal, Water Heater: Tank, Water Heater Location: Garage
Features
- Bath Off Primary, Ceiling Fan(s), Dining Room
- Flooring: Hardwood, Carpet
- Windows: Skylight(s)
- Basement: None
- Number of fireplaces: 1
- Fireplace features: Electric, Gas, Main Level: 1, Fireplace
Interior area
- Total structure area: 2,712
- Total interior livable area: 2,712 sqft
Property
Parking
- Total spaces: 3
- Parking features: Driveway, Attached Garage, Off Street
- Attached garage spaces: 3
Features
- Levels: Two
- Stories: 2
- Entry location: Main
- Patio & porch: Bath Off Primary, Ceiling Fan(s), Dining Room, Fireplace, Hot Tub/Spa, Skylight(s), Vaulted Ceiling(s), Walk-In Closet(s), Water Heater
- Has spa: Yes
- Spa features: Indoor
- Has view: Yes
Lot
- Size: 0.29 Acres
- Features: Cul-De-Sac, Curbs, Paved, Athletic Court, Deck, Dog Run, High Speed Internet, Hot Tub/Spa
- Residential vegetation: Garden Space
Details
- Parcel number: 00774800005200
- Zoning: County-PRD-9600 - Residential 9,600 Sqft
- Zoning description: Jurisdiction: County
- Special conditions: Standard
Construction
Type & style
- Home type: SingleFamily
- Architectural style: Traditional,2 Story
- Property subtype: Single Family Residence
Materials
- Wood Siding, Wood Products
- Foundation: Poured Concrete
- Roof: Composition
Condition
- Very Good
- Year built: 1990
- Major remodel year: 1990
Utilities & green energy
- Electric: Company: PSE
- Sewer: Sewer Connected, Company: Waste Management
- Water: Public, Company: Silver lake Water
Community & HOA
Community
- Subdivision: The Falls
HOA
- HOA fee: $33 monthly
Location
- Region: Snohomish
Financial & listing details
- Price per square foot: $361/sqft
- Tax assessed value: $900,200
- Annual tax amount: $8,668
- Date on market: 9/27/2025
- Cumulative days on market: 298 days
- Listing terms: Conventional,FHA,VA Loan
- Inclusions: Dishwasher(s), Dryer(s), Garbage Disposal, Microwave(s), Refrigerator(s), Washer(s)
Price history
| Date | Event | Price |
|---|---|---|
| 10/27/2025 | Sold | $980,000-4.4%$361/sqft |
Source:  NWMLS as distributed by MLS GRID #2415792 Report a problem NWMLS as distributed by MLS GRID #2415792 Report a problem | ||
| 10/7/2025 | Pending sale | $1,024,999$378/sqft |
Source: NWMLS as distributed by MLS GRID #2415792 Report a problem | ||
| 9/22/2025 | Price change | $1,024,999-4.2%$378/sqft |
Source: NWMLS as distributed by MLS GRID #2415792 Report a problem | ||
| 8/24/2025 | Price change | $1,070,000-4.9%$395/sqft |
Source: NWMLS as distributed by MLS GRID #2415792 Report a problem | ||
| 8/8/2025 | Listed for sale | $1,125,000+134.4%$415/sqft |
Source: NWMLS as distributed by MLS GRID #2415792 Report a problem | ||
| 12/27/2007 | Sold | $479,950+41.6%$177/sqft |
Source: NWMLS as distributed by MLS GRID #27204535 Report a problem | ||
| 4/21/2004 | Sold | $339,000+35.6%$125/sqft |
Source: Public Record Report a problem | ||
| 6/15/1998 | Sold | $250,000+20.8%$92/sqft |
Source: Public Record Report a problem | ||
| 8/19/1994 | Sold | $207,000$76/sqft |
Source: Public Record Report a problem | ||
Public tax history
| Year | Property taxes | Tax assessment |
|---|---|---|
| 2024 | $8,669 +6.5% | $900,200 +5.6% |
| 2023 | $8,143 -1.9% | $852,300 -9.5% |
| 2022 | $8,299 +13.2% | $942,100 +40% |
| 2021 | $7,331 +3.7% | $673,100 +10.4% |
| 2020 | $7,068 +0.9% | $609,500 +4.2% |
| 2019 | $7,004 | $584,900 +8% |
| 2018 | -- | $541,500 +23% |
| 2017 | $7,132 +22.4% | $440,100 +7.5% |
| 2016 | $5,827 | $409,500 +5.8% |
| 2015 | $5,827 +14% | $387,000 +20.4% |
| 2013 | $5,112 | $321,500 |
| 2012 | -- | -- |
| 2011 | -- | -- |
| 2010 | -- | -- |
| 2009 | -- | -- |
| 2008 | -- | -- |
| 2007 | -- | -- |
| 2002 | -- | -- |
| 2001 | $3,515 +27.7% | $259,500 +33.5% |
| 2000 | $2,753 | $194,400 |
Find assessor info on the county website
Neighborhood: 98296
Nearby homes
- $1,175,0003 bd3 ba2.7k sqft14118 63rd Dr SE, Snohomish, WA 98296Sold
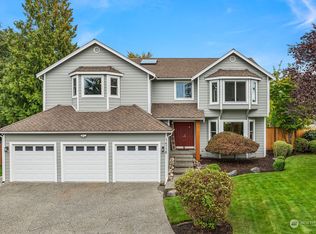
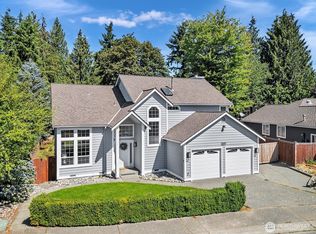
- $1,070,0004 bd3 ba2.2k sqft6407 142nd St SE, Snohomish, WA 98296Sold

- $765,0003 bd3 ba1.6k sqft14213 62nd Dr SE, Everett, WA 98208Sold
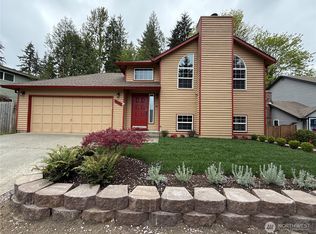
- $710,0004 bd2 ba1.8k sqft14102 62nd Ave SE, Everett, WA 98208Sold
- $1,050,0004 bd3 ba2.1k sqft14230 63rd Dr SE, Snohomish, WA 98296Sold
- $617,3003 bd3 ba1.5k sqft7016 142nd SE, Snohomish, WA 98290Off Market
- $950,0003 bd3 ba2.1k sqft14302 63rd Dr SE, Snohomish, WA 98296Sold
- $830,0003 bd3 ba1.5k sqft14209 61st Ave SE, Everett, WA 98208Sold
Nearby schools
GreatSchools rating
- 8/10Totem FallsGrades: K-6Distance: 0.2 mi
- 8/10Valley View Middle SchoolGrades: 7-8Distance: 2.1 mi
- 8/10Glacier Peak High SchoolGrades: 9-12Distance: 0.7 mi
Get a cash offer in 3 minutes
Find out how much your home could sell for in as little as 3 minutes with a no-obligation cash offer.
Estimated market value
$985,000
Get a cash offer in 3 minutes
Find out how much your home could sell for in as little as 3 minutes with a no-obligation cash offer.
Estimated market value
$985,000
- Washington
- Snohomish County
- Snohomish
- 98296
- 14124 63rd Drive SE
Nearby cities
Nearby neighborhoods
Nearby zip codes
Other Snohomish Topics
