Discover The Ridge at Highlands East, a quietly tucked-away park-like enclave where the ease and affordability of townhome living meets the comfort and feel of your own private residence. Set on a prime lot backed to manicured gardens & open space, this thoughtfully designed end-unit oasis is a move-in ready gem with 4 beds, 2.5-baths & over 1,900sf of grandeur. Luxuriously upgraded, the brilliant light-filled floor plan features upscale millwork, fresh paint & stunning LVP floors throughout. Spacious living room with oversized windows & gas fireplace opens to kitchen with peninsula bar & formal dining with slider to extended full-length patio. Primary suite with walk-in closet & large bath with garden style soaking tub. Lower-level boasts huge 4th bed/bonus room with walk-in storage closet. Impressive 2-car garage with storage nook + deep driveway & ample guest parking at your doorstep. With playgrounds, athletic courts & top tier Snohomish schools just steps away, this is a very special community to call home!
Active
Listed by: Upgrade Realty • Nick Southard
$625,000
14007 69th Drive SE #P4, Snohomish, WA 98296
4beds
1,905sqft
:
Get pre-qualified$4,438/mo
Townhouse, Condominium
Built in 2002
-- sqft lot
$618,300 Zestimate®
$328/sqft
$625/mo HOA
What's special
Extended full-length patioLuxuriously upgradedKitchen with peninsula barBrilliant light-filled floor planStunning lvp floors throughoutUpscale millworkFresh paint
- 77 days |
- 172 |
- 4 |
Zillow last checked:
Listing updated:
Listed by:
Nick Southard,
Upgrade Realty
Source: NWMLS as distributed by MLS GRID,MLS#: 2528305
Facts & features
Interior
Bedrooms & bathrooms
- Bedrooms: 4
- Bathrooms: 3
- Full bathrooms: 2
- 1/2 bathrooms: 1
- Main level bathrooms: 1
Primary bedroom
- Level: Second
Bedroom
- Level: Second
Bedroom
- Level: Second
Bedroom
- Level: Lower
Bathroom full
- Level: Second
Bathroom full
- Level: Second
Other
- Level: Main
Dining room
- Level: Main
Entry hall
- Level: Main
Kitchen without eating space
- Level: Main
Living room
- Level: Main
Utility room
- Level: Second
Heating
- Fireplace, Forced Air, Natural Gas
Cooling
- None
Appliances
- Included: Dishwasher, Disposal, Dryer, Microwave, Refrigerator, Stove(s)/Range(s), Washer, Dishwasher(s), Dryer(s), Garbage Disposal, Microwave(s), Refrigerator(s), Washer(s), Cooking - Electric Hookup, Cooking-Electric, Dryer-Electric
- Laundry: Electric Dryer Hookup, Washer Hookup
Features
- Flooring: Vinyl Plank
- Windows: Insulated Windows
- Number of fireplaces: 1
- Fireplace features: Gas, Main Level: 1, Fireplace
Interior area
- Total structure area: 1,905
- Total interior livable area: 1,905 sqft
Video & virtual tour
Property
Parking
- Total spaces: 4
- Parking features: Individual Garage, Off Street
- Has garage: Yes
- Covered spaces: 2
- Uncovered spaces: 2
Features
- Levels: Multi/Split
- Entry location: Main
- Patio & porch: Cooking-Electric, Dryer-Electric, End Unit, Fireplace, Insulated Windows, Primary Bathroom, Walk-In Closet(s), Washer
Lot
- Features: Corner Lot, Curbs, Dead End Street, Paved, Sidewalk
Details
- Parcel number: 00929701400400
- Special conditions: Standard
Construction
Type & style
- Home type: Townhouse
- Architectural style: Townhouse
- Property subtype: Townhouse, Condominium
Materials
- Metal/Vinyl, Stone, Wood Siding
- Roof: Composition
Condition
- Year built: 2002
Utilities & green energy
- Electric: Company: Snohomish County PUD
- Utilities for property: Xfinity Or Ziply, Xfinity Or Ziply
Green energy
- Energy efficient items: Insulated Windows
Community & HOA
Community
- Features: Athletic Court, Outside Entry, Playground, Trail(s)
- Subdivision: Highlands
HOA
- Services included: Common Area Maintenance, Earthquake Insurance, Maintenance Grounds, Road Maintenance, Sewer, Snow Removal, Water
- HOA fee: $625 monthly
Location
- Region: Snohomish
Financial & listing details
- Price per square foot: $328/sqft
- Tax assessed value: $585,500
- Annual tax amount: $5,790
- Date on market: 5/21/2026
- Cumulative days on market: 79 days
- Listing terms: Conventional
- Inclusions: Dishwasher(s), Dryer(s), Garbage Disposal, Microwave(s), Refrigerator(s), Stove(s)/Range(s), Washer(s)
Estimated market value
$618,300
$587,000 - $649,000
$3,312/mo
Price history
| Date | Event | Price |
|---|---|---|
| 5/22/2026 | Listed for sale | $625,000+181.5%$328/sqft |
Source:  NWMLS as distributed by MLS GRID #2528305 Report a problem NWMLS as distributed by MLS GRID #2528305 Report a problem | ||
| 6/15/2002 | Sold | $221,990$117/sqft |
Source: NWMLS as distributed by MLS GRID #22028283 Report a problem | ||
Public tax history
| Year | Property taxes | Tax assessment |
|---|---|---|
| 2024 | $5,790 +0.9% | $585,500 |
| 2023 | $5,739 +14.3% | $585,500 +6% |
| 2022 | $5,023 +2.9% | $552,500 +27% |
| 2021 | $4,880 +2.3% | $435,000 +8.8% |
| 2020 | $4,771 +2.1% | $400,000 +5.3% |
| 2019 | $4,672 | $380,000 +7% |
| 2018 | -- | $355,000 +38.1% |
| 2017 | $4,178 +31.7% | $257,000 +9.4% |
| 2016 | $3,174 | $235,000 +15.8% |
| 2015 | $3,174 +9.2% | $203,000 +13.7% |
| 2013 | $2,907 | $178,500 |
| 2011 | -- | -- |
| 2010 | -- | -- |
Find assessor info on the county website
Monthly payment
Est. payment
Payment breakdown
Explore the cost of this home by adjusting the details. Changes won't be saved.Climate risks
Neighborhood: 98296
Nearby schools
GreatSchools rating
- 8/10Totem FallsGrades: K-6Distance: 0.4 mi
- 8/10Valley View Middle SchoolGrades: 7-8Distance: 1.7 mi
- 8/10Glacier Peak High SchoolGrades: 9-12Distance: 0.3 mi
Schools provided by the listing agent
- Elementary: Totem Falls
- Middle: Valley View Mid
- High: Glacier Peak
Source: NWMLS as distributed by MLS GRID. This data may not be complete. We recommend contacting the local school district to confirm school assignments for this home.
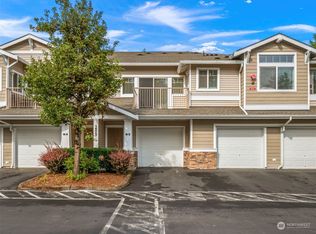
- $429,9902 bd1 ba970 sqft14007 69th Dr SE UNIT N5, Snohomish, WA 98296Sold
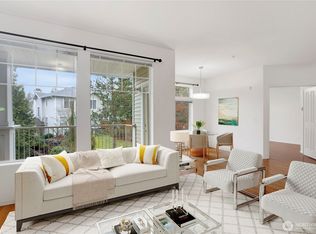
- $425,0002 bd2 ba995 sqft14007 69th Dr SE UNIT J2, Snohomish, WA 98296Sold
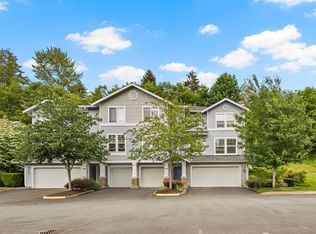
- $480,0002 bd3 ba1.2k sqft14007 69th Dr SE UNIT G3, Snohomish, WA 98296Pending
- $600,0003 bd3 ba1.9k sqft14007 69th Dr SE UNIT P1, Snohomish, WA 98296Sold
- $450,0002 bd2 ba989 sqft14007 69th Dr SE UNIT R6, Snohomish, WA 98296Sold
- $560,0003 bd3 ba1.9k sqft14007 69th Dr SE UNIT Z1, Snohomish, WA 98296For Sale
- $430,0002 bd2 ba1.1k sqft14007 69th Dr SE UNIT D2, Snohomish, WA 98296Sold
- $345,0001 bd1 ba758 sqft14007 69th Dr SE UNIT D3, Snohomish, WA 98296Sold
- $465,0002 bd3 ba1.2k sqft14007 69th Dr SE UNIT M2, Snohomish, WA 98296Sold
A local agent can set up tours, give advice and negotiate with sellers.
Similar homes
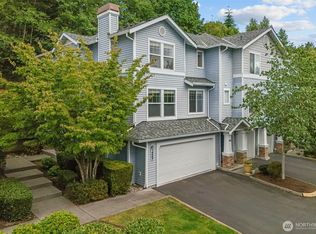
- $620,0003 bd3 ba1.9k sqftThe Ridge At Highlands East, Snohomish, WA 98296Active
 MLS ID #2526291, Neil Swanson. NWMLS as distributed by MLS GRID
 - $759,9504 bd3 ba1.7k sqft13609 46th Avenue SE, Snohomish, WA 98296Active
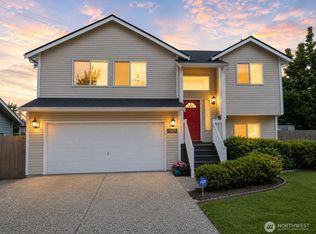 MLS ID #2491141, Christi Fiedler. NWMLS as distributed by MLS GRID
 - $599,0003 bd3 ba1.5k sqftRosemount, Lynnwood, WA 98087Active
 MLS ID #2563128, Karlyn Ansley. NWMLS as distributed by MLS GRID
 - $595,0003 bd3 ba1.5k sqftAviara, Bothell, WA 98012Active
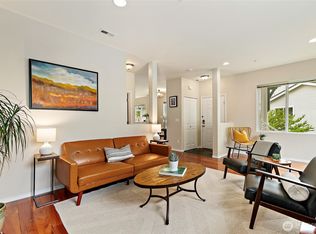 MLS ID #2496436, Brian Shields. NWMLS as distributed by MLS GRID
 - $540,0003 bd3 ba1.4k sqftVillage At Casper's Mill, Everett, WA 98208ActiveMLS ID #2561903, Gary Osborne. NWMLS as distributed by MLS GRID
- $565,0003 bd3 ba1.5k sqftRosemount, Lynnwood, WA 98087ActiveMLS ID #2559637, Jeannette Harpole. NWMLS as distributed by MLS GRID
- $670,0003 bd3 ba2.1k sqftPasadera Heights Ph 2, Lake Stevens, WA 98258ActiveMLS ID #2561574, Sarah Thornsberry. NWMLS as distributed by MLS GRID
- $630,0004 bd3 ba1.7k sqft1916 112th Avenue SE, Lake Stevens, WA 98258ActiveMLS ID #2531277, Dante Gadbois. NWMLS as distributed by MLS GRID
- $624,9504 bd3 ba1.9k sqftGlenacres, Lake Stevens, WA 98258ActiveMLS ID #2505144, Bridget Parsons. NWMLS as distributed by MLS GRID
- $749,9994 bd3 ba2.1k sqftEmory Court, Everett, WA 98208ActiveMLS ID #2562849, Vitaly Burich. NWMLS as distributed by MLS GRID
- $750,0004 bd3 ba2.2k sqftLarimer Highlands, Everett, WA 98208ActiveMLS ID #2519045, Maloree K McCulla. NWMLS as distributed by MLS GRID
- $629,9953 bd3 ba1.2k sqft15009 Westminster Way N, Seattle, WA 98133ActiveMLS ID #2518976, Gerardo R Alencastro. NWMLS as distributed by MLS GRID
- $669,9504 bd3 ba1.5k sqft6208 Sycamore Place, Everett, WA 98203ActiveMLS ID #2561202, Jason Hull. NWMLS as distributed by MLS GRID
- $698,0004 bd3 ba2.4k sqftRemington Heights, Monroe, WA 98272ActiveMLS ID #2564265, David Lothrop. NWMLS as distributed by MLS GRID
- $785,0004 bd3 ba2.1k sqftCentennial Trails, Marysville, WA 98270ActiveMLS ID #2565169, Jessica M Loutsis. NWMLS as distributed by MLS GRID
- $735,0003 bd3 ba1.5k sqftNorth Creek Condo Ph 02, Bothell, WA 98021ActiveMLS ID #2543286, Maggie Sun. NWMLS as distributed by MLS GRID
- $600,0002 bd3 ba1.4k sqftThe Grove At Harbour Pointe, Mukilteo, WA 98275ActiveMLS ID #2536840, Naomi Janzen. NWMLS as distributed by MLS GRID
- $624,0003 bd2 ba1.6k sqft4903 72nd Drive NE, Marysville, WA 98270ActiveMLS ID #2533951, Mark Gallagher. NWMLS as distributed by MLS GRID
- $712,0002 bd2 ba1.7k sqftEastshore Estates, Kirkland, WA 98034ActiveMLS ID #2566129, Jennifer Beeler. NWMLS as distributed by MLS GRID
- $648,0002 bd2 ba1.1k sqftFrylands, Monroe, WA 98272ContingentMLS ID #2561114, Stefanie Kypreos. NWMLS as distributed by MLS GRID
