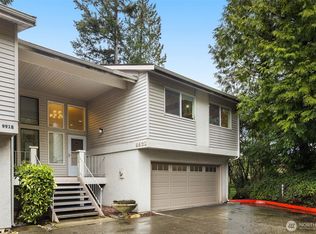
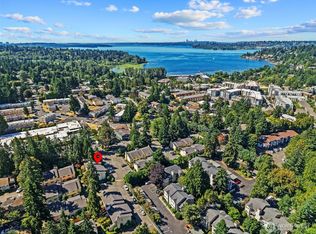
Spacious and inviting, this two-bedroom townhome is ideally located in Juanita, offering peekaboo water views and exceptional privacy backing to mature trees. Fresh interior paint and updated LVP flooring enhance the home’s appeal, while an oversized skylight fills the living room with natural light. A cozy wood-burning fireplace anchors the space, with direct access to a Trex deck, perfect for relaxing or entertaining while enjoying the serene surroundings. The kitchen opens seamlessly to the dining area, creating an ideal layout for entertaining. Just off the living room, a versatile family room could be used as a home office, playroom, or flex space to suit your lifestyle. The upper-level primary bedroom features an adjacent full bath, while the lower level offers a fabulous bonus room with wet bar, an additional bedroom, and a full bath, perfect for guests or flexible living. Complete with a two-car garage plus an additional parking space in front of the home. You are just blocks to Juanita Beach Park, waterfront trails, and local restaurants. With an easy commute to 405 and under 10 minutes to Google Kirkland, this is the ultimate Eastside location.
Active
Listed by: FIRST AND MAIN • Jennifer Beeler
$712,000
9916 NE 116th Street #202, Kirkland, WA 98034
2beds
1,709sqft
Townhouse, Condominium
Built in 1977
-- sqft lot
$-- Zestimate®
$417/sqft
$757/mo HOA
What's special
Peekaboo water viewsCozy wood-burning fireplaceVersatile family roomUpdated lvp flooringFresh interior paint
- 10 days |
- 253 |
- 11 |
Zillow last checked:
Listing updated:
Listed by:
Jennifer Beeler,
FIRST AND MAIN
Source: NWMLS as distributed by MLS GRID,MLS#: 2566129
Facts & features
Interior
Bedrooms & bathrooms
- Bedrooms: 2
- Bathrooms: 2
- Full bathrooms: 2
Primary bedroom
- Level: Second
Bedroom
- Level: Lower
Bathroom full
- Level: Second
Bathroom full
- Level: Lower
Bonus room
- Level: Lower
Dining room
- Level: Second
Entry hall
- Level: Split
Family room
- Level: Second
Kitchen without eating space
- Level: Second
Living room
- Level: Second
Utility room
- Level: Garage
Heating
- Fireplace, Forced Air, Electric
Cooling
- None
Appliances
- Included: Dishwasher, Disposal, Dryer, Refrigerator, Stove(s)/Range(s), Washer, Dishwasher(s), Dryer(s), Garbage Disposal, Refrigerator(s), Washer(s)
Features
- Flooring: Ceramic Tile, Laminate, Carpet
- Windows: Insulated Windows, Skylight(s), Coverings: Blinds
- Number of fireplaces: 1
- Fireplace features: Wood Burning, Upper Level: 1, Fireplace
Interior area
- Total structure area: 1,709
- Total interior livable area: 1,709 sqft
Property
Parking
- Total spaces: 2
- Parking features: Individual Garage
- Has garage: Yes
- Covered spaces: 2
Features
- Levels: Multi/Split
- Entry location: Split
- Patio & porch: End Unit, Fireplace, Ground Floor, Insulated Windows, Skylight(s), Top Floor
- Has view: Yes
- View description: Lake, Territorial
- Has water view: Yes
- Water view: Lake
Lot
- Features: Curbs, Paved
Details
- Parcel number: 2176300100
- Special conditions: Standard
Construction
Type & style
- Home type: Townhouse
- Architectural style: Townhouse,Townhouse
- Property subtype: Townhouse, Condominium
Materials
- Metal/Vinyl
- Roof: Composition
Condition
- Year built: 1977
Utilities & green energy
- Electric: Company: PSE
- Sewer: Company: HOA
- Water: Company: HOA
Green energy
- Energy efficient items: Insulated Windows
Community & HOA
Community
- Features: Outside Entry
- Subdivision: Juanita
HOA
- Services included: Common Area Maintenance, Earthquake Insurance, Sewer, Water
- HOA fee: $757 monthly
- HOA phone: 425-637-0420
Location
- Region: Kirkland
Financial & listing details
- Price per square foot: $417/sqft
- Annual tax amount: $6,900
- Date on market: 6/24/2026
- Cumulative days on market: 55 days
- Listing terms: Conventional
- Inclusions: Dishwasher(s), Dryer(s), Garbage Disposal, Refrigerator(s), Stove(s)/Range(s), Washer(s)
Estimated market value
Not available
Estimated sales range
Not available
Not available
Price history
| Date | Event | Price |
|---|---|---|
| 8/7/2026 | Listed for sale | $712,000+1%$417/sqft |
Source:  NWMLS as distributed by MLS GRID #2566129 Report a problem NWMLS as distributed by MLS GRID #2566129 Report a problem | ||
| 5/2/2024 | Sold | $705,000+0.7%$413/sqft |
Source: NWMLS as distributed by MLS GRID #2216988 Report a problem | ||
| 4/12/2024 | Pending sale | $699,950$410/sqft |
Source: NWMLS as distributed by MLS GRID #2216988 Report a problem | ||
| 4/10/2024 | Price change | $699,950-6.5%$410/sqft |
Source: NWMLS as distributed by MLS GRID #2216988 Report a problem | ||
| 3/31/2024 | Listed for sale | $749,000$438/sqft |
Source: NWMLS as distributed by MLS GRID #2216988 Report a problem | ||
Public tax history
Tax history is unavailable.
Monthly payment
Est. payment
Payment breakdown
Explore the cost of this home by adjusting the details. Changes won't be saved.Climate risks
Neighborhood: South Juanita
Nearby schools
GreatSchools rating
- 6/10Alexander Graham Bell Elementary SchoolGrades: PK-5Distance: 0.8 mi
- 6/10Finn Hill Junior High SchoolGrades: 6-8Distance: 1.5 mi
- 10/10Juanita High SchoolGrades: 9-12Distance: 0.8 mi
Schools provided by the listing agent
- Elementary: Bell Elem
- Middle: Finn Hill Middle
- High: Juanita High
Source: NWMLS as distributed by MLS GRID. This data may not be complete. We recommend contacting the local school district to confirm school assignments for this home.
- $--2 bd-- ba853 sqft9926 NE 116th St APT 314, Kirkland, WA 98034Off Market

- $750,0002 bd2 ba1.7k sqft9920 NE 116th St #204, Kirkland, WA 98034Sold
- $474,9501 bd1 ba963 sqft11639 100th Ave NE APT 7B, Kirkland, WA 98034Sold

- $349,9501 bd1 ba662 sqft11635 100th Ave NE APT 3A, Kirkland, WA 98034Sold
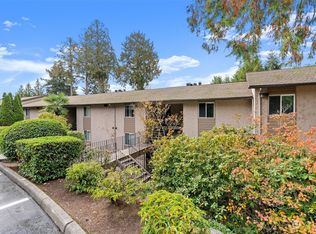
- $355,0001 bd1 ba662 sqft11633 100th Ave NE #B-6, Kirkland, WA 98034Sold
- $407,0002 bd1 ba963 sqft11641 100th Ave NE #B6, Kirkland, WA 98034Sold
- $342,0001 bd1 ba662 sqft11635 100th Ave NE UNIT A-4, Kirkland, WA 98034Sold
- $490,0002 bd1 ba920 sqft11637 100th Ave NE APT 1C, Kirkland, WA 98034Sold
A local agent can set up tours, give advice and negotiate with sellers.
Similar homes
- $725,0002 bd3 ba1.4k sqftPlace One Sixteen, Kirkland, WA 98033Active
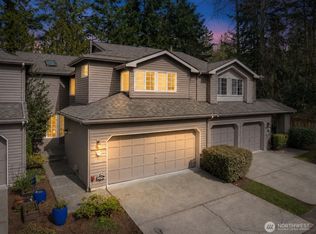 MLS ID #2559639, Cynthia Kelly. NWMLS as distributed by MLS GRID
 - $430,0002 bd2 ba953 sqftKirkland Place, Kirkland, WA 98034Active
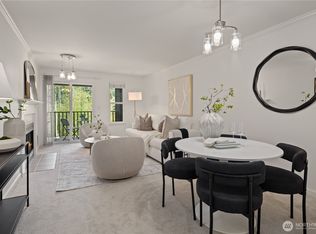 MLS ID #2567182, Fariba Badakhshan. NWMLS as distributed by MLS GRID
 - $475,0002 bd2 ba1k sqftJuanita Crest, Kirkland, WA 98034Active
 MLS ID #2561588, Michelle Lions. NWMLS as distributed by MLS GRID
 - $850,0003 bd2 ba1.3k sqft14215 110th Avenue NE, Kirkland, WA 98034Active
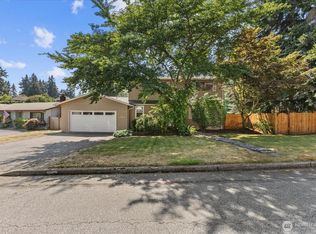 MLS ID #2569134, Ursula Heenan. NWMLS as distributed by MLS GRID
 - $505,0002 bd2 ba908 sqftLake View Terrace, Kirkland, WA 98034ActiveMLS ID #2557415, Sandra Levin. NWMLS as distributed by MLS GRID
- $460,0002 bd1 ba963 sqftJuanita Village Condominiums, Kirkland, WA 98034ActiveMLS ID #2567924, William M. Rynd. NWMLS as distributed by MLS GRID
- $450,0002 bd2 ba938 sqftJuanita Country Club, Kirkland, WA 98034ActiveMLS ID #2565945, Bing Yu. NWMLS as distributed by MLS GRID
- $650,0003 bd2 ba1.2k sqftSpringtree, Kirkland, WA 98033ActiveMLS ID #2562141, Bret Butler. NWMLS as distributed by MLS GRID
- $505,0002 bd2 ba908 sqftLake View Terrace, Kirkland, WA 98034ActiveMLS ID #2540848, Sandra Levin. NWMLS as distributed by MLS GRID
- $698,0002 bd3 ba1k sqft1230 101st Place NE #1230, Bellevue, WA 98004ActiveMLS ID #2503259, Lynn Crane. NWMLS as distributed by MLS GRID
- $390,0002 bd2 ba859 sqftCien Condominiums, Kirkland, WA 98034ActiveMLS ID #2538382, Ben Buckley. NWMLS as distributed by MLS GRID
- $485,0002 bd2 ba938 sqftJuanita Country Club, Kirkland, WA 98034ActiveMLS ID #2562716, Darius Cincys. NWMLS as distributed by MLS GRID
- $499,9503 bd2 ba1.1k sqftWoodside Terrace, Kirkland, WA 98034ActiveMLS ID #2565277, Kristin M B Clark. NWMLS as distributed by MLS GRID
- $649,9502 bd2 ba1.1k sqftPark Central Condos, Kirkland, WA 98033ActiveMLS ID #2540221, Gloria Wolfe. NWMLS as distributed by MLS GRID
- $549,9502 bd2 ba1k sqftHorizon Village At Somerset, Bellevue, WA 98006ActiveMLS ID #2564525, Sally LaFramboise Gage. NWMLS as distributed by MLS GRID
- $699,9004 bd3 ba1.9k sqftValley Greene, Bellevue, WA 98008ActiveMLS ID #2558820, Vera Brodsky. NWMLS as distributed by MLS GRID
- $699,9002 bd2 ba1.2k sqftSeabird, Seattle, WA 98116ActiveMLS ID #2565552, Natalie Alfieri. NWMLS as distributed by MLS GRID
- $639,0003 bd3 ba1.3k sqftLarkspur Landing Condo, Bellevue, WA 98008ActiveMLS ID #2522002, Grace L. Lin. NWMLS as distributed by MLS GRID
- $599,0002 bd3 ba1.3k sqftYarrowood, Bellevue, WA 98004ActiveMLS ID #2518756, Charles Sirianni. NWMLS as distributed by MLS GRID
- $664,9952 bd2 ba1.1k sqftHarper Hill Three, Redmond, WA 98052ActiveMLS ID #2536051, Emily Lam. NWMLS as distributed by MLS GRID
