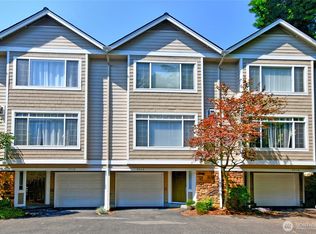
Light and bright top floor unit in Canyon Ridge Condos. This 3 bed unit faces Shelton View Forest with territorial views of the trees and trails. Vaulted ceiling with skylights make this unit truly feel like a home. Gas fireplace in living room, den/3rd bed with closet. Full hall bath. Open kitchen with breakfast bar. Dining room with views of the forest and access to private deck. Generous primary suite with full bath and walk in closet. Large 2 car garage with lots of storage. Driveway parking for 2 more cars. Easy access to commuting options to both Seattle and Eastside, just minutes to Canyon Park. Highly desired North Shore Schools.
Active
Listed by: Windermere Real Estate GH LLC • Megan Walla
$550,000
424 228th Street SW #H203, Bothell, WA 98021
3beds
1,401sqft
Townhouse, Condominium
Built in 1997
-- sqft lot
$543,600 Zestimate®
$393/sqft
$699/mo HOA
What's special
- 46 days
- 780
- 30
Likely to sell faster than
Zillow last checked:
Listing updated:
Listed by:
Megan Walla,
Windermere Real Estate GH LLC
Source: NWMLS as distributed by MLS GRID,MLS#: 2562348
Facts & features
Interior
Bedrooms & bathrooms
- Bedrooms: 3
- Bathrooms: 2
- Full bathrooms: 2
- Main level bathrooms: 2
- Main level bedrooms: 3
Entry hall
- Level: Lower
Heating
- Fireplace, Forced Air, Natural Gas
Cooling
- None
Appliances
- Included: Dishwasher, Disposal, Dryer, Microwave, Refrigerator, Stove(s)/Range(s), Washer, Dishwasher(s), Dryer(s), Garbage Disposal, Microwave(s), Refrigerator(s), Washer(s), Water Heater: gas, Water Heater Location: garage, Cooking - Electric Hookup, Cooking-Electric
Features
- Flooring: Laminate, Carpet
- Windows: Insulated Windows, Skylight(s), Coverings: blinds
- Number of fireplaces: 1
- Fireplace features: Gas, Main Level: 1, Fireplace
Interior area
- Total structure area: 1,401
- Total interior livable area: 1,401 sqft
Property
Parking
- Total spaces: 4
- Parking features: Individual Garage, Off Street
- Has garage: Yes
- Covered spaces: 2
- Uncovered spaces: 2
Features
- Levels: Multi/Split
- Entry location: Lower
- Patio & porch: Cooking-Electric, Fireplace, Insulated Windows, Primary Bathroom, Skylight(s), Top Floor, Vaulted Ceiling(s), Walk-In Closet(s), Water Heater
- Has view: Yes
- View description: Territorial
Lot
- Features: Adjacent to Public Land, Curbs, Dead End Street, Paved, Secluded, Sidewalk
Details
- Parcel number: 00855700820300
- Special conditions: Standard
Construction
Type & style
- Home type: Townhouse
- Architectural style: Townhouse
- Property subtype: Townhouse, Condominium
Materials
- Metal/Vinyl
- Roof: Composition
Condition
- Year built: 1997
Utilities & green energy
- Electric: Company: Snohomish PUD
- Sewer: Company: HOA
- Water: Company: HOA
Green energy
- Energy efficient items: Insulated Windows
Community & HOA
Community
- Features: Outside Entry
- Subdivision: Canyon Park
HOA
- Services included: Common Area Maintenance, Maintenance Grounds, Road Maintenance, Sewer, Water
- HOA fee: $699 monthly
- HOA phone: 425-527-6048
Location
- Region: Bothell
Financial & listing details
- Price per square foot: $393/sqft
- Tax assessed value: $636,000
- Annual tax amount: $5,083
- Date on market: 4/29/2026
- Cumulative days on market: 138 days
- Listing terms: Conventional,FHA,VA Loan
- Inclusions: Dishwasher(s), Dryer(s), Garbage Disposal, Microwave(s), Refrigerator(s), Stove(s)/Range(s), Washer(s)
Estimated market value
$543,600
$516,000 - $571,000
$3,017/mo
Price history
| Date | Event | Price |
|---|---|---|
| 7/31/2026 | Listed for sale | $550,000+175%$393/sqft |
Source:  NWMLS as distributed by MLS GRID #2562348 Report a problem NWMLS as distributed by MLS GRID #2562348 Report a problem | ||
| 8/12/2002 | Sold | $200,000+8.4%$143/sqft |
Source: NWMLS as distributed by MLS GRID #22090667 Report a problem | ||
| 3/12/2001 | Sold | $184,500+21%$132/sqft |
Source: Public Record Report a problem | ||
| 3/28/1997 | Sold | $152,500$109/sqft |
Source: Public Record Report a problem | ||
Public tax history
| Year | Property taxes | Tax assessment |
|---|---|---|
| 2025 | $5,437 +7% | $636,000 +8% |
| 2024 | $5,083 +0.1% | $589,000 +0.1% |
| 2023 | $5,079 +20.5% | $588,500 +11% |
| 2022 | $4,216 -4.1% | $530,000 +18% |
| 2021 | $4,395 -3.7% | $449,000 +3.9% |
| 2020 | $4,565 +13.8% | $432,000 +14% |
| 2019 | $4,010 | $379,000 -6% |
| 2018 | -- | $403,000 +39.9% |
| 2017 | $3,372 +38.2% | $288,000 +15.2% |
| 2016 | $2,440 | $250,000 +11.1% |
| 2015 | $2,440 -4.1% | $225,000 +8.2% |
| 2013 | $2,545 | $208,000 |
| 2011 | -- | -- |
| 2010 | -- | -- |
Find assessor info on the county website
Monthly payment
Est. payment
Payment breakdown
Explore the cost of this home by adjusting the details. Changes won't be saved.Climate risks
Neighborhood: 98021
Similar homes
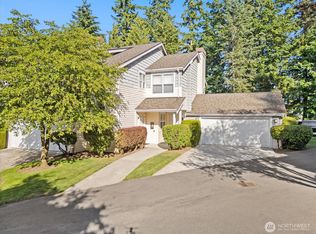
- $535,0003 bd3 ba1.3k sqftTiburon At Canyon Park, Bothell, WA 98021Active
 MLS ID #2565839, Joan C. Bayley. NWMLS as distributed by MLS GRID
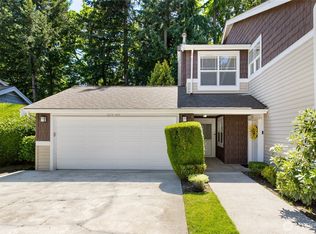
 - $515,0002 bd2 ba1.1k sqftCanyon Ridge, Bothell, WA 98021Active
 MLS ID #2564345, Duke Nguyen. NWMLS as distributed by MLS GRID
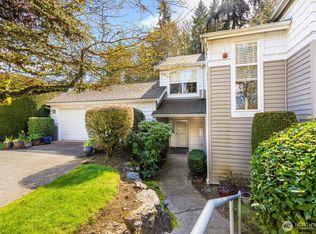
 - $--2 bd1 ba930 sqft16817 Larch Way Unit E107, Lynnwood, WA 98037Auction
 Auction.com 2
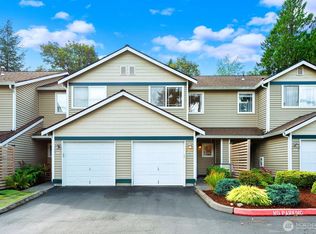
 - $575,0002 bd3 ba1.4k sqftStonehaven, Kenmore, WA 98028Active
 MLS ID #2554834, Vladimir Rovinskiy. NWMLS as distributed by MLS GRID
