Beautifully Maintained and Move-in Ready, this stunning townhome offers 2 bedrooms, 1.75 bathrooms, soaring vaulted ceilings and expansive windows that fill the home with natural light. The inviting gourmet kitchen is designed for both everyday living and entertaining, featuring a breakfast bar, stainless steel appliances, granite countertops, and a cozy dining area. The spacious living room is warmed by a beautiful gas fireplace with slate surround, creating the perfect place to relax. Step outside onto your private deck overlooking the Canyon Ridge community—an ideal spot for morning coffee or unwinding at the end of the day. The generous primary suite features a private, 3/4 en-suite bathroom and an oversized walk-in closet with abundant storage. A second bedroom and full bathroom provide flexibility for guests, a home office, or additional living space. Additional highlights include a secure attached one-car garage with extra hanging storage and long enough for two tandem guest parking spaces in the driveway. Located in the highly acclaimed Northshore School District, this home offers easy access to I-405, shopping, dining, parks, and everyday conveniences. The FHA-approved community is well managed with a strong homeowners association, making this an exceptional opportunity. Truly a gem!
Active
Listed by: Liberty Real Estate, LLC • Duke Nguyen
Price cut: $10K (9/9)
$515,000
612 228th Street SW #K202, Bothell, WA 98021
2beds
1,134sqft
Condominium
Built in 1998
-- sqft lot
$509,500 Zestimate®
$454/sqft
$546/mo HOA
What's special
Inviting gourmet kitchenGenerous primary suiteBreakfast barCozy dining areaStainless steel appliancesGranite countertopsSoaring vaulted ceilings
- --
- on Zillow
- 100
- views
- 5
- saves
Zillow last checked:
Listing updated:
Listed by:
Duke Nguyen,
Liberty Real Estate, LLC
Source: NWMLS as distributed by MLS GRID,MLS#: 2564345
Facts & features
Interior
Bedrooms & bathrooms
- Bedrooms: 2
- Bathrooms: 2
- Full bathrooms: 1
- 3/4 bathrooms: 1
Primary bedroom
- Level: Second
Bedroom
- Level: Second
Bathroom full
- Level: Second
Bathroom three quarter
- Level: Second
Dining room
- Level: Second
Entry hall
- Level: Main
Family room
- Level: Second
Kitchen with eating space
- Level: Second
Heating
- Fireplace, Forced Air, Electric, Natural Gas
Cooling
- None
Appliances
- Included: Dishwasher, Disposal, Dryer, Microwave, Refrigerator, Stove(s)/Range(s), Washer, Dishwasher(s), Dryer(s), Garbage Disposal, Microwave(s), Refrigerator(s), Washer(s), Water Heater: Electric, Water Heater Location: Garage
Features
- Flooring: Ceramic Tile, Vinyl, Carpet
- Number of fireplaces: 1
- Fireplace features: Gas, Upper Level: 1, Fireplace
Interior area
- Total structure area: 1,134
- Total interior livable area: 1,134 sqft
Property
Parking
- Total spaces: 3
- Parking features: Individual Garage, Off Street
- Has garage: Yes
- Covered spaces: 1
- Uncovered spaces: 2
Features
- Levels: Two
- Stories: 2
- Entry location: Main
- Patio & porch: Fireplace, Primary Bathroom, Sprinkler System, Top Floor, Walk-In Closet(s), Water Heater
- Has view: Yes
- View description: Partial, Territorial
Lot
- Features: Curbs, Open Lot, Paved, Sidewalk
Details
- Parcel number: 00855701120200
- Special conditions: Standard
Construction
Type & style
- Home type: Condo
- Architectural style: Craftsman,Condo (2 Levels)
- Property subtype: Condominium
Materials
- Metal/Vinyl, Wood Products
- Roof: Composition
Condition
- Year built: 1998
- Major remodel year: 1998
Utilities & green energy
- Electric: Company: PUD
- Sewer: Company: HOA
- Water: Company: HOA
- Utilities for property: Xfinity, Xfinity
Community & HOA
Community
- Features: See Remarks
- Subdivision: Canyon Park
HOA
- Services included: Common Area Maintenance, Earthquake Insurance, Maintenance Grounds, Road Maintenance, Sewer, Snow Removal, Water
- HOA fee: $546 monthly
- HOA phone: 425-527-6048
Location
- Region: Bothell
Financial & listing details
- Price per square foot: $454/sqft
- Tax assessed value: $559,500
- Annual tax amount: $4,817
- Date on market: 8/5/2026
- Listing terms: Conventional
- Inclusions: Dishwasher(s), Dryer(s), Garbage Disposal, Microwave(s), Refrigerator(s), Stove(s)/Range(s), Washer(s)
Estimated market value
$509,500
$484,000 - $535,000
$2,453/mo
Price history
| Date | Event | Price |
|---|---|---|
| 9/9/2026 | Price change | $515,000-1.9%$454/sqft |
Source:  NWMLS as distributed by MLS GRID #2564345 Report a problem NWMLS as distributed by MLS GRID #2564345 Report a problem | ||
| 8/5/2026 | Listed for sale | $525,000+31.3%$463/sqft |
Source: NWMLS as distributed by MLS GRID #2564345 Report a problem | ||
| 5/23/2019 | Sold | $400,000+42.9%$353/sqft |
Source: Public Record Report a problem | ||
| 9/15/2016 | Sold | $279,900$247/sqft |
Source: NWMLS as distributed by MLS GRID #974836 Report a problem | ||
| 7/31/2016 | Pending sale | $279,900$247/sqft |
Source: Windermere Real Estate/East, Inc. #974836 Report a problem | ||
| 7/20/2016 | Listed for sale | $279,900$247/sqft |
Source: Windermere Real Estate/East, Inc. #974836 Report a problem | ||
| 7/19/2016 | Pending sale | $279,900$247/sqft |
Source: Windermere Real Estate/East, Inc. #974836 Report a problem | ||
| 7/15/2016 | Listed for sale | $279,900+42.1%$247/sqft |
Source: Windermere Real Estate/East, Inc. #974836 Report a problem | ||
| 3/31/2010 | Sold | $197,000-21.2%$174/sqft |
Source: NWMLS as distributed by MLS GRID #10169 Report a problem | ||
| 1/31/2010 | Listed for sale | $250,000+34.4%$220/sqft |
Source: Vflyer #10169 Report a problem | ||
| 3/18/2003 | Sold | $186,000+20%$164/sqft |
Source: NWMLS as distributed by MLS GRID #23006622 Report a problem | ||
| 9/30/2000 | Sold | $155,000+13.6%$137/sqft |
Source: NWMLS as distributed by MLS GRID #20089442 Report a problem | ||
| 12/17/1997 | Sold | $136,500$120/sqft |
Source: Public Record Report a problem | ||
Public tax history
| Year | Property taxes | Tax assessment |
|---|---|---|
| 2025 | $4,817 +6.9% | $559,500 +8% |
| 2024 | $4,505 +0.1% | $518,000 +0.1% |
| 2023 | $4,500 +20.4% | $517,500 +11.1% |
| 2022 | $3,737 -4% | $466,000 +18% |
| 2021 | $3,894 -3.7% | $395,000 +3.9% |
| 2020 | $4,043 +13.9% | $380,000 +14.1% |
| 2019 | $3,549 | $333,000 -2.9% |
| 2018 | -- | $343,000 +38.9% |
| 2017 | $2,922 +44.2% | $247,000 +14.9% |
| 2016 | $2,026 | $215,000 +16.8% |
| 2015 | $2,026 -10.7% | $184,000 |
| 2013 | $2,270 | $184,000 |
| 2011 | -- | -- |
| 2010 | -- | -- |
Find assessor info on the county website
Monthly payment
Est. payment
Payment breakdown
Explore the cost of this home by adjusting the details. Changes won't be saved.Climate risks
Neighborhood: 98021
Nearby schools
Schools provided by the listing agent
- Elementary: Shelton View Elem
- Middle: Canyon Park Middle School
- High: Bothell Hs
Source: NWMLS as distributed by MLS GRID. This data may not be complete. We recommend contacting the local school district to confirm school assignments for this home.
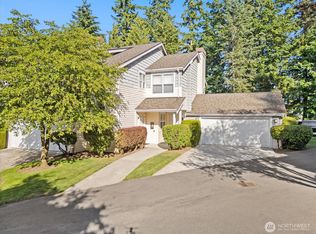
Similar homes
- $549,9502 bd2 ba1.1k sqftCanyon Ridge Condo, Bothell, WA 98021Active
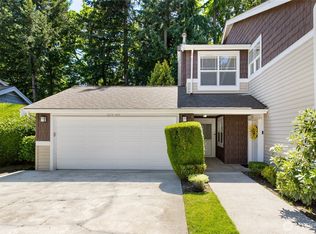 MLS ID #2545692, Robert J Griffin. NWMLS as distributed by MLS GRID
 - $550,0003 bd2 ba1.4k sqftCanyon Ridge Condo, Bothell, WA 98021Active
 MLS ID #2562348, Megan Walla. NWMLS as distributed by MLS GRID
 - $435,0002 bd2 ba1.1k sqftThe Parkside Condominium, Kenmore, WA 98028Active
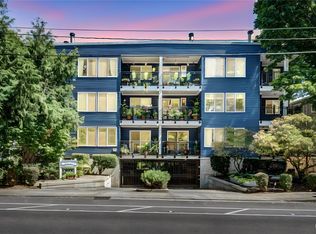 MLS ID #2567978, Laura De Zorzi. NWMLS as distributed by MLS GRID
 - $415,0002 bd2 ba1.3k sqft23825 15th Avenue SE #436, Bothell, WA 98021Active
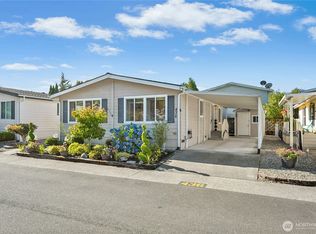 MLS ID #2564958, Saviya Robinson. NWMLS as distributed by MLS GRID
