
Well-maintained townhome in a highly desirable location! This spacious 3-bedroom, 2.75 Bath home features extensive updates and thoughtful improvements throughout. The beautifully remodeled kitchen showcases granite countertops and opens seamlessly to the dining area, creating an ideal space for everyday living and entertaining. The inviting living room features a cozy gas fireplace, perfect for relaxing during the Pacific Northwest's rainy seasons. Step outside from the dining area to a private, fully fenced patio, offering a great space for outdoor dining, gardening, or pets. Additional features include tile entry, stunning red oak hardwood flooring, a newer water heater, heat pump, and central A/C for year-round comfort. The primary and secondary bathrooms have been tastefully updated with marble vanities, undermount sinks, tile finishes, modern lighting, fixtures, fans, and glass shower enclosures. Additional amenities include SmartKey entry, security door, attached 1-car garage, and one assigned parking space. ADA-accessible ramp provides enhanced accessibility. Conveniently located just minutes from Hwy 99, I-5, I-405, Alderwood Mall, Boeing, shopping, dining, and everyday amenities. Move-in ready and meticulously maintained! Seller is very motivated!
Active
Listed by: The Preview Group • Alla Strok
Price cut: $1K (8/27)
$488,950
15633 44th Avenue W #B-1, Lynnwood, WA 98087
3beds
1,294sqft
Townhouse, Condominium
Built in 1995
-- sqft lot
$486,400 Zestimate®
$378/sqft
$523/mo HOA
What's special
Cozy gas fireplaceTile finishesModern lighting fixtures fansUndermount sinksMarble vanitiesGlass shower enclosuresPrivate fully fenced patio
- 51 days
- 580
- 43
Zillow last checked:
Listing updated:
Listed by:
Alla Strok,
The Preview Group
Source: NWMLS as distributed by MLS GRID,MLS#: 2551661
Facts & features
Interior
Bedrooms & bathrooms
- Bedrooms: 3
- Bathrooms: 3
- Full bathrooms: 2
- 3/4 bathrooms: 1
- Main level bathrooms: 1
- Main level bedrooms: 1
Primary bedroom
- Level: Second
Bedroom
- Level: Main
Bedroom
- Level: Second
Bathroom full
- Level: Main
Bathroom full
- Level: Second
Bathroom three quarter
- Description: Master Bath
- Level: Second
Kitchen with eating space
- Level: Main
Living room
- Level: Main
Utility room
- Level: Main
Heating
- Fireplace, Forced Air, Heat Pump, Electric, Natural Gas
Cooling
- Forced Air, Heat Pump
Appliances
- Included: Dishwasher, Dryer, Refrigerator, Stove(s)/Range(s), Washer, Dishwasher(s), Dryer(s), Refrigerator(s), Washer(s), Water Heater: Gas Water Heater, Water Heater Location: Garage, Cooking-Gas
Features
- Flooring: Laminate
- Windows: Skylight(s)
- Number of fireplaces: 1
- Fireplace features: Gas, Main Level: 1, Fireplace
Interior area
- Total structure area: 1,294
- Total interior livable area: 1,294 sqft
Property
Parking
- Total spaces: 2
- Parking features: Individual Garage, Off Street, Uncovered
- Has garage: Yes
- Covered spaces: 1
- Uncovered spaces: 1
Features
- Levels: Multi/Split
- Patio & porch: Cooking-Gas, End Unit, Fireplace, Ground Floor, Primary Bathroom, Skylight(s), Walk-In Closet(s), Water Heater
- Has view: Yes
- View description: Territorial
Lot
- Features: Paved
Details
- Parcel number: 00839900200100
- Special conditions: Standard
Construction
Type & style
- Home type: Townhouse
- Architectural style: Modern,Townhouse
- Property subtype: Townhouse, Condominium
Materials
- Cement Planked, Cement Plank
- Roof: Composition
Condition
- Year built: 1995
- Major remodel year: 1995
Utilities & green energy
- Electric: Company: PUD
- Utilities for property: Ziply
Community & HOA
Community
- Subdivision: Lynnwood
HOA
- Services included: Sewer, Water
- HOA fee: $523 monthly
- HOA phone: 206-407-3017
Location
- Region: Lynnwood
Financial & listing details
- Price per square foot: $378/sqft
- Tax assessed value: $500,000
- Annual tax amount: $4,178
- Date on market: 6/4/2026
- Cumulative days on market: 87 days
- Listing terms: Conventional
- Inclusions: Dishwasher(s), Dryer(s), Refrigerator(s), Stove(s)/Range(s), Washer(s)
Estimated market value
$486,400
$462,000 - $511,000
$2,744/mo
Price history
| Date | Event | Price |
|---|---|---|
| 8/27/2026 | Price change | $488,950-0.2%$378/sqft |
Source:  NWMLS as distributed by MLS GRID #2551661 Report a problem NWMLS as distributed by MLS GRID #2551661 Report a problem | ||
| 8/6/2026 | Price change | $489,950-1%$379/sqft |
Source: NWMLS as distributed by MLS GRID #2551661 Report a problem | ||
| 7/23/2026 | Price change | $494,950-1%$382/sqft |
Source: NWMLS as distributed by MLS GRID #2551661 Report a problem | ||
| 7/9/2026 | Listed for sale | $499,950+40%$386/sqft |
Source: NWMLS as distributed by MLS GRID #2551661 Report a problem | ||
| 7/18/2019 | Sold | $357,000$276/sqft |
Source: NWMLS as distributed by MLS GRID #1466298 Report a problem | ||
| 6/27/2019 | Pending sale | $357,000$276/sqft |
Source: CENTURY 21 Real Estate Center #1466298 Report a problem | ||
| 6/7/2019 | Listed for sale | $357,000+123.1%$276/sqft |
Source: CENTURY 21 Real Estate Center #1466298 Report a problem | ||
| 3/7/2014 | Sold | $160,000-9.9%$124/sqft |
Source: NWMLS as distributed by MLS GRID #567725 Report a problem | ||
| 8/29/2003 | Sold | $177,500$137/sqft |
Source: Public Record Report a problem | ||
Public tax history
| Year | Property taxes | Tax assessment |
|---|---|---|
| 2025 | $4,178 +3.6% | $500,000 +4% |
| 2024 | $4,032 -0.2% | $481,000 |
| 2023 | $4,042 +21.9% | $481,000 +17.9% |
| 2022 | $3,317 -4.5% | $408,000 +16.6% |
| 2021 | $3,475 +5.3% | $350,000 +6.1% |
| 2020 | $3,299 -7.3% | $330,000 +3.4% |
| 2019 | $3,558 | $319,000 +7.8% |
| 2018 | -- | $295,900 +37.6% |
| 2017 | $2,814 +34.2% | $215,000 +30.3% |
| 2016 | $2,097 | $165,000 +3.1% |
| 2015 | $2,097 -8.8% | $160,000 -4.8% |
| 2013 | $2,301 | $168,000 |
| 2011 | -- | -- |
| 2010 | -- | -- |
Find assessor info on the county website
Monthly payment
Est. payment
Payment breakdown
Explore the cost of this home by adjusting the details. Changes won't be saved.Climate risks
Neighborhood: North Lynnwood
Nearby schools
Schools provided by the listing agent
- Elementary: Meadowdale ElemMd
- Middle: Meadowdale Mid
- High: Meadowdale High
Source: NWMLS as distributed by MLS GRID. This data may not be complete. We recommend contacting the local school district to confirm school assignments for this home.

Similar homes
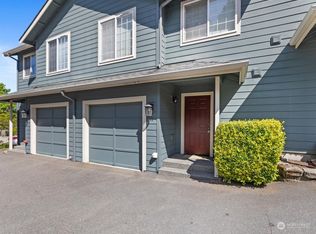
- $444,9003 bd2 ba1.1k sqftHighwood Condominium, Lynnwood, WA 98087Active
 MLS ID #2567475, Angelo Ovena. NWMLS as distributed by MLS GRID
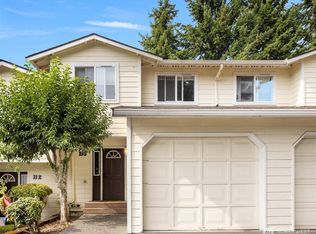
 - $525,0003 bd3 ba1.1k sqftEmerald Wood Townhomes, Edmonds, WA 98026Active
 MLS ID #2568777, Kerryn Lyons. NWMLS as distributed by MLS GRID
 - $599,0003 bd3 ba1.8k sqftParkview Village, Lynnwood, WA 98087Active
 MLS ID #2530372, Annie Glugover. NWMLS as distributed by MLS GRID
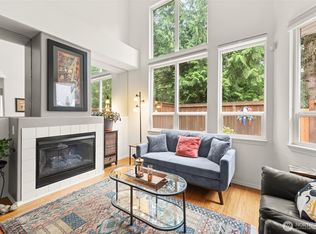
 - $534,9503 bd3 ba1.4k sqftVillage At Casper's Mill, Everett, WA 98208Active
 MLS ID #2561903, Gary Osborne. NWMLS as distributed by MLS GRID
