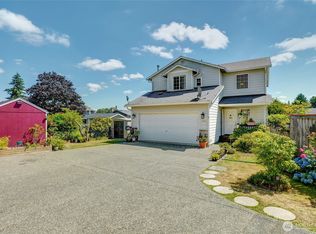
Welcome to this beautifully maintained 3-bedroom standalone condo in the heart of Lynnwood, offering the comfort of a single-family home with the convenience of low-maintenance living. Fresh exterior paint gives the home a crisp, modern look, while inside you’ll find soaring high ceilings that create an open, airy feel from the moment you step in. No shared walls! The kitchen features stainless steel appliances, ample counter space, and a layout perfect for cooking or entertaining. All three bedrooms are generously sized, offering flexibility for guests, a home office, or a growing household. Large bonus room on the 3rd floor offers additional living space great for remote workers and hobbyists! Step outside to your fully fenced yard space—a rare find in condo living—ideal for pets, gardening, or simply relaxing outdoors. The home also includes two-car garage parking, providing secure storage and everyday convenience. Located close to public transportation, shopping, dining, and major commuter routes, this home blends comfort, style, and accessibility in one fantastic package.
Active
Listed by: Best Choice Network • Annie Glugover
Price cut: $26K (7/27)
$599,000
15312 14th Avenue W, Lynnwood, WA 98087
3beds
1,841sqft
Single Family Residence, Condominium
Built in 2005
1,498 Square Feet Lot
$-- Zestimate®
$325/sqft
$130/mo HOA
What's special
- 54 days |
- 1,476 |
- 68 |
Likely to sell faster than
Zillow last checked:
Listing updated:
Listed by:
Annie Glugover,
Best Choice Network
Source: NWMLS as distributed by MLS GRID,MLS#: 2530372
Facts & features
Interior
Bedrooms & bathrooms
- Bedrooms: 3
- Bathrooms: 3
- Full bathrooms: 2
- 1/2 bathrooms: 1
- Main level bathrooms: 1
Primary bedroom
- Level: Second
Bathroom full
- Level: Second
Bathroom full
- Level: Second
Bonus room
- Level: Second
Living room
- Level: Main
Heating
- Fireplace, Radiant, Electric
Cooling
- None
Appliances
- Included: Dishwasher, Disposal, Dryer, Microwave, Refrigerator, Stove(s)/Range(s), Washer, Dishwasher(s), Dryer(s), Garbage Disposal, Microwave(s), Refrigerator(s), Washer(s), Water Heater Location: garage, Cooking-Gas, Dryer-Electric
- Laundry: Electric Dryer Hookup, Washer Hookup
Features
- Flooring: Laminate, Carpet
- Doors: French Doors
- Windows: Skylight(s)
- Number of fireplaces: 1
- Fireplace features: Gas, Main Level: 1, Fireplace
Interior area
- Total structure area: 1,841
- Total interior livable area: 1,841 sqft
Video & virtual tour
Property
Parking
- Total spaces: 2
- Parking features: Individual Garage, Off Street
- Has garage: Yes
- Covered spaces: 2
Features
- Levels: Three Or More
- Patio & porch: Cooking-Gas, Dryer-Electric, Fireplace, French Doors, Ground Floor, Primary Bathroom, Skylight(s), Vaulted Ceiling(s), Walk-In Closet(s), Washer
Lot
- Size: 1,498 Square Feet
- Features: Paved
Details
- Parcel number: 01024500001200
- Special conditions: Standard
Construction
Type & style
- Home type: SingleFamily
- Architectural style: Craftsman,Condo (3 Levels)
- Property subtype: Single Family Residence, Condominium
Materials
- Cement/Concrete, Stone, Wood Siding, Wood Products
- Roof: Composition
Condition
- Year built: 2005
- Major remodel year: 2005
Utilities & green energy
- Electric: Company: Snohomish PUD
- Sewer: Company: Alderwood Water & Wastewater District
- Water: Company: Alderwood Water & Wastewater District
- Utilities for property: Xfinity, Xfinity
Community & HOA
Community
- Features: Playground
- Subdivision: North Lynnwood
HOA
- Services included: Common Area Maintenance, Maintenance Grounds, Road Maintenance, Snow Removal
- HOA fee: $130 monthly
- HOA phone: 360-512-3820
Location
- Region: Lynnwood
Financial & listing details
- Price per square foot: $325/sqft
- Tax assessed value: $573,000
- Annual tax amount: $5,105
- Date on market: 6/24/2026
- Cumulative days on market: 54 days
- Listing terms: Conventional,FHA,VA Loan
- Inclusions: Dishwasher(s), Dryer(s), Garbage Disposal, Microwave(s), Refrigerator(s), Stove(s)/Range(s), Washer(s)
Estimated market value
Not available
Estimated sales range
Not available
Not available
Price history
| Date | Event | Price |
|---|---|---|
| 7/27/2026 | Price change | $599,000-4.2%$325/sqft |
Source:  NWMLS as distributed by MLS GRID #2530372 Report a problem NWMLS as distributed by MLS GRID #2530372 Report a problem | ||
| 6/24/2026 | Listed for sale | $625,000+83.9%$339/sqft |
Source: NWMLS as distributed by MLS GRID #2530372 Report a problem | ||
| 3/23/2007 | Sold | $339,950$185/sqft |
Source: Public Record Report a problem | ||
Public tax history
| Year | Property taxes | Tax assessment |
|---|---|---|
| 2024 | $4,778 +3.7% | $573,000 +4.2% |
| 2023 | $4,608 -2.3% | $550,100 -6.6% |
| 2022 | $4,718 +10.2% | $589,100 +35.7% |
| 2021 | $4,279 +7.2% | $434,200 +8% |
| 2020 | $3,992 -1.7% | $402,000 +10% |
| 2019 | $4,061 | $365,600 +6.4% |
| 2018 | -- | $343,700 +20.7% |
| 2017 | $3,838 +27.3% | $284,700 +13.1% |
| 2016 | $3,015 | $251,700 +7.5% |
| 2015 | $3,015 +17.4% | $234,100 +24.1% |
| 2013 | $2,569 | $188,600 |
| 2011 | -- | -- |
| 2010 | -- | -- |
| 2009 | -- | -- |
| 2008 | -- | -- |
| 2007 | -- | -- |
Find assessor info on the county website
Monthly payment
Est. payment
Payment breakdown
Explore the cost of this home by adjusting the details. Changes won't be saved.Climate risks
Neighborhood: North Lynnwood
Nearby schools
GreatSchools rating
- 6/10Oak Heights Elementary SchoolGrades: K-6Distance: 3.1 mi
- 7/10Alderwood Middle SchoolGrades: 7-8Distance: 1.3 mi
- 6/10Lynnwood High SchoolGrades: 9-12Distance: 1.8 mi
Schools provided by the listing agent
- Elementary: Oak Heights ElemOh
- Middle: Alderwood Mid
- High: Lynnwood High
Source: NWMLS as distributed by MLS GRID. This data may not be complete. We recommend contacting the local school district to confirm school assignments for this home.
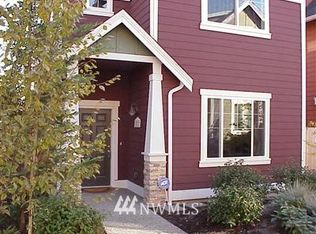
- $714,4003 bd3 ba1.8k sqft15312 14th Ave W #12, Lynnwood, WA 98087Off Market
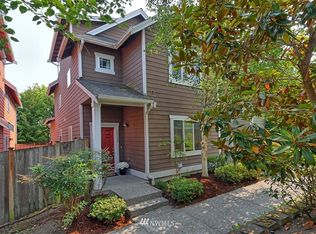
- $635,5003 bd3 ba1.8k sqft15322 14th Ave W #10, Lynnwood, WA 98037Off Market
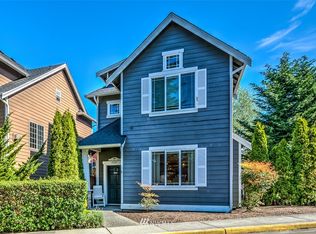
- $742,2003 bd3 ba1.8k sqft15321 15th Ave W #28, Lynnwood, WA 98037Off Market
- $549,0003 bd3 ba1.5k sqft15408 14th Ave W, Lynnwood, WA 98087Sold

- $620,0003 bd3 ba1.5k sqft1420 153rd Pl SW, Lynnwood, WA 98037Sold
- $669,0003 bd3 ba1.5k sqft1328 152nd Pl SW, Lynnwood, WA 98087Sold
- $710,0003 bd2 ba2k sqft15220 Ash Way, Lynnwood, WA 98087Sold
- $730,0003 bd3 ba1.7k sqft15110 13th Park W #25, Lynnwood, WA 98087Sold
A local agent can set up tours, give advice and negotiate with sellers.
Similar homes
- $499,9503 bd3 ba1.6k sqftAlderwood Manor, Lynnwood, WA 98087Active
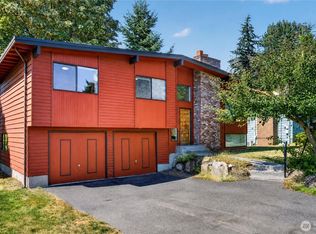 MLS ID #2568750, Joshua Norris. NWMLS as distributed by MLS GRID
 - $729,9953 bd3 ba1.5k sqft929 149th Place SW, Lynnwood, WA 98087Active
 MLS ID #2560841, Jason Tate. NWMLS as distributed by MLS GRID
 - $459,9503 bd3 ba1.3k sqft15815 Admiralty Way #C4, Lynnwood, WA 98087Active
 MLS ID #2557393, Nader Nessim. NWMLS as distributed by MLS GRID
 - $589,9503 bd3 ba1.6k sqft10030 12th Avenue SE, Everett, WA 98208Active
 MLS ID #2537087, Joseph M. Orecchio Jr. NWMLS as distributed by MLS GRID
 - $639,9904 bd3 ba1.8k sqftGibson Manor, Everett, WA 98204ActiveMLS ID #2562697, Ebrima Wadda. NWMLS as distributed by MLS GRID
- $609,9503 bd1 ba1k sqft20414 54th Avenue W, Lynnwood, WA 98036ActiveMLS ID #2562860, Joseph Sheldon. NWMLS as distributed by MLS GRID
- $642,5003 bd3 ba1.8k sqftAviara Condominiums, Bothell, WA 98012ActiveMLS ID #2537630, Patricia Funnell. NWMLS as distributed by MLS GRID
- $600,0003 bd3 ba1.6k sqftLegend Estates, Edmonds, WA 98026ActiveMLS ID #2567643, MaryLou MacKay. NWMLS as distributed by MLS GRID
- $669,0003 bd3 ba1.8k sqft6617 198th Place SW, Lynnwood, WA 98036ActiveMLS ID #2550734, Tommy Quach. NWMLS as distributed by MLS GRID
- $489,9503 bd3 ba1.2k sqftStratton Place, Lynnwood, WA 98087ActiveMLS ID #2551661, Alla Strok. NWMLS as distributed by MLS GRID
- $669,9003 bd3 ba1.9k sqft6604 198th Place SW, Lynnwood, WA 98036ActiveMLS ID #2525466, Janet Lovett. NWMLS as distributed by MLS GRID
- $719,0003 bd3 ba2k sqft8731 Shadow Wood Drive, Everett, WA 98208ActiveMLS ID #2567005, Aaron Byrne. NWMLS as distributed by MLS GRID
- $699,0004 bd2 ba2k sqft16208 48th Avenue W, Edmonds, WA 98026ActiveMLS ID #2537685, Tin Nguyen. NWMLS as distributed by MLS GRID
- $634,9993 bd3 ba1.9k sqftWaterford Land Condominium, Everett, WA 98204ActiveMLS ID #2527534, Felix Felipa. NWMLS as distributed by MLS GRID
- $725,0004 bd3 ba1.8k sqftThe Cottages At Highlands East, Snohomish, WA 98296ActiveMLS ID #2563798, Darren Munson. NWMLS as distributed by MLS GRID
- $549,5002 bd3 ba1.1k sqft4846 Pointes Drive, Mukilteo, WA 98275ActiveMLS ID #2542412, Nathaniel Saban. NWMLS as distributed by MLS GRID
- $724,9504 bd2 ba1.6k sqftIrish Woodlands, Mill Creek, WA 98012ActiveMLS ID #2543431, Erin Twedt. NWMLS as distributed by MLS GRID
- $655,0004 bd3 ba1.8k sqftLake Pointe, Lake Stevens, WA 98258ActiveMLS ID #2567445, Wade Plante. NWMLS as distributed by MLS GRID
- $630,0003 bd3 ba1.5k sqft9309 19th Place SE, Lake Stevens, WA 98258ActiveMLS ID #2560775, Eric Duffer. NWMLS as distributed by MLS GRID
- $699,0002 bd3 ba2.1k sqftThe Pointe, Mill Creek, WA 98012ActiveMLS ID #2555956, Sherie L. Crha. NWMLS as distributed by MLS GRID
