Welcome this exquisitely maintained, light-filled Contemporary residence in sought-after Parkview Village—cherished, and thoughtfully designed to evoke comfort and ease. A welcoming lower-level sitting room sets a serene tone, offering an intimate space to unwind or greet guests*** The main level is airy and sun-drenched, with expansive windows that fill the home with natural light*** Gather around the cozy gas fireplace or enjoy the beautifully appointed kitchen featuring stainless steel appliances, a gas range, and a generous pantry—perfect for everyday living and effortless entertaining***A versatile bedroom and full bath on this level offer flexibility for guests or a home office*** Upstairs, the tranquil primary bedroom provides a private retreat with a spacious walk-in closet and well-appointed en-suite bath. An additional bedroom with ample closet space and its own full bath ensures comfort and privacy*** The fully fenced backyard offers a peaceful outdoor haven—ideal for cultivating garden beds, growing fresh herbs, or enjoying vibrant seasonal blooms***It’s equally suited for intimate evening gatherings, with space to dine, relax, and unwind under the open sky with friends*** A two-car garage with extra storage adds convenience, while easy access to I-5, 405, Hwy 99, 525, and transit makes commuting seamless. A perfect blend of warmth, comfort, and livability.
Sold
Listed by: RexMont Real Estate • Adriano Tori
Bought with: Every Door Real Estate
$549,000
15408 14th Avenue W, Lynnwood, WA 98087
3beds
1,592sqft
Townhouse, Condominium
Built in 2005
1,498 Square Feet Lot
$-- Zestimate®
$345/sqft
$2,200 Estimated rent
Home value
Not available
Estimated sales range
Not available
$2,200/mo
Zestimate® history
Owner options
List your home for rent
$2,200/mo
Rent Zestimate®
Find your next renter with Zillow Rental Manager. Plus, with online applications, you can quickly screen prospective tenants – for free.
$2,200/mo
Rent Zestimate®
Refinance and save
$3,493/mo
Est. payment
Refinancing to a lower rate could help reduce your monthly payments and save thousands over the life of the loan.
$3,493/mo
Est. payment
Explore your selling options
Work with a Zillow partner agent
Leverage their expertise and Zillow's premium Showcase listings to get your home seen by more buyers.
Get startedList with your own agent
Get your home in front of millions of buyers by listing it on Zillow.
Learn how to do itSell it yourself
Take full control of how buyers see your home on Zillow by listing For Sale by Owner (FSBO).
List your homeWhat's special
Zillow last checked:
Listing updated:
Listed by:
Adriano Tori,
RexMont Real Estate
Bought with:
Mani Singh Sandhu, 137186
Every Door Real Estate
Source: NWMLS as distributed by MLS GRID,MLS#: 2549039
Facts & features
Interior
Bedrooms & bathrooms
- Bedrooms: 3
- Bathrooms: 3
- Full bathrooms: 3
- Main level bathrooms: 1
- Main level bedrooms: 1
Primary bedroom
- Level: Second
Bedroom
- Level: Second
Bedroom
- Level: Main
Bathroom full
- Level: Second
Bathroom full
- Level: Second
Bathroom full
- Level: Main
Entry hall
- Level: Lower
Family room
- Level: Lower
Kitchen with eating space
- Level: Main
Living room
- Level: Main
Utility room
- Level: Main
Heating
- Fireplace, Radiant, Electric, Natural Gas
Cooling
- Has cooling: Yes
Appliances
- Included: Dishwasher, Disposal, Dryer, Refrigerator, Stove(s)/Range(s), Washer, Dishwasher(s), Dryer(s), Garbage Disposal, Refrigerator(s), Washer(s), Water Heater: Gas, Water Heater Location: Garage, Dryer-Electric
- Laundry: Electric Dryer Hookup, Washer Hookup, Common Area
Features
- Flooring: Hardwood, Carpet
- Number of fireplaces: 1
- Fireplace features: Gas, Main Level: 1, Fireplace
Interior area
- Total structure area: 1,592
- Total interior livable area: 1,592 sqft
Property
Parking
- Total spaces: 2
- Parking features: Individual Garage, Off Street
- Has garage: Yes
- Covered spaces: 2
Features
- Levels: Multi/Split
- Entry location: Lower
- Patio & porch: Dryer-Electric, Fireplace, Primary Bathroom, Walk-In Closet(s), Washer, Water Heater
- Has view: Yes
- View description: Territorial
Lot
- Size: 1,498 Square Feet
- Features: Curbs, Paved, Sidewalk
Details
- Parcel number: 01024500000600
- Special conditions: Standard
Construction
Type & style
- Home type: Townhouse
- Architectural style: Townhouse,Townhouse
- Property subtype: Townhouse, Condominium
Materials
- Cement/Concrete, Stone, Wood Products
- Roof: Composition
Condition
- Year built: 2005
- Major remodel year: 2005
Utilities & green energy
- Electric: Company: Snohomish PUD
- Sewer: Company: Alderwood Water & Wastewater District
- Water: Company: Alderwood Water & Wastewater District
- Utilities for property: Xfinity/Starlink, Xfinity/Starlink
Community & HOA
Community
- Features: Cable TV, Garden Space, Outside Entry
- Subdivision: Edmonds
HOA
- Services included: Common Area Maintenance, Maintenance Grounds, Road Maintenance, Snow Removal
- HOA fee: $138 monthly
- HOA phone: 360-512-3820
Location
- Region: Lynnwood
Financial & listing details
- Price per square foot: $345/sqft
- Annual tax amount: $4,663
- Date on market: 2/23/2026
- Cumulative days on market: 168 days
- Listing terms: Conventional,FHA,State Bond,VA Loan
- Inclusions: Dishwasher(s), Dryer(s), Garbage Disposal, Refrigerator(s), Stove(s)/Range(s), Washer(s)
Price history
| Date | Event | Price |
|---|---|---|
| 8/7/2026 | Sold | $549,000-3.5%$345/sqft |
Source:  NWMLS as distributed by MLS GRID #2549039 Report a problem NWMLS as distributed by MLS GRID #2549039 Report a problem | ||
| 7/13/2026 | Pending sale | $569,000$357/sqft |
Source: NWMLS as distributed by MLS GRID #2549039 Report a problem | ||
| 7/2/2026 | Listed for sale | $569,000+30.8%$357/sqft |
Source: NWMLS as distributed by MLS GRID #2549039 Report a problem | ||
| 2/3/2026 | Listing removed | $3,300$2/sqft |
Source: Zillow Rentals Report a problem | ||
| 10/14/2025 | Listed for rent | $3,300+1.5%$2/sqft |
Source: Zillow Rentals Report a problem | ||
| 10/13/2025 | Listing removed | $3,250$2/sqft |
Source: Zillow Rentals Report a problem | ||
| 10/4/2025 | Price change | $3,250-1.5%$2/sqft |
Source: Zillow Rentals Report a problem | ||
| 7/8/2025 | Listed for rent | $3,300$2/sqft |
Source: Zillow Rentals Report a problem | ||
| 12/10/2020 | Sold | $435,000$273/sqft |
Source: NWMLS as distributed by MLS GRID #1656218 Report a problem | ||
Public tax history
Tax history is unavailable.
Neighborhood: North Lynnwood
Nearby homes
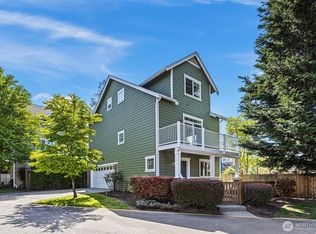
- $620,0003 bd3 ba1.5k sqft1420 153rd Pl SW, Lynnwood, WA 98037Sold
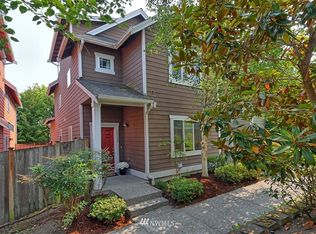
- $623,0003 bd3 ba1.8k sqft15322 14th Ave W #10, Lynnwood, WA 98037Off Market
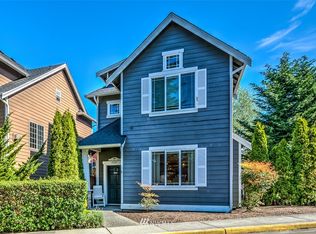
- $719,2003 bd3 ba1.8k sqft15321 15th Ave W #28, Lynnwood, WA 98037Off Market
- $599,0003 bd3 ba1.8k sqft15312 14th Ave W, Lynnwood, WA 98087For Sale

- $702,3003 bd3 ba1.8k sqft15312 14th Ave W #12, Lynnwood, WA 98087Off Market
- $669,0003 bd3 ba1.5k sqft1328 152nd Pl SW, Lynnwood, WA 98087Sold
- $552,1003 bd3 ba1.4k sqft15506 Ash #H1, Lynnwood, WA 98037Off Market
- $553,1003 bd3 ba1.4k sqft15506 Ash #H2, Lynnwood, WA 98037Off Market
Nearby schools
GreatSchools rating
- 6/10Oak Heights Elementary SchoolGrades: K-6Distance: 3 mi
- 7/10Alderwood Middle SchoolGrades: 7-8Distance: 1.2 mi
- 6/10Lynnwood High SchoolGrades: 9-12Distance: 1.7 mi
Schools provided by the listing agent
- Elementary: Oak Heights ElemOh
- Middle: Alderwood Mid
- High: Lynnwood High
Source: NWMLS as distributed by MLS GRID. This data may not be complete. We recommend contacting the local school district to confirm school assignments for this home.


Get pre-qualified for a loan
At Zillow Home Loans, we can pre-qualify you in as little as 5 minutes with no impact to your credit score.An equal housing lender. NMLS #10287.
- Washington
- Snohomish County
- Lynnwood
- 98087
- North Lynnwood
- 15408 14th Avenue W
Nearby cities
Nearby neighborhoods
Nearby zip codes
Other Lynnwood Topics
