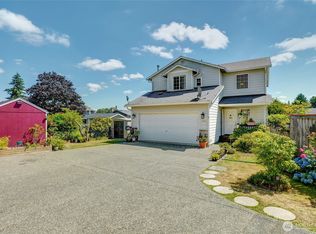
Welcome to Carriage Gardens, a charming boutique community of just 36 single-family homes with timeless Craftsman architecture. Tucked along a quiet, beautifully landscaped private lane, this move-in ready home offers the rare feel of a peaceful retreat while being only minutes from Lynnwood Light Rail, Alderwood Mall, Edmonds College, parks, restaurants, coffee shops, medical services, I-5, I-405, and less than 10 minutes to the Edmonds waterfront. Step onto the stunning covered wraparound front deck, the perfect place to enjoy your morning coffee, unwind in the evening, or entertain friends year-round. Inside, soaring wood-beamed ceilings, rich hardwood floors, and expansive windows fill the open-concept living spaces with warmth and natural light. The inviting great room centers around a cozy gas fireplace and flows seamlessly into the dining area and spacious kitchen featuring abundant cabinetry. Upstairs, the generous primary suite offers a 5-piece bath, while two additional bedrooms, a full bath, and convenient laundry. The versatile lower-level bonus room is ideal for a media room, home office, or fitness space. A spacious attached two-car garage offers ample parking and storage. Exterior paint and deck staining were completed about two years ago. Even better, there is no rental cap, making this an outstanding opportunity for homeowners and investors alike. Discover the perfect balance of comfort, style, and location in one of Lynnwood's most desirable hidden gems.
Active
Listed by: Windermere R.E. Shoreline • Tommy Quach
Price cut: $30K (8/12)
$669,000
6617 198th Place SW, Lynnwood, WA 98036
3beds
1,890sqft
Single Family Residence
Built in 2004
1,306 Square Feet Lot
$686,700 Zestimate®
$354/sqft
$240/mo HOA
What's special
Cozy gas fireplaceConvenient laundryRich hardwood floorsSoaring wood-beamed ceilingsTimeless craftsman architectureTwo additional bedroomsInviting great room
- 39 days |
- 333 |
- 12 |
Likely to sell faster than
Zillow last checked:
Listing updated:
Listed by:
Tommy Quach,
Windermere R.E. Shoreline
Source: NWMLS as distributed by MLS GRID,MLS#: 2550734
Facts & features
Interior
Bedrooms & bathrooms
- Bedrooms: 3
- Bathrooms: 3
- Full bathrooms: 2
- 1/2 bathrooms: 1
- Main level bathrooms: 1
Primary bedroom
- Level: Second
Bedroom
- Level: Second
Bedroom
- Level: Second
Bathroom full
- Level: Second
Bathroom full
- Level: Second
Other
- Level: Main
Bonus room
- Level: Lower
Dining room
- Level: Main
Dining room
- Level: Main
Entry hall
- Level: Main
Kitchen without eating space
- Level: Main
Living room
- Level: Main
Heating
- Fireplace, Forced Air, Electric, Natural Gas
Cooling
- None
Appliances
- Included: Dishwasher, Disposal, Dryer, Microwave, Refrigerator, Stove(s)/Range(s), Washer, Dishwasher(s), Dryer(s), Garbage Disposal, Microwave(s), Refrigerator(s), Washer(s), Water Heater: Gas
Features
- Flooring: Hardwood, Carpet
- Windows: Dbl Pane/Storm Window
- Basement: Finished
- Number of fireplaces: 1
- Fireplace features: Gas, Main Level: 1, Fireplace
Interior area
- Total structure area: 1,890
- Total interior livable area: 1,890 sqft
Property
Parking
- Total spaces: 2
- Parking features: Attached Garage
- Has attached garage: Yes
- Covered spaces: 2
Features
- Levels: Two
- Stories: 2
- Entry location: Main
- Patio & porch: Dbl Pane/Storm Window, Fireplace, Vaulted Ceiling(s), Water Heater
Lot
- Size: 1,306 Square Feet
- Features: Corner Lot, Paved, Sidewalk, Deck, Gas Available
Details
- Parcel number: 01000900002600
- Zoning description: Jurisdiction: City
- Special conditions: Standard
Construction
Type & style
- Home type: SingleFamily
- Architectural style: 2 Stories w/Bsmnt
- Property subtype: Single Family Residence
Materials
- Cement Planked, Stone, Wood Siding, Cement Plank
- Foundation: Poured Concrete
- Roof: Composition
Condition
- Year built: 2004
- Major remodel year: 2004
Utilities & green energy
- Sewer: Sewer Connected
- Water: Public
Community & HOA
Community
- Subdivision: Lynnwood
HOA
- Services included: Common Area Maintenance, Maintenance Grounds, Road Maintenance, Snow Removal
- HOA fee: $240 monthly
Location
- Region: Lynnwood
Financial & listing details
- Price per square foot: $354/sqft
- Tax assessed value: $720,400
- Annual tax amount: $6,941
- Date on market: 7/6/2026
- Cumulative days on market: 41 days
- Listing terms: Conventional,FHA,VA Loan
- Inclusions: Dishwasher(s), Dryer(s), Garbage Disposal, Microwave(s), Refrigerator(s), Stove(s)/Range(s), Washer(s)
Estimated market value
$686,700
$652,000 - $721,000
$3,252/mo
Price history
| Date | Event | Price |
|---|---|---|
| 8/12/2026 | Price change | $669,000-4.3%$354/sqft |
Source:  NWMLS as distributed by MLS GRID #2550734 Report a problem NWMLS as distributed by MLS GRID #2550734 Report a problem | ||
| 7/7/2026 | Listed for sale | $699,000+142.2%$370/sqft |
Source: NWMLS as distributed by MLS GRID #2550734 Report a problem | ||
| 1/10/2005 | Sold | $288,619$153/sqft |
Source: Public Record Report a problem | ||
Public tax history
| Year | Property taxes | Tax assessment |
|---|---|---|
| 2024 | $5,752 +11.8% | $720,400 +8.9% |
| 2023 | $5,147 -7.4% | $661,600 -11.1% |
| 2022 | $5,560 +9.4% | $744,100 +33.6% |
| 2021 | $5,082 +10.6% | $556,900 +10.3% |
| 2020 | $4,593 -6.2% | $504,800 +6.1% |
| 2019 | $4,894 | $476,000 +6% |
| 2018 | -- | $449,000 +34.3% |
| 2017 | $4,386 | $334,400 +8.1% |
| 2016 | -- | $309,400 +6.9% |
| 2015 | -- | $289,400 +28.9% |
| 2013 | $2,662 | $224,500 |
| 2012 | -- | -- |
| 2011 | -- | -- |
| 2010 | -- | -- |
| 2009 | -- | -- |
| 2008 | -- | -- |
| 2007 | -- | -- |
Find assessor info on the county website
Monthly payment
Est. payment
Payment breakdown
Explore the cost of this home by adjusting the details. Changes won't be saved.Climate risks
Neighborhood: 98036
Nearby schools
GreatSchools rating
- 3/10College Place Elementary SchoolGrades: K-6Distance: 0.7 mi
- 4/10College Place Middle SchoolGrades: 7-8Distance: 0.7 mi
- 6/10Edmonds Woodway High SchoolGrades: 9-12Distance: 1.2 mi
- $675,0003 bd3 ba1.8k sqft6613 198th Pl SW, Lynnwood, WA 98036Sold

- $689,0003 bd4 ba1.7k sqft6625 198th Pl SW, Lynnwood, WA 98036For Sale

- $699,0003 bd3 ba1.8k sqft6600 198th Pl SW, Lynnwood, WA 98036Sold

- $669,9003 bd3 ba1.9k sqft6604 198th Pl SW, Lynnwood, WA 98036For Sale

- $360,0002 bd2 ba922 sqft6525 200th St SW APT 101, Lynnwood, WA 98036For Sale
- $392,0002 bd2 ba925 sqft6525 200th St SW APT 106, Lynnwood, WA 98036Sold
- $360,0002 bd2 ba924 sqft6525 200th St SW APT 201, Lynnwood, WA 98036Sold
- $385,0002 bd2 ba931 sqft6525 200th St SW APT 206, Lynnwood, WA 98036Sold
A local agent can set up tours, give advice and negotiate with sellers.
Similar homes
- $669,9003 bd3 ba1.9k sqft6604 198th Place SW, Lynnwood, WA 98036ActiveMLS ID #2525466, Janet Lovett. NWMLS as distributed by MLS GRID
- $689,0003 bd4 ba1.7k sqftCarriage Gardens, Lynnwood, WA 98036ActiveMLS ID #2534919, Raphael Puletz. NWMLS as distributed by MLS GRID
- $699,0004 bd2 ba2k sqft16208 48th Avenue W, Edmonds, WA 98026Active
 MLS ID #2537685, Tin Nguyen. NWMLS as distributed by MLS GRID
 - $729,9953 bd3 ba1.5k sqft929 149th Place SW, Lynnwood, WA 98087Active
 MLS ID #2560841, Jason Tate. NWMLS as distributed by MLS GRID
 - $869,9004 bd2 ba2.1k sqft6427 182nd Place SW, Lynnwood, WA 98037ActiveMLS ID #2537453, Sherri Lino. NWMLS as distributed by MLS GRID
- $639,9904 bd3 ba1.8k sqftGibson Manor, Everett, WA 98204ActiveMLS ID #2562697, Ebrima Wadda. NWMLS as distributed by MLS GRID
- $715,0003 bd3 ba2.2k sqftHazel Glen, Everett, WA 98208ActiveMLS ID #2563534, Basiru Kanyi. NWMLS as distributed by MLS GRID
- $650,0004 bd3 ba1.8k sqftStrawberry Hills, Marysville, WA 98270ActiveMLS ID #2564452, Bill Townsend. NWMLS as distributed by MLS GRID
- $585,0003 bd3 ba1.7k sqft12568 Spohn Road NE, Poulsbo, WA 98370ActiveMLS ID #2567716, Brittney Bell. NWMLS as distributed by MLS GRID
- $655,0003 bd3 ba2k sqft11820 25th Street SE, Lake Stevens, WA 98258ContingentMLS ID #2541849, Maysaa Souki. NWMLS as distributed by MLS GRID
- $649,0004 bd3 ba1.8k sqft16133 Lakeview Avenue SE, Monroe, WA 98272ActiveMLS ID #2565946, Vanessa Leimback. NWMLS as distributed by MLS GRID
- $725,0004 bd3 ba1.8k sqftThe Cottages At Highlands East, Snohomish, WA 98296ActiveMLS ID #2563798, Darren Munson. NWMLS as distributed by MLS GRID
- $945,9504 bd3 ba2.6k sqft20101 11th Avenue W, Lynnwood, WA 98036ContingentMLS ID #2552078, Kelli Toomey. NWMLS as distributed by MLS GRID
- $634,9503 bd2 ba1.4k sqftHolly Meadows 02, Everett, WA 98204ActiveMLS ID #2523101, Agnes Igarra. NWMLS as distributed by MLS GRID
- $739,9003 bd3 ba1.4k sqft19061 Harris Avenue NE, Suquamish, WA 98392ActiveMLS ID #2558344, Gretchen Morgan. NWMLS as distributed by MLS GRID
- $674,0003 bd3 ba1.9k sqft19421 Scoter Lane NE, Poulsbo, WA 98370ActiveMLS ID #2540665, Leah Persinger. NWMLS as distributed by MLS GRID
- $625,0003 bd3 ba2.2k sqftPort Ludlow 2, Port Ludlow, WA 98365ActiveMLS ID #2550980, Jessica Garrett. NWMLS as distributed by MLS GRID
- $819,9504 bd3 ba1.9k sqftMargaret Park, Mill Creek, WA 98012ActiveMLS ID #2553328, Cindy Nguyen. NWMLS as distributed by MLS GRID
- $699,0003 bd3 ba1.8k sqft104 NE Whimbrel Lane, Poulsbo, WA 98370ActiveMLS ID #2558111, Sharon Martinelli. NWMLS as distributed by MLS GRID
- $725,0004 bd3 ba2k sqft8823 W Mall Drive, Everett, WA 98208ActiveMLS ID #2515504, Ann Casey. NWMLS as distributed by MLS GRID
