Turn-key and beautifully updated, this Lynnwood townhome offers comfort, convenience, flexibility, and a rare investment potential with no rental cap. Located in a quiet, well-maintained community with a strong HOA, this home is move-in ready and thoughtfully renovated throughout. Updates include fresh interior paint, recessed lighting, updated fixtures, luxury vinyl tile flooring, new carpet, refreshed bathrooms, and white quartz countertops. The waterfall island with bar seating anchors the open-concept main level, connecting the kitchen, dining, and living spaces.The living room features hardwood floors, exposed wood beams, abundant natural light, and a functional gas fireplace for added warmth and ambiance. A powder room and spacious patio provide excellent space for entertaining and outdoor relaxation.Upstairs are two large bedroom suites with vaulted ceilings and private bathrooms. The primary suite includes a walk-in closet, laundry area with washer and dryer, and a spacious bath. Large windows fill the home with natural light.The lower level offers a private entrance, bedroom, ensuite bath, and second laundry hookup—ideal for guests, multigenerational living, a home office, or rental income potential.Additional features include an attached one-car garage and ample storage. Conveniently located near Alderwood Mall, shopping, dining, parks, Edmonds College, I-5, I-405, Lynnwood Light Rail, and just under a 10 minute drive to the Edmonds waterfront.
Active
Listed by: Icon Group • Raphael Puletz
Price cut: $40K (7/28)
$689,000
6625 SW 198th Place, Lynnwood, WA 98036
3beds
1,740sqft
:
Get pre-qualified$4,393/mo
Single Family Residence
Built in 2004
2,178 Square Feet Lot
$-- Zestimate®
$396/sqft
$240/mo HOA
What's special
Functional gas fireplaceWhite quartz countertopsPowder roomExposed wood beamsAttached one-car garageAbundant natural lightRecessed lighting
- 70 days |
- 478 |
- 16 |
Zillow last checked:
Listing updated:
Listed by:
Raphael Puletz,
Icon Group
Source: NWMLS as distributed by MLS GRID,MLS#: 2534919
Facts & features
Interior
Bedrooms & bathrooms
- Bedrooms: 3
- Bathrooms: 4
- Full bathrooms: 1
- 3/4 bathrooms: 2
- 1/2 bathrooms: 1
- Main level bathrooms: 1
Primary bedroom
- Level: Second
Bedroom
- Level: Second
Bedroom
- Level: Lower
Bathroom full
- Level: Second
Bathroom three quarter
- Level: Second
Bathroom three quarter
- Level: Lower
Other
- Level: Main
Entry hall
- Level: Main
Kitchen with eating space
- Level: Main
Living room
- Level: Main
Heating
- Fireplace, Forced Air, Electric, Natural Gas
Cooling
- None
Appliances
- Included: Dishwasher, Disposal, Dryer, Microwave, Refrigerator, Stove(s)/Range(s), Washer, Dishwasher(s), Dryer(s), Garbage Disposal, Microwave(s), Refrigerator(s), Washer(s), Water Heater: Boiler, Water Heater Location: Lower Level
Features
- Bath Off Primary
- Flooring: Hardwood, Vinyl
- Basement: Daylight,Finished
- Number of fireplaces: 1
- Fireplace features: Gas, Main Level: 1, Fireplace
Interior area
- Total structure area: 1,740
- Total interior livable area: 1,740 sqft
Video & virtual tour
Property
Parking
- Total spaces: 1
- Parking features: Attached Garage, Off Street
- Has attached garage: Yes
- Covered spaces: 1
Features
- Levels: Two
- Stories: 2
- Entry location: Main
- Patio & porch: Bath Off Primary, Fireplace, Vaulted Ceiling(s), Walk-In Closet(s), Water Heater
Lot
- Size: 2,178 Square Feet
- Features: Curbs, Paved, Secluded, Cable TV, Deck, Fenced-Partially, Gas Available, High Speed Internet, Irrigation, Patio, Sprinkler System
- Topography: Terraces
- Residential vegetation: Garden Space
Details
- Parcel number: 01000900002100
- Zoning: PUD
- Special conditions: Standard
Construction
Type & style
- Home type: SingleFamily
- Architectural style: 2 Stories w/Bsmnt
- Property subtype: Single Family Residence
Materials
- Wood Siding
- Foundation: Slab
- Roof: Composition
Condition
- Year built: 2004
- Major remodel year: 2005
Utilities & green energy
- Electric: Company: PUD
- Sewer: Sewer Connected, Company: HOA
- Water: Public, Company: City of Lynnwood Utility
Community & HOA
Community
- Features: CCRs
- Subdivision: Lynnwood
HOA
- Services included: Cable TV, Central Hot Water, Common Area Maintenance, Gas, Maintenance Grounds, Road Maintenance, Sewer, Snow Removal
- HOA fee: $240 monthly
- HOA phone: 206-229-1514
Location
- Region: Lynnwood
Financial & listing details
- Price per square foot: $396/sqft
- Tax assessed value: $668,300
- Annual tax amount: $5,332
- Date on market: 6/4/2026
- Cumulative days on market: 71 days
- Listing terms: Conventional,FHA
- Inclusions: Dishwasher(s), Dryer(s), Garbage Disposal, Microwave(s), Refrigerator(s), Stove(s)/Range(s), Washer(s)
Estimated market value
Not available
Estimated sales range
Not available
Not available
Price history
| Date | Event | Price |
|---|---|---|
| 7/28/2026 | Price change | $689,000-5.5%$396/sqft |
Source:  NWMLS as distributed by MLS GRID #2534919 Report a problem NWMLS as distributed by MLS GRID #2534919 Report a problem | ||
| 6/18/2026 | Price change | $729,000-2.7%$419/sqft |
Source: NWMLS as distributed by MLS GRID #2534919 Report a problem | ||
| 6/4/2026 | Listed for sale | $749,000+177.3%$430/sqft |
Source: NWMLS as distributed by MLS GRID #2534919 Report a problem | ||
| 2/3/2005 | Sold | $270,120$155/sqft |
Source: Public Record Report a problem | ||
Public tax history
| Year | Property taxes | Tax assessment |
|---|---|---|
| 2024 | $5,332 +11.7% | $668,300 +8.8% |
| 2023 | $4,775 -5.6% | $614,400 -9.3% |
| 2022 | $5,058 +9.9% | $677,200 +34.2% |
| 2021 | $4,604 +10.8% | $504,800 +10.4% |
| 2020 | $4,153 -6.2% | $457,100 +6.2% |
| 2019 | $4,428 | $430,600 +6.7% |
| 2018 | -- | $403,400 +34.9% |
| 2017 | $3,962 +36.1% | $299,000 +8.3% |
| 2016 | $2,911 | $276,100 +6.7% |
| 2015 | $2,911 +22.9% | $258,800 +29.6% |
| 2013 | $2,369 | $199,700 |
| 2012 | -- | -- |
| 2011 | -- | -- |
| 2010 | -- | -- |
| 2009 | -- | -- |
| 2008 | -- | -- |
| 2007 | -- | -- |
Find assessor info on the county website
Monthly payment
Est. payment
Payment breakdown
Explore the cost of this home by adjusting the details. Changes won't be saved.Climate risks
Neighborhood: 98036
Nearby schools
GreatSchools rating
- 3/10College Place Elementary SchoolGrades: K-6Distance: 0.6 mi
- 4/10College Place Middle SchoolGrades: 7-8Distance: 0.7 mi
- 6/10Edmonds Woodway High SchoolGrades: 9-12Distance: 1.2 mi
Schools provided by the listing agent
- Elementary: Cedar Vly Community
- Middle: College Pl Mid
- High: Edmonds Woodway High
Source: NWMLS as distributed by MLS GRID. This data may not be complete. We recommend contacting the local school district to confirm school assignments for this home.
- $669,0003 bd3 ba1.8k sqft6617 198th Pl SW, Lynnwood, WA 98036For Sale
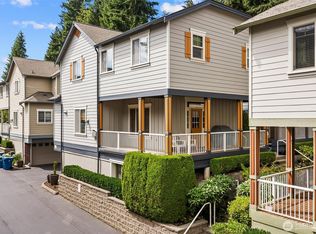
- $675,0003 bd3 ba1.8k sqft6613 198th Pl SW, Lynnwood, WA 98036Sold

- $699,0003 bd3 ba1.8k sqft6600 198th Pl SW, Lynnwood, WA 98036Sold

- $674,9003 bd3 ba1.9k sqft6604 198th Pl SW, Lynnwood, WA 98036For Sale

- $360,0002 bd2 ba922 sqft6525 200th St SW APT 101, Lynnwood, WA 98036For Sale
- $392,0002 bd2 ba925 sqft6525 200th St SW APT 106, Lynnwood, WA 98036Sold
- $360,0002 bd2 ba924 sqft6525 200th St SW APT 201, Lynnwood, WA 98036Sold
- $385,0002 bd2 ba931 sqft6525 200th St SW APT 206, Lynnwood, WA 98036Sold
A local agent can set up tours, give advice and negotiate with sellers.
Similar homes
- $669,0003 bd3 ba1.8k sqft6617 198th Place SW, Lynnwood, WA 98036ActiveMLS ID #2550734, Tommy Quach. NWMLS as distributed by MLS GRID
- $674,9003 bd3 ba1.9k sqft6604 198th Place SW, Lynnwood, WA 98036ActiveMLS ID #2525466, Janet Lovett. NWMLS as distributed by MLS GRID
- $765,0004 bd3 ba1.8k sqft2111 201st Place SW, Lynnwood, WA 98036Active
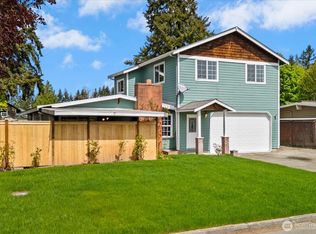 MLS ID #2517543, Zoila Sedano. NWMLS as distributed by MLS GRID
 - $699,0004 bd2 ba2k sqft16208 48th Avenue W, Edmonds, WA 98026Active
 MLS ID #2537685, Tin Nguyen. NWMLS as distributed by MLS GRID
 - $729,9502 bd2 ba1.3k sqftPerkins 1st To Richmond Highlands, Shoreline, WA 98133ActiveMLS ID #2564651, Jack Malek. NWMLS as distributed by MLS GRID
- $735,0003 bd3 ba1.5k sqftNorth Creek Condo Ph 02, Bothell, WA 98021ActiveMLS ID #2543286, Maggie Sun. NWMLS as distributed by MLS GRID
- $599,0003 bd3 ba1.5k sqftRosemount, Lynnwood, WA 98087ActiveMLS ID #2563128, Karlyn Ansley. NWMLS as distributed by MLS GRID
- $639,0002 bd3 ba1.6k sqft7628 222nd Street SW #c4, Edmonds, WA 98026ActiveMLS ID #2559685, Tin Nguyen. NWMLS as distributed by MLS GRID
- $725,0004 bd3 ba1.8k sqftThe Cottages At Highlands East, Snohomish, WA 98296ActiveMLS ID #2563798, Darren Munson. NWMLS as distributed by MLS GRID
- $629,9953 bd3 ba1.2k sqft15009 Westminster Way N, Seattle, WA 98133ActiveMLS ID #2518976, Gerardo R Alencastro. NWMLS as distributed by MLS GRID
- $669,0003 bd3 ba1.5k sqft536 N 103rd #A, Seattle, WA 98133ActiveMLS ID #2538918, Kinfe Gebreeyesus. NWMLS as distributed by MLS GRID
- $674,0003 bd3 ba1.9k sqft19421 Scoter Lane NE, Poulsbo, WA 98370ActiveMLS ID #2540665, Leah Persinger. NWMLS as distributed by MLS GRID
- $688,0003 bd4 ba1.4k sqft2024 W Bertona Street, Seattle, WA 98199ActiveMLS ID #2562984, Rowena Toguchi. NWMLS as distributed by MLS GRID
- $875,0004 bd3 ba2.5k sqft13718 43rd Avenue SE, Mill Creek, WA 98012ActiveMLS ID #2567915, Seth Soumphonphakdy. NWMLS as distributed by MLS GRID
- $698,0004 bd3 ba2.4k sqftRemington Heights, Monroe, WA 98272ActiveMLS ID #2564265, David Lothrop. NWMLS as distributed by MLS GRID
- $698,0004 bd3 ba1.9k sqftSoundview Estates, Lake Stevens, WA 98258ActiveMLS ID #2540015, Janean Desmarais. NWMLS as distributed by MLS GRID
- $1,000,0003 bd3 ba1.9k sqft1905 NE 125th Street, Seattle, WA 98125ActiveMLS ID #2566454, Jennifer Cameron. NWMLS as distributed by MLS GRID
- $799,0003 bd3 ba1.8k sqft21622 11th Court SE, Bothell, WA 98021ActiveMLS ID #2562359, Priya Ramesh. NWMLS as distributed by MLS GRID
- $770,0002 bd3 ba1.6k sqftRiver Park Townhomes, Bothell, WA 98011ActiveMLS ID #2533600, Barry Long. NWMLS as distributed by MLS GRID
- $831,2503 bd3 ba1.6k sqftGilmans Add, Seattle, WA 98199ActiveMLS ID #2568888, Matthew J Miner. NWMLS as distributed by MLS GRID
