Set back from the street at the end of a long private driveway on a quiet cul-de-sac, this 2004 built Martha Lake home offers a peaceful setting with generous space between neighboring properties. This well-maintained 3-bedroom, 2.5-bath home features a bright, functional kitchen with abundant cabinet and counter space, making meal preparation and entertaining easy. The spacious second floor includes a primary suite, two additional bedrooms, and a versatile loft ideal for a home office or reading nook. Step outside to a large entertainment deck overlooking beautifully landscaped grounds with established gardens, raised vegetable beds, and inviting outdoor living spaces designed for relaxing or gathering with friends. Conveniently located near Alderwood Mall, Mill Creek Town Center, shopping, dining, Swedish Mill Creek, Martha Lake Airport Park, and Payne Field. Commuters will appreciate quick access to I-5, I-405, Community Transit, and nearby light rail stations. Located within the Edmonds School District and just minutes from the popular spring water collection site. Enjoy the privacy of a tucked-away setting without sacrificing convenience to everyday amenities, recreation, and major commuter routes.
Active
Listed by: Coldwell Banker Bain • Jason Tate
$690,490
929 149th Place SW, Lynnwood, WA 98087
3beds
1,592sqft
Single Family Residence
Built in 2004
6,969 Square Feet Lot
$674,100 Zestimate®
$434/sqft
$-- HOA
What's special
- 20 days
- 1,090
- 55
Likely to sell faster than
Zillow last checked:
Listing updated:
Listed by:
Jason Tate,
Coldwell Banker Bain
Source: NWMLS as distributed by MLS GRID,MLS#: 2570453
Facts & features
Interior
Bedrooms & bathrooms
- Bedrooms: 3
- Bathrooms: 3
- Full bathrooms: 2
- 1/2 bathrooms: 1
- Main level bathrooms: 1
Primary bedroom
- Level: Second
Bedroom
- Level: Second
Bedroom
- Level: Second
Bathroom full
- Level: Second
Bathroom full
- Level: Second
Other
- Level: Main
Dining room
- Level: Main
Entry hall
- Level: Main
Family room
- Level: Main
Kitchen with eating space
- Level: Main
Heating
- Fireplace, Forced Air, Electric, Natural Gas
Cooling
- None
Appliances
- Included: Dishwasher, Disposal, Dryer, Microwave, Refrigerator, Stove(s)/Range(s), Washer, Dishwasher(s), Dryer(s), Garbage Disposal, Microwave(s), Refrigerator(s), Washer(s), Water Heater: Gas, Water Heater Location: Garage
Features
- Bath Off Primary
- Flooring: Ceramic Tile, Laminate, Carpet
- Basement: None
- Number of fireplaces: 1
- Fireplace features: Gas, Main Level: 1, Fireplace
Interior area
- Total structure area: 1,592
- Total interior livable area: 1,592 sqft
Property
Parking
- Total spaces: 5
- Parking features: Attached Garage
- Has attached garage: Yes
- Covered spaces: 2
- Uncovered spaces: 3
Features
- Levels: Two
- Stories: 2
- Entry location: Main
- Patio & porch: Bath Off Primary, Fireplace, Walk-In Closet(s), Water Heater
Lot
- Size: 6,969 Square Feet
- Features: Cul-De-Sac, Curbs, Paved, Sidewalk, Deck, Fenced-Fully, Outbuildings
- Topography: Level
- Residential vegetation: Fruit Trees, Garden Space
Details
- Parcel number: 00952800001100
- Zoning: PRD7200
- Zoning description: Jurisdiction: City
- Special conditions: Standard
- Other equipment: Leased Equipment: No
Construction
Type & style
- Home type: SingleFamily
- Architectural style: 2 Story
- Property subtype: Single Family Residence
Materials
- Wood Products
- Foundation: Poured Concrete
- Roof: Composition
Condition
- Good
- Year built: 2004
- Major remodel year: 2004
Utilities & green energy
- Electric: Company: SNO PUD
- Sewer: Sewer Connected, Company: Alderwood
- Water: Public, Company: Alderwood
- Utilities for property: Comcast, Comcast
Community & HOA
Community
- Subdivision: Lynnwood
Location
- Region: Lynnwood
Financial & listing details
- Price per square foot: $434/sqft
- Tax assessed value: $807,000
- Annual tax amount: $1,739
- Date on market: 6/29/2026
- Cumulative days on market: 70 days
- Listing terms: Assumable,Conventional,FHA,VA Loan
- Inclusions: Dishwasher(s), Dryer(s), Garbage Disposal, Leased Equipment, Microwave(s), Refrigerator(s), Stove(s)/Range(s), Washer(s)
Estimated market value
$674,100
$640,000 - $708,000
$3,047/mo
Price history
| Date | Event | Price |
|---|---|---|
| 8/18/2026 | Listed for sale | $690,490+103.1%$434/sqft |
Source:  NWMLS as distributed by MLS GRID #2570453 Report a problem NWMLS as distributed by MLS GRID #2570453 Report a problem | ||
| 4/25/2006 | Sold | $339,950+47.8%$214/sqft |
Source: NWMLS as distributed by MLS GRID #26032304 Report a problem | ||
| 1/26/2004 | Sold | $229,950$144/sqft |
Source: Public Record Report a problem | ||
Public tax history
| Year | Property taxes | Tax assessment |
|---|---|---|
| 2025 | $1,739 -1.9% | $807,000 +12.2% |
| 2024 | $1,774 -69.2% | $719,300 +3.9% |
| 2023 | $5,752 -10.2% | $692,000 -14.3% |
| 2022 | $6,403 +16.4% | $807,900 +43.4% |
| 2021 | $5,502 +13.7% | $563,400 +14.8% |
| 2020 | $4,837 -3.9% | $490,600 +7.9% |
| 2019 | $5,035 | $454,800 +12.2% |
| 2018 | -- | $405,500 +33.3% |
| 2017 | $4,506 +33.3% | $304,100 +11.1% |
| 2016 | $3,380 | $273,600 +4.2% |
| 2015 | $3,380 +20.7% | $262,600 +27.8% |
| 2013 | $2,801 | $205,500 |
| 2012 | -- | -- |
| 2011 | -- | -- |
| 2010 | -- | -- |
| 2009 | -- | -- |
| 2008 | -- | -- |
| 2007 | -- | -- |
Find assessor info on the county website
Monthly payment
Est. payment
Payment breakdown
Explore the cost of this home by adjusting the details. Changes won't be saved.Climate risks
Neighborhood: Martha Lake

Similar homes
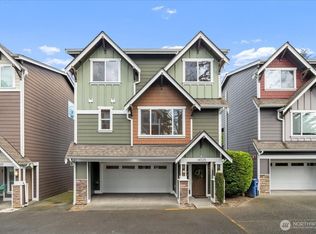
- $709,0003 bd3 ba1.7k sqftNorth Creek Gardens, Everett, WA 98204Active
 MLS ID #2571226, Dariush Esfandi. NWMLS as distributed by MLS GRID
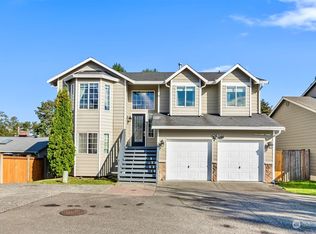
 - $699,0004 bd2 ba2k sqft16208 48th Avenue W, Edmonds, WA 98026Active
 MLS ID #2537685, Tin Nguyen. NWMLS as distributed by MLS GRID
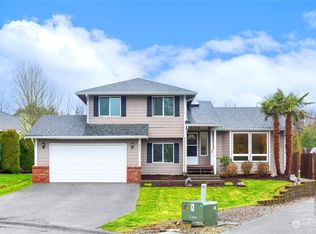
 - $669,0003 bd3 ba1.8k sqft6617 198th Place SW, Lynnwood, WA 98036Active
 MLS ID #2550734, Tommy Quach. NWMLS as distributed by MLS GRID
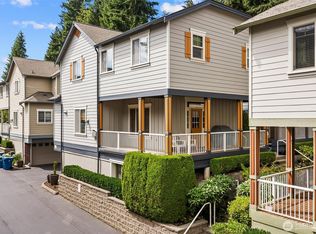
 - $625,0003 bd2 ba1.2k sqftPinewood Terrace, Everett, WA 98208Active
 MLS ID #2563978, Jenifer Leach. NWMLS as distributed by MLS GRID
