PRICE REDUCTION! Seller open to buyer closing cost contributions or interest rate buy-down options as well! Stunning fully updated tri-level in Martha Lake! This 3BR home features a showpiece kitchen with an oversized quartz waterfall island and premium stainless steel appliances—perfect for entertaining. Stylishly remodeled baths with matching quartz finishes add a touch of luxury throughout. Enjoy bright, open living spaces, new windows, flooring, paint, and garage doors. The lower level includes a spacious rec room, bath, and flex / bonus room. Conveniently located near Mill Creek Town Center, top schools, and commuter routes. A modern home designed for today’s lifestyle.
Active
Listed by: Kelly Right RE of Seattle LLC • David Kim
Price cut: $15K (7/11)
$859,990
14901 8th Place W, Lynnwood, WA 98087
4beds
1,698sqft
:
Get pre-qualified$5,247/mo
Single Family Residence
Built in 1988
9,147 Square Feet Lot
$846,300 Zestimate®
$506/sqft
$-- HOA
What's special
Showpiece kitchenSpacious rec roomNew windowsStunning fully updated tri-levelOversized quartz waterfall islandPremium stainless steel appliancesBright open living spaces
- 79 days |
- 258 |
- 21 |
Zillow last checked:
Listing updated:
Listed by:
David Kim,
Kelly Right RE of Seattle LLC
Source: NWMLS as distributed by MLS GRID,MLS#: 2521496
Facts & features
Interior
Bedrooms & bathrooms
- Bedrooms: 4
- Bathrooms: 3
- Full bathrooms: 1
- 3/4 bathrooms: 2
Primary bedroom
- Level: Second
Bedroom
- Level: Second
Bedroom
- Level: Second
Bedroom
- Level: Second
Bathroom full
- Level: Second
Bathroom three quarter
- Level: Second
Bathroom three quarter
- Level: Lower
Den office
- Level: Lower
Entry hall
- Level: Main
Family room
- Level: Lower
Kitchen with eating space
- Level: Main
Living room
- Level: Main
Heating
- Fireplace, Forced Air, Wall Furnace, Electric
Cooling
- None
Appliances
- Included: Dishwasher, Disposal, Dryer, Microwave, Refrigerator, Stove(s)/Range(s), Washer, Dishwasher(s), Dryer(s), Garbage Disposal, Microwave(s), Refrigerator(s), Washer(s), Water Heater: Electric, Water Heater Location: Garage
Features
- Bath Off Primary
- Flooring: Ceramic Tile, Laminate
- Windows: Dbl Pane/Storm Window
- Number of fireplaces: 1
- Fireplace features: Wood Burning, Main Level: 1, Fireplace
Interior area
- Total structure area: 1,698
- Total interior livable area: 1,698 sqft
Property
Parking
- Total spaces: 2
- Parking features: Driveway, Attached Garage
- Has attached garage: Yes
- Covered spaces: 2
Features
- Levels: Three Or More
- Entry location: Main
- Patio & porch: Bath Off Primary, Dbl Pane/Storm Window, Fireplace, Water Heater
- Has view: Yes
- View description: Territorial
Lot
- Size: 9,147 Square Feet
- Dimensions: 28' x 43'
- Features: Curbs, Paved, Sidewalk, Deck
- Topography: Partial Slope
- Residential vegetation: Brush, Fruit Trees, Garden Space, Wooded
Details
- Parcel number: 00757000001700
- Zoning: R9600
- Zoning description: Jurisdiction: County
- Special conditions: Standard
Construction
Type & style
- Home type: SingleFamily
- Architectural style: Tri-Level
- Property subtype: Single Family Residence
Materials
- Wood Siding
- Foundation: Poured Concrete, Slab
- Roof: Composition
Condition
- Updated/Remodeled
- Year built: 1988
Utilities & green energy
- Electric: Company: SnoPUD
- Sewer: Sewer Connected, Company: Alderwood
- Water: Public, Company: Alderwood
Community & HOA
Community
- Subdivision: Martha Lake
Location
- Region: Lynnwood
Financial & listing details
- Price per square foot: $506/sqft
- Tax assessed value: $829,300
- Annual tax amount: $6,919
- Date on market: 5/12/2026
- Cumulative days on market: 80 days
- Listing terms: Conventional,FHA,VA Loan
- Inclusions: Dishwasher(s), Dryer(s), Garbage Disposal, Microwave(s), Refrigerator(s), Stove(s)/Range(s), Washer(s)
Estimated market value
$846,300
$804,000 - $889,000
$3,251/mo
Price history
| Date | Event | Price |
|---|---|---|
| 7/11/2026 | Price change | $859,990-1.7%$506/sqft |
Source:  NWMLS as distributed by MLS GRID #2521496 Report a problem NWMLS as distributed by MLS GRID #2521496 Report a problem | ||
| 6/15/2026 | Price change | $874,950-1.7%$515/sqft |
Source: NWMLS as distributed by MLS GRID #2521496 Report a problem | ||
| 6/2/2026 | Price change | $889,950-1%$524/sqft |
Source: NWMLS as distributed by MLS GRID #2521496 Report a problem | ||
| 5/12/2026 | Listed for sale | $899,000+33%$529/sqft |
Source: NWMLS as distributed by MLS GRID #2521496 Report a problem | ||
| 1/20/2026 | Listing removed | $4,250$3/sqft |
Source: Zillow Rentals Report a problem | ||
| 12/22/2025 | Price change | $4,250-15%$3/sqft |
Source: Zillow Rentals Report a problem | ||
| 11/30/2025 | Price change | $5,000+11.1%$3/sqft |
Source: Zillow Rentals Report a problem | ||
| 11/18/2025 | Listed for rent | $4,500$3/sqft |
Source: Zillow Rentals Report a problem | ||
| 10/17/2024 | Sold | $676,000+14.8%$398/sqft |
Source: NWMLS as distributed by MLS GRID #2278819 Report a problem | ||
| 8/23/2024 | Pending sale | $589,000$347/sqft |
Source: NWMLS as distributed by MLS GRID #2278819 Report a problem | ||
| 8/16/2024 | Listed for sale | $589,000+268.1%$347/sqft |
Source: NWMLS as distributed by MLS GRID #2278819 Report a problem | ||
| 4/22/1994 | Sold | $160,000$94/sqft |
Source: Public Record Report a problem | ||
Public tax history
| Year | Property taxes | Tax assessment |
|---|---|---|
| 2024 | $6,835 +1201.5% | $829,300 +3.6% |
| 2023 | $525 +4.8% | $800,400 -10.8% |
| 2022 | $501 -17.9% | $897,400 +49.2% |
| 2021 | $610 -88.2% | $601,500 +14.2% |
| 2020 | $5,180 +661.2% | $526,500 +5.5% |
| 2019 | $680 | $499,100 +13.5% |
| 2018 | -- | $439,800 +25.8% |
| 2017 | $728 -12.3% | $349,600 +9.7% |
| 2016 | $830 | $318,800 +5.7% |
| 2015 | $830 -76.5% | $301,700 +15% |
| 2013 | $3,541 | $262,400 |
| 2012 | -- | -- |
| 2011 | -- | -- |
| 2010 | -- | -- |
| 2009 | -- | -- |
| 2008 | -- | -- |
| 2007 | -- | -- |
| 2002 | -- | -- |
| 2001 | $2,592 -0.6% | $182,400 |
| 2000 | $2,608 | $182,400 |
Find assessor info on the county website
Monthly payment
Est. payment
Payment breakdown
Explore the cost of this home by adjusting the details. Changes won't be saved.Climate risks
Neighborhood: Martha Lake
Nearby schools
GreatSchools rating
- 6/10Oak Heights Elementary SchoolGrades: K-6Distance: 3.5 mi
- 7/10Alderwood Middle SchoolGrades: 7-8Distance: 1.6 mi
- 6/10Lynnwood High SchoolGrades: 9-12Distance: 2 mi
Schools provided by the listing agent
- Elementary: Oak Heights ElemOh
- Middle: Alderwood Mid
- High: Lynnwood High
Source: NWMLS as distributed by MLS GRID. This data may not be complete. We recommend contacting the local school district to confirm school assignments for this home.
- $676,6003 bd3 ba1.7k sqft17629 8th, Lynnwood, WA 98037Off Market
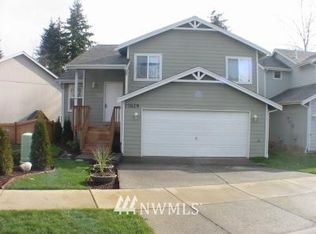
- $803,6004 bd3 ba2.1k sqft14923 8th W #1, Lynnwood, WA 98037Off Market
- $720,9004 bd3 ba1.7k sqft821 149th SW, Lynnwood, WA 98037Off Market
- $799,0003 bd2 ba1.5k sqft14808 Larch Way, Lynnwood, WA 98087For Sale

- $952,0004 bd3 ba1.9k sqft822 150th St SW, Lynnwood, WA 98087Sold
- $607,5003 bd3 ba1.5k sqft14729 Meadow Rd #A, Lynnwood, WA 98087Sold
- $870,0005 bd3 ba2.1k sqft14907 9th Pl W, Lynnwood, WA 98087Sold
- $647,3003 bd3 ba1.5k sqft14924 Meadow Rd #26, Lynnwood, WA 98037Off Market
A local agent can set up tours, give advice and negotiate with sellers.
Similar homes
- $774,9503 bd2 ba2.1k sqft15416 20th Place W, Lynnwood, WA 98087Active
 MLS ID #2537664, Erica Olavarria Anthony. NWMLS as distributed by MLS GRID
 - $919,8994 bd3 ba1.9k sqft5310 144th Place SW, Edmonds, WA 98026Active
 MLS ID #2560321, Vadym Kriuchek. NWMLS as distributed by MLS GRID
 - $875,0004 bd3 ba1.6k sqftMisty Meadows, Bothell, WA 98012Active
 MLS ID #2548179, Teresa K Nelson. NWMLS as distributed by MLS GRID
 - $849,0005 bd3 ba2.2k sqft4327 184th Street SW, Lynnwood, WA 98037Active
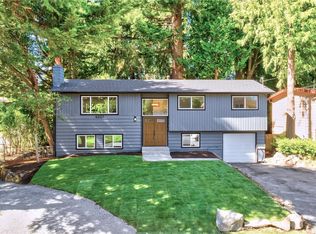 MLS ID #2539959, Lam Pham. NWMLS as distributed by MLS GRID
 - $879,9503 bd3 ba2k sqft2002 211th Place SW, Lynnwood, WA 98036ActiveMLS ID #2544730, Jonathan Martis. NWMLS as distributed by MLS GRID
- $939,9004 bd3 ba2.1k sqft18 167th Place SW, Bothell, WA 98012ActiveMLS ID #2536362, Henry H. Shim. NWMLS as distributed by MLS GRID
- $815,0004 bd2 ba1.7k sqft20418 54th Avenue W, Lynnwood, WA 98036ActiveMLS ID #2559365, Ebrima Wadda. NWMLS as distributed by MLS GRID
- $949,5004 bd3 ba2.3k sqft20733 Elberta Road, Lynnwood, WA 98036ActiveMLS ID #2544505, Aleksandr Frankov. NWMLS as distributed by MLS GRID
- $915,0003 bd3 ba1.3k sqft602 198th Street SE, Bothell, WA 98012ActiveMLS ID #2558606, Rosalie Lebow. NWMLS as distributed by MLS GRID
- $920,0004 bd3 ba1.7k sqft22422 15th Place W, Bothell, WA 98021ActiveMLS ID #2544669, Demetra Apostolou. NWMLS as distributed by MLS GRID
- $849,9503 bd2 ba1.3k sqft21401 52nd Avenue SE, Woodinville, WA 98072ActiveMLS ID #2540984, Matthew Stark. NWMLS as distributed by MLS GRID
- $800,0003 bd2 ba1.7k sqft13304 Elliott Road, Snohomish, WA 98296ActiveMLS ID #2558773, Matthew J. Dubas. NWMLS as distributed by MLS GRID
- $899,9993 bd2 ba1.3k sqft20103 75th Avenue NE, Kenmore, WA 98028ActiveMLS ID #2534535, Yesay Semerjian. NWMLS as distributed by MLS GRID
- $949,9505 bd3 ba2k sqft6046 NE 204th Street, Kenmore, WA 98028ActiveMLS ID #2542811, Julie Lutovsky. NWMLS as distributed by MLS GRID
- $1,050,0004 bd3 ba2.3k sqftWildflower Park, Mill Creek, WA 98012ActiveMLS ID #2519146, Ali Bahrami. NWMLS as distributed by MLS GRID
- $950,0003 bd3 ba2.5k sqft18320 3rd Drive SE, Bothell, WA 98012ActiveMLS ID #2536690, Mindy Newton. NWMLS as distributed by MLS GRID
- $849,0003 bd3 ba1.4k sqft1421 NW 196th St, Shoreline, WA 98177ActiveMLS ID #2519639, Adam E. Cobb. NWMLS as distributed by MLS GRID
- $1,135,0004 bd3 ba2.1k sqft2821 152nd Place SE, Mill Creek, WA 98012ActiveMLS ID #2473350, Robert Climer. NWMLS as distributed by MLS GRID
- $999,9504 bd3 ba1.8k sqft4204 219th Street SW, Mountlake Terrace, WA 98043ActiveMLS ID #2553106, James Dainard. NWMLS as distributed by MLS GRID
- $1,029,9993 bd3 ba2.4k sqft13430 Kenwanda Drive, Snohomish, WA 98296ActiveMLS ID #2554986, Aleksandr Frankov. NWMLS as distributed by MLS GRID
