Welcome to this beautifully maintained and thoughtfully updated townhouse, where dramatic vaulted ceilings and south-facing windows create a bright, inviting living space. The spacious main-floor Primary Suite features a slider to the covered patio, a double-sink vanity, walk-in closet, and beautiful updated tile work in the bathroom. Hardwood flooring flows throughout the house, complemented by quartz countertops, updated sinks and faucets in the kitchen and bathrooms, newer stainless-steel appliances, and central air conditioning provides year-round comfort. This home is one half of a duplex, tucked away on a private drive off Meadow Rd for a peaceful residential setting. Enjoy a fully fenced yard with newer 6-foot cedar fencing, beautiful real cedar siding, and a 30-year architectural composition roof. The pet-friendly HOA welcomes your four-legged companions, while HOA dues include lawn care and pest management. Additional features include gas heat, gas hot water tank, a gas fireplace, and a convenient no-step entry from the attached garage into the home. Ideally located near I-5, this inviting home offers comfort, privacy, modern updates, and easy access to nearby amenities. Sold "AS IS."
Active
Listed by: John L. Scott Everett • Andrew Robinett
$560,000
14729 Meadow Road #A, Lynnwood, WA 98087
3beds
1,568sqft
Townhouse, Condominium
Built in 2003
3,981 Square Feet Lot
$551,100 Zestimate®
$357/sqft
$397/mo HOA
What's special
Gas fireplaceSpacious main-floor primary suiteWalk-in closetPeaceful residential settingDouble-sink vanityDramatic vaulted ceilingsGas heat
- --
- on Zillow
- 1,025
- views
- 97
- saves
Likely to sell faster than
Zillow last checked:
Listing updated:
Listed by:
Andrew Robinett,
John L. Scott Everett,
Kevin Wick,
John L. Scott Everett
Source: NWMLS as distributed by MLS GRID,MLS#: 2583718
Facts & features
Interior
Bedrooms & bathrooms
- Bedrooms: 3
- Bathrooms: 3
- Full bathrooms: 2
- 1/2 bathrooms: 1
- Main level bathrooms: 2
- Main level bedrooms: 1
Primary bedroom
- Level: Main
Bedroom
- Level: Second
Bedroom
- Level: Second
Bathroom full
- Level: Main
Bathroom full
- Level: Second
Other
- Level: Main
Entry hall
- Level: Main
Kitchen with eating space
- Level: Main
Living room
- Level: Main
Utility room
- Level: Main
Heating
- Fireplace, Forced Air, Natural Gas
Cooling
- Has cooling: Yes
Appliances
- Included: Dishwasher, Disposal, Dryer, Microwave, Refrigerator, Stove(s)/Range(s), Washer, Dishwasher(s), Dryer(s), Garbage Disposal, Microwave(s), Refrigerator(s), Washer(s), Water Heater: Gas, Water Heater Location: Garage, Cooking - Electric Hookup, Cooking-Electric, Dryer-Electric
- Laundry: Electric Dryer Hookup, Washer Hookup
Features
- Flooring: Hardwood
- Windows: Insulated Windows
- Number of fireplaces: 1
- Fireplace features: Gas, Main Level: 1, Fireplace
Interior area
- Total structure area: 1,568
- Total interior livable area: 1,568 sqft
Property
Parking
- Parking features: Individual Garage
- Has garage: Yes
Features
- Levels: Multi/Split
- Entry location: Main
- Patio & porch: Cooking-Electric, Dryer-Electric, End Unit, Fireplace, Ground Floor, Insulated Windows, Primary Bathroom, Vaulted Ceiling(s), Walk-In Closet(s), Washer, Water Heater
Lot
- Size: 3,981 Square Feet
- Features: Dead End Street, Paved
Details
- Parcel number: 00948800000100
- Special conditions: Short Sale
Construction
Type & style
- Home type: Townhouse
- Architectural style: Craftsman,Townhouse
- Property subtype: Townhouse, Condominium
Materials
- Stone, Wood Siding
- Roof: Composition
Condition
- Year built: 2003
- Major remodel year: 2003
Utilities & green energy
- Electric: Company: PUD
- Sewer: Company: Alderwood Water & Waste
- Water: Company: Alderwood Water & Waste
- Utilities for property: Ziply
Green energy
- Energy efficient items: Insulated Windows
Community & HOA
Community
- Subdivision: Martha Lake
HOA
- Services included: Maintenance Grounds, Road Maintenance
- HOA fee: $397 monthly
Location
- Region: Lynnwood
Financial & listing details
- Price per square foot: $357/sqft
- Tax assessed value: $584,200
- Annual tax amount: $4,894
- Date on market: 9/21/2026
- Listing terms: Conventional
- Inclusions: Dishwasher(s), Dryer(s), Garbage Disposal, Microwave(s), Refrigerator(s), Stove(s)/Range(s), Washer(s)
Estimated market value
$551,100
$524,000 - $579,000
$2,942/mo
Price history
| Date | Event | Price |
|---|---|---|
| 9/21/2026 | Listed for sale | $560,000-7.8%$357/sqft |
Source:  NWMLS as distributed by MLS GRID #2583718 Report a problem NWMLS as distributed by MLS GRID #2583718 Report a problem | ||
| 10/31/2023 | Sold | $607,500+1.3%$387/sqft |
Source: NWMLS as distributed by MLS GRID #2168196 Report a problem | ||
| 10/9/2023 | Pending sale | $599,950$383/sqft |
Source: NWMLS as distributed by MLS GRID #2168196 Report a problem | ||
| 10/5/2023 | Listed for sale | $599,950$383/sqft |
Source: NWMLS as distributed by MLS GRID #2168196 Report a problem | ||
Public tax history
| Year | Property taxes | Tax assessment |
|---|---|---|
| 2025 | $4,895 0% | $584,200 +2.2% |
| 2024 | $4,896 +17.2% | $571,600 +17.1% |
| 2023 | $4,176 -5.4% | $488,200 -9.8% |
| 2022 | $4,416 +17.2% | $541,100 +39.1% |
| 2021 | $3,769 +0% | $388,900 +4.9% |
| 2020 | $3,768 +7.7% | $370,700 +4.9% |
| 2019 | $3,500 | $353,500 +7.9% |
| 2018 | -- | $327,700 +28.7% |
| 2017 | $3,319 +20.5% | $254,700 +5.8% |
| 2016 | $2,754 | $240,700 +6.6% |
| 2015 | $2,754 | $225,900 |
| 2011 | -- | -- |
| 2010 | -- | -- |
Find assessor info on the county website
Monthly payment
Est. payment
Payment breakdown
Explore the cost of this home by adjusting the details. Changes won't be saved.Climate risks
Neighborhood: Martha Lake

Similar homes
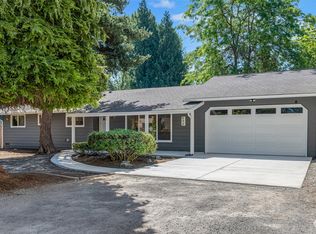
- $609,9004 bd4 ba1.6k sqftBruntsfield, Lynnwood, WA 98087Active
 NWMLS as distributed by MLS GRID
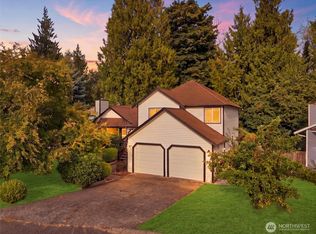
 - $589,9002 bd4 ba1.6k sqftBruntsfield, Lynnwood, WA 98087Active
 NWMLS as distributed by MLS GRID
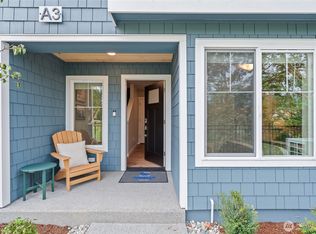
 - $695,0004 bd3 ba1.8k sqft13706 Manor Way #D2, Lynnwood, WA 98087Active
 MLS ID #2587620, Najiba Jamali. NWMLS as distributed by MLS GRID
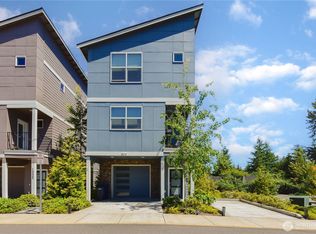
 - $590,0003 bd3 ba1.3k sqftEliza Meadows, Lynnwood, WA 98087Active
 MLS ID #2540012, Shannon Brooks. NWMLS as distributed by MLS GRID
