Beautifully updated 3 bedroom, 2 bath home situated on a spacious, level double lot in a fantastic central location between Lynnwood, Mill Creek and Everett! Step inside to discover a beautifully remodeled kitchen featuring slab granite countertops, updated flooring, skylights and an abundance of natural light throughout. Recent improvements include a new roof, new electric furnace and fresh paint! Enjoy the fully fenced yard with mature landscaping, established grapevines and a fire pit, plus a covered front porch and spacious back deck that is partially covered - perfect for year-round outdoor enjoyment! All appliances stay! No HOA and plenty of room to enjoy both indoors and out. Convenient location, thoughtful updates and a fantastic lot make this one a must-see! Just minutes from I-5, Silver Lake, Alderwood Mall, Everett Mall, shopping, dining and everyday conveniences. Welcome home!
Pending inspection
Listed by: KW North Sound • Julie Follett • 425-238-6835
$435,000
14807 Meadow Road, Lynnwood, WA 98087
3beds
1,080sqft
Manufactured Home, Manufactured On Land
Built in 1986
9,147 Square Feet Lot
$424,800 Zestimate®
$403/sqft
$-- HOA
What's special
Mature landscapingUpdated flooringEstablished grapevinesSpacious level double lotFully fenced yardCovered front porchSlab granite countertops
- --
- on Zillow
- 544
- views
- 63
- saves
Likely to sell faster than
Zillow last checked:
Listing updated:
Listed by:
Julie Follett 425-238-6835 julie@5starhomegroup.com,
KW North Sound
Source: NWMLS as distributed by MLS GRID,MLS#: 2601484
Facts & features
Interior
Bedrooms & bathrooms
- Bedrooms: 3
- Bathrooms: 2
- Full bathrooms: 2
- Main level bathrooms: 2
- Main level bedrooms: 3
Primary bedroom
- Level: Main
Bedroom
- Level: Main
Bedroom
- Level: Main
Bathroom full
- Level: Main
Bathroom full
- Level: Main
Entry hall
- Level: Main
Kitchen with eating space
- Level: Main
Living room
- Level: Main
Utility room
- Level: Main
Heating
- Forced Air, Electric
Cooling
- None
Appliances
- Included: Dishwasher, Disposal, Dryer, Refrigerator, Stove(s)/Range(s), Washer, Dishwasher(s), Dryer(s), Garbage Disposal, Refrigerator(s), Washer(s), Water Heater: electric, Water Heater Location: laundry room
Features
- Bath Off Primary
- Flooring: Laminate, Vinyl
- Windows: Skylight(s)
- Basement: None
- Has fireplace: No
Interior area
- Total structure area: 1,080
- Total interior livable area: 1,080 sqft
Property
Parking
- Parking features: Off Street
Features
- Levels: One
- Stories: 1
- Entry location: Main
- Patio & porch: Bath Off Primary, Skylight(s), Vaulted Ceiling(s), Walk-In Closet(s), Water Heater
- Has view: Yes
- View description: Territorial
Lot
- Size: 9,147 Square Feet
- Dimensions: 110 x 61
- Features: Cul-De-Sac, Dead End Street, Paved, Cable TV, Deck, Fenced-Fully, Outbuildings
- Topography: Level
Details
- Parcel number: 00949700000200
- Zoning: R7200
- Zoning description: Jurisdiction: City
- Special conditions: Standard
- Other equipment: Leased Equipment: none
Construction
Type & style
- Home type: MobileManufactured
- Architectural style: Manuf-Double Wide
- Property subtype: Manufactured Home, Manufactured On Land
Materials
- Wood Siding
- Roof: Composition
Condition
- Year built: 1986
Utilities & green energy
- Electric: Company: Sno PUD
- Sewer: Sewer Connected, Company: Alderwood Water and Wastewater
- Water: Public, Company: Alderwood Water and Wastewater
Community & HOA
Community
- Subdivision: Lynnwood
Location
- Region: Lynnwood
Financial & listing details
- Price per square foot: $403/sqft
- Tax assessed value: $586,600
- Annual tax amount: $4,856
- Date on market: 11/12/2026
- Listing terms: Assumable,Conventional,FHA,VA Loan
- Inclusions: Dishwasher(s), Dryer(s), Garbage Disposal, Leased Equipment, Refrigerator(s), Stove(s)/Range(s), Washer(s)
- Body type: Double Wide
Estimated market value
$424,800
$404,000 - $446,000
$2,937/mo
Price history
| Date | Event | Price |
|---|---|---|
| 11/14/2026 | Pending sale | $435,000$403/sqft |
Source:  NWMLS as distributed by MLS GRID #2601484 Report a problem | ||
| 11/12/2026 | Listed for sale | $435,000+31.8%$403/sqft |
Source: NWMLS as distributed by MLS GRID #2601484 Report a problem | ||
| 11/7/2018 | Sold | $330,000-10.2%$306/sqft |
Source: NWMLS as distributed by MLS GRID #1331590 Report a problem | ||
| 10/28/2018 | Pending sale | $367,500$340/sqft |
Source: Bellevue - Regional Office #1331590 Report a problem | ||
| 8/18/2018 | Price change | $367,500-0.3%$340/sqft |
Source: Bellevue - Regional Office #1331590 Report a problem | ||
| 8/4/2018 | Price change | $368,500-0.1%$341/sqft |
Source: Bellevue - Regional Office #1331590 Report a problem | ||
| 7/19/2018 | Listed for sale | $369,000+105.6%$342/sqft |
Source: Professional Realty Services #1331590 Report a problem | ||
| 10/26/2004 | Sold | $179,450$166/sqft |
Source: NWMLS as distributed by MLS GRID #24124831 Report a problem | ||
Public tax history
| Year | Property taxes | Tax assessment |
|---|---|---|
| 2025 | $4,857 +15.3% | $586,600 +16.3% |
| 2024 | $4,213 +1.7% | $504,600 +2% |
| 2023 | $4,141 -5% | $494,600 -9.3% |
| 2022 | $4,358 -0.8% | $545,600 +21.3% |
| 2021 | $4,396 +17.2% | $449,800 +18.4% |
| 2020 | $3,750 +5.5% | $379,800 +19.6% |
| 2019 | $3,555 | $317,500 +19.7% |
| 2018 | -- | $265,200 +21.4% |
| 2017 | $3,092 +29.5% | $218,500 +11.3% |
| 2016 | $2,387 | $196,400 +7.7% |
| 2015 | $2,387 +9.9% | $182,400 +16.1% |
| 2013 | $2,171 | $157,100 |
| 2012 | -- | -- |
| 2011 | -- | -- |
| 2010 | -- | -- |
| 2009 | -- | -- |
| 2008 | -- | -- |
| 2002 | -- | -- |
| 2001 | $2,176 | $152,800 |
Find assessor info on the county website
Monthly payment
Climate risks
Neighborhood: Martha Lake
Nearby schools
Schools provided by the listing agent
- Elementary: Oak Heights ElemOh
- Middle: Alderwood Mid
- High: Lynnwood High
Source: NWMLS as distributed by MLS GRID. This data may not be complete. We recommend contacting the local school district to confirm school assignments for this home.

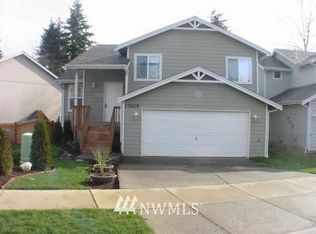
Similar homes
- $449,4493 bd3 ba1.3k sqft3107 156th Street SW #A5, Lynnwood, WA 98087Active
 MLS ID #2592253, Adisu Fanta. NWMLS as distributed by MLS GRID
- $379,9503 bd2 ba1k sqftBrookfileld Condominium, Everett, WA 98204Active
 MLS ID #2600249, Chong Park. NWMLS as distributed by MLS GRID
- $425,0002 bd2 ba1k sqft3116 164th Street SW #1405, Lynnwood, WA 98087Active
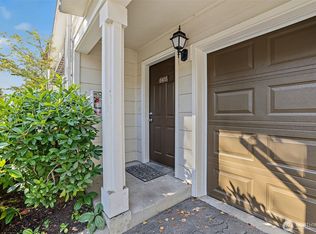 MLS ID #2588942, Hyun Ji Chung. NWMLS as distributed by MLS GRID
- $429,0002 bd2 ba1k sqftWildwood, Lynnwood, WA 98087Active
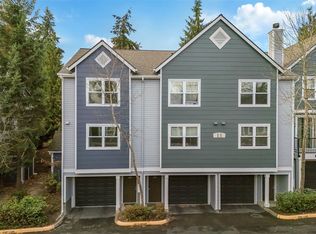 MLS ID #2597909, Lauren Peters. NWMLS as distributed by MLS GRID
