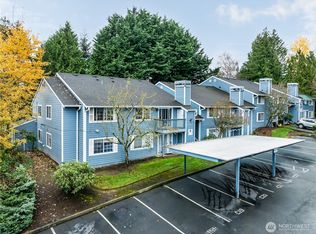
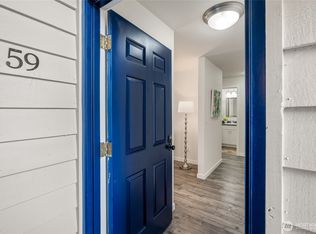
Move-in ready 2 bed, 2 bath ground-floor corner unit in the desirable Martha Lake neighborhood! Features include 2 assigned parking spaces, updated kitchen, private storage room off patio, fresh paint, utility room with in-unit laundry, cozy wood-burning fireplace, and a walk-out patio that opens to a serene grassy area. The primary suite offers two closets and a full en-suite bath. Community amenities: indoor pool, hot tub, sauna, fitness center, clubhouse, and playground. Minutes to I-5, Martha Lake Park, Alderwood Mall & Mill Creek Town Center. No rental cap! 2 pets per unit.
Sold
Listed by: WPI Real Estate Services, Inc. • TC Wu
Est. $353,500
16817 Larch Way #E107, Lynnwood, WA 98037
2beds
963sqft
Multi Family, Condominium
Built in 1989
-- sqft lot
$353,500 Zestimate®
$367/sqft
$569/mo HOA
What's special
Walk-out patioCozy wood-burning fireplaceCorner unitUpdated kitchenSerene grassy areaFull en-suite bathPrivate storage room
- 33 days |
- 12 |
- 0 |
Zillow last checked:
Listing updated:
Listed by:
TC Wu,
WPI Real Estate Services, Inc.
Source: NWMLS as distributed by MLS GRID,MLS#: 2403081
Facts & features
Interior
Bedrooms & bathrooms
- Bedrooms: 2
- Bathrooms: 2
- Full bathrooms: 2
- Main level bathrooms: 2
- Main level bedrooms: 2
Primary bedroom
- Level: Main
Bedroom
- Level: Main
Bathroom full
- Level: Main
Bathroom full
- Level: Main
Dining room
- Level: Main
Entry hall
- Level: Main
Kitchen without eating space
- Level: Main
Living room
- Level: Main
Utility room
- Level: Main
Heating
- Fireplace, Baseboard, Wall Unit(s), Electric
Cooling
- None
Appliances
- Included: Dishwasher(s), Disposal, Dryer(s), Microwave(s), Refrigerator(s), Stove(s)/Range(s), Washer(s), Garbage Disposal, Water Heater: Electric, Water Heater Location: Closet, Cooking - Electric Hookup, Cooking-Electric, Dryer-Electric, Washer
- Laundry: Electric Dryer Hookup, Washer Hookup
Features
- Flooring: Laminate, Carpet
- Windows: Insulated Windows, Coverings: Yes
- Number of fireplaces: 1
- Fireplace features: Wood Burning, Main Level: 1, Fireplace
Interior area
- Total structure area: 963
- Total interior livable area: 963 sqft
Property
Parking
- Total spaces: 2
- Parking features: Uncovered
- Uncovered spaces: 2
Features
- Levels: One
- Stories: 1
- Entry location: Main
- Patio & porch: Cooking-Electric, Dryer-Electric, Fireplace, Ground Floor, Insulated Windows, Primary Bathroom, Washer, Water Heater
- Spa features: Community
- Has view: Yes
- View description: Territorial
Lot
- Features: Paved
Details
- Parcel number: 010322005107
- Special conditions: Standard
Construction
Type & style
- Home type: MultiFamily
- Architectural style: Condo (1 Level)
- Property subtype: Multi Family, Condominium
Materials
- Wood Siding, Wood Products
- Roof: Composition
Condition
- Year built: 1989
Utilities & green energy
- Electric: Company: PSU
- Sewer: Company: HOA
- Water: Company: HOA
- Utilities for property: Xfinity, Xfinity
Green energy
- Energy efficient items: Insulated Windows
Community & HOA
Community
- Features: Clubhouse, Fitness Center, Game/Rec Rm, Outside Entry, Playground, Indoor Pool, Sauna
- Subdivision: Martha Lake
HOA
- Services included: Common Area Maintenance, Maintenance Grounds, Road Maintenance, Sewer, Water
- HOA fee: $569 monthly
- HOA phone: 425-399-1160
Location
- Region: Lynnwood
Financial & listing details
- Price per square foot: $367/sqft
- Tax assessed value: $337,000
- Annual tax amount: $2,871
- Date on market: 9/2/2025
- Cumulative days on market: 323 days
- Listing terms: Conventional,FHA
- Inclusions: Dishwasher(s), Dryer(s), Garbage Disposal, Microwave(s), Refrigerator(s), Stove(s)/Range(s), Washer(s)
Foreclosure details
Estimated market value
$353,500
$329,000 - $382,000
$2,225/mo
Price history
| Date | Event | Price |
|---|---|---|
| 8/28/2025 | Sold | $354,000+1.3%$368/sqft |
Source:  NWMLS as distributed by MLS GRID #2403081 Report a problem NWMLS as distributed by MLS GRID #2403081 Report a problem | ||
| 7/31/2025 | Pending sale | $349,500$363/sqft |
Source: NWMLS as distributed by MLS GRID #2403081 Report a problem | ||
| 7/5/2025 | Listed for sale | $349,500+204.2%$363/sqft |
Source: NWMLS as distributed by MLS GRID #2403081 Report a problem | ||
| 3/30/2015 | Sold | $114,900-16.3%$119/sqft |
Source: Public Record Report a problem | ||
| 7/27/2005 | Sold | $137,230$143/sqft |
Source: Public Record Report a problem | ||
Public tax history
| Year | Property taxes | Tax assessment |
|---|---|---|
| 2024 | $2,872 +0.2% | $337,000 +0.4% |
| 2023 | $2,866 +12% | $335,500 +8.1% |
| 2022 | $2,558 -3.3% | $310,500 +18.1% |
| 2021 | $2,645 +9% | $263,000 +10% |
| 2020 | $2,427 -7.6% | $239,000 +2.8% |
| 2019 | $2,626 | $232,500 +16.5% |
| 2018 | -- | $199,500 +84.7% |
| 2017 | $2,168 +57.3% | $108,000 +5.9% |
| 2016 | $1,378 | $102,000 |
| 2015 | $1,378 +17.3% | $102,000 +25.2% |
| 2013 | $1,175 | $81,500 |
| 2012 | -- | -- |
| 2011 | -- | -- |
| 2010 | -- | -- |
Find assessor info on the county website
Monthly payment
Climate risks
Neighborhood: Martha Lake
Nearby schools
GreatSchools rating
- 5/10Martha Lake Elementary SchoolGrades: K-6Distance: 0.4 mi
- 7/10Alderwood Middle SchoolGrades: 7-8Distance: 0.4 mi
- 6/10Lynnwood High SchoolGrades: 9-12Distance: 0.8 mi
Schools provided by the listing agent
- Elementary: Martha Lake ElemMl
- Middle: Alderwood Mid
- High: Lynnwood High
Source: NWMLS as distributed by MLS GRID. This data may not be complete. We recommend contacting the local school district to confirm school assignments for this home.
- $409,0003 bd2 ba1k sqft16817 Larch Way UNIT D104, Lynnwood, WA 98037Sold

- $320,0002 bd2 ba963 sqft16817 Larch Way UNIT D206, Lynnwood, WA 98037For Sale

- $325,0002 bd2 ba956 sqft16817 Larch Way UNIT D207, Lynnwood, WA 98037Sold
- $400,0003 bd2 ba1k sqft16817 Larch Way UNIT E208, Lynnwood, WA 98037Sold

- $310,0002 bd1 ba923 sqft16817 Larch Way UNIT G104, Lynnwood, WA 98037For Sale
- $300,0001 bd1 ba698 sqft16817 Larch Way E #A103, Lynnwood, WA 98037Sold
- $385,0003 bd2 ba1k sqft16817 Larch Way E #E205, Lynnwood, WA 98037Sold
- $240,0001 bd1 ba700 sqft16817 Larch Way E #B202, Lynnwood, WA 98037Sold
Similar homes
- $320,0002 bd2 ba963 sqftMarthas Landing Condo, Lynnwood, WA 98037ActiveMLS ID #2528921, Bryan Hulen. NWMLS as distributed by MLS GRID
- $310,0002 bd1 ba923 sqftMartha's Landing, Lynnwood, WA 98037Active
 MLS ID #2537807, Kristen Campbell. NWMLS as distributed by MLS GRID
 - $340,0002 bd2 ba1k sqftNorthridge Condominium, Lynnwood, WA 98087Active
 MLS ID #2535642, Michelle Thomas. NWMLS as distributed by MLS GRID
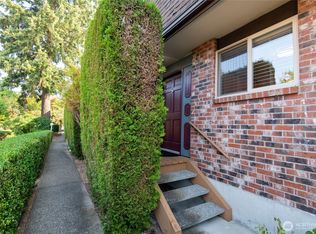
 - $389,9992 bd2 ba1.1k sqftRoyal Crest, Lynnwood, WA 98037Active
 MLS ID #2566702, Amy Barry. NWMLS as distributed by MLS GRID
 - $384,9502 bd2 ba946 sqftSpruce Heights, Lynnwood, WA 98037ActiveMLS ID #2495276, Kamal Mahmoud. NWMLS as distributed by MLS GRID
- $379,0502 bd2 ba1k sqftWoodhaven, Lynnwood, WA 98037ActiveMLS ID #2558180, Erin Olnon. NWMLS as distributed by MLS GRID
- $379,9502 bd1 ba913 sqftHighwood Ridge Condominiums, Lynnwood, WA 98087ActiveMLS ID #2570724, Renee Pilchard. NWMLS as distributed by MLS GRID
- $264,9992 bd1 ba796 sqftNewcourt Condos, Lynnwood, WA 98037ActiveMLS ID #2570730, Inderveer Basra. NWMLS as distributed by MLS GRID
- $375,0002 bd3 ba960 sqftThe Auguston, Mill Creek, WA 98012ActiveMLS ID #2568213, Eli DeBerry. NWMLS as distributed by MLS GRID
- $360,0002 bd2 ba1k sqftGoldleaf, Lynnwood, WA 98087ActiveMLS ID #2544566, Auguster Montgomery. NWMLS as distributed by MLS GRID
- $429,0002 bd3 ba1k sqftAuguston, Mill Creek, WA 98012ActiveMLS ID #2572705, Jimmy Liao. NWMLS as distributed by MLS GRID
- $350,0002 bd2 ba976 sqftWoodlands, Everett, WA 98204ActiveMLS ID #2554085, Gina Akins. NWMLS as distributed by MLS GRID
- $389,0002 bd2 ba890 sqftSouthwest 156th Street Condos, Lynnwood, WA 98087ActiveMLS ID #2559195, Maricon Hilario Bashforth. NWMLS as distributed by MLS GRID
- $273,0002 bd1 ba772 sqftNewcourt Condominiums, Lynnwood, WA 98037ActiveMLS ID #2568513, Leanne Erickson. NWMLS as distributed by MLS GRID
- $350,0002 bd1 ba851 sqftBluegrass, Everett, WA 98204ActiveMLS ID #2564599, Beth Suzanne Oppenlander. NWMLS as distributed by MLS GRID
- $339,9992 bd2 ba939 sqftBrookwood Place Condominiums, Bothell, WA 98012ActiveMLS ID #2543129, Mary Devino. NWMLS as distributed by MLS GRID
- $365,0002 bd2 ba940 sqftGreen Leaf Condominiums, Lynnwood, WA 98087ActiveMLS ID #2524949, Barbara A. Alfond. NWMLS as distributed by MLS GRID
- $220,0002 bd1 ba756 sqftShadow Wood, Lynnwood, WA 98037ActiveMLS ID #2568501, Courtney Reiff. NWMLS as distributed by MLS GRID
- $275,0002 bd2 ba1k sqftOlympic View Terrace, Lynnwood, WA 98087ActiveMLS ID #2549679, Kippie Pasowicz. NWMLS as distributed by MLS GRID
- $354,9002 bd2 ba960 sqftWoodlands Condominiums, Everett, WA 98204ActiveMLS ID #2542164, Benjamin Longenbaker. NWMLS as distributed by MLS GRID
