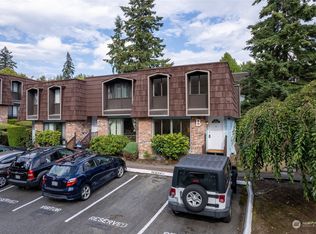
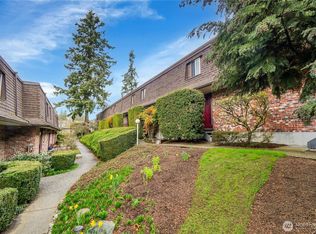
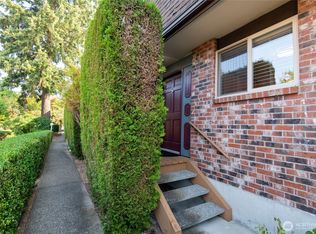
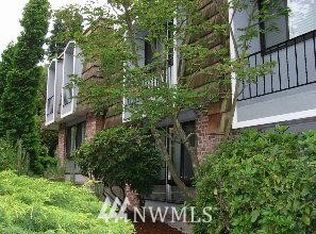
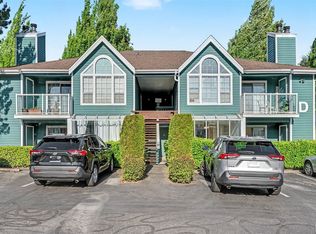
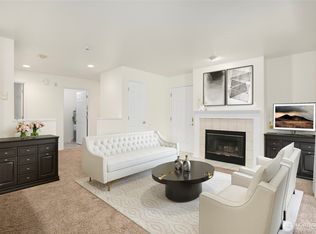
5% PRICE IMPROVEMENT! This is your chance to own a fully remodeled home in one of Lynnwood's most exciting and rapidly evolving locations. Every major update has already been done, including new luxury vinyl plank flooring, updated bathrooms, new cabinetry, fresh interior paint, and new trim, creating a bright, move-in-ready home from day one. Located in a 14-unit, pet-friendly HOA, this end unit overlooks a grassy common area, offering extra privacy and a peaceful setting. Just minutes from Highway 99, the Lynnwood Light Rail Station, Trader Joe's, Wilcox Park, restaurants, and the exciting new District, where nearly 9 acres in the heart of Lynnwood (just 1 mile from this condo!) are being transformed into vibrant public spaces with festival streets, pop-up events, gathering places, and beautiful green spaces designed to bring the community together. This is an investment not just in the neighborhood, but in the community's future. You're also just a short drive from the Edmonds waterfront, with beaches, boutique shopping, coffee shops, the summer farmers market, and the ferry terminal. One dedicated parking space plus ample guest parking make everyday living easy, while NO RENTAL CAP offers incredible flexibility for homeowners and investors alike. Similar units rent for approximately $2,500/month. Don't miss this opportunity!
Active
Listed by: Windermere RE North, Inc. • Erin Olnon
$379,050
5311 188th Street SW #C-10, Lynnwood, WA 98037
2beds
1,004sqft
Townhouse, Condominium
Built in 1969
-- sqft lot
$372,000 Zestimate®
$378/sqft
$400/mo HOA
What's special
End unitAmple guest parkingUpdated bathroomsNew trimDedicated parking spaceFresh interior paintNew cabinetry
- 34 days |
- 603 |
- 35 |
Zillow last checked:
Listing updated:
Listed by:
Erin Olnon,
Windermere RE North, Inc.
Source: NWMLS as distributed by MLS GRID,MLS#: 2558180
Facts & features
Interior
Bedrooms & bathrooms
- Bedrooms: 2
- Bathrooms: 2
- Full bathrooms: 1
- 1/2 bathrooms: 1
- Main level bathrooms: 1
Primary bedroom
- Level: Second
Bedroom
- Level: Second
Bathroom full
- Level: Second
Other
- Level: Main
Entry hall
- Level: Main
Kitchen with eating space
- Level: Main
Living room
- Level: Main
Heating
- Baseboard, Wall Furnace, Electric
Cooling
- None
Appliances
- Included: Dishwasher, Dryer, Microwave, Stove(s)/Range(s), Washer, Dishwasher(s), Dryer(s), Microwave(s), Washer(s), Water Heater: Electric, Water Heater Location: Entryway closet, Cooking - Electric Hookup, Cooking-Electric, Dryer-Electric
- Laundry: Electric Dryer Hookup, Washer Hookup
Features
- Flooring: Vinyl Plank
- Windows: Insulated Windows, Coverings: Yes
- Has fireplace: No
Interior area
- Total structure area: 1,004
- Total interior livable area: 1,004 sqft
Property
Parking
- Total spaces: 1
- Parking features: Off Street, Uncovered
- Uncovered spaces: 1
Features
- Levels: Multi/Split
- Entry location: Main
- Patio & porch: Cooking-Electric, Dryer-Electric, End Unit, Ground Floor, Insulated Windows, Primary Bathroom, Walk-In Closet(s), Washer, Water Heater
Lot
- Features: Corner Lot, Paved
Details
- Parcel number: 00672400001000
- Special conditions: Standard
Construction
Type & style
- Home type: Townhouse
- Architectural style: Townhouse,Townhouse
- Property subtype: Townhouse, Condominium
Materials
- Brick, Wood Siding
Condition
- Year built: 1969
- Major remodel year: 1969
Utilities & green energy
- Electric: Company: Snohomish County PUD
- Sewer: Company: HOA
- Water: Company: HOA
- Utilities for property: Xfinity
Green energy
- Energy efficient items: Insulated Windows
Community & HOA
Community
- Subdivision: Lynnwood
HOA
- Services included: Common Area Maintenance, Sewer, Water
- HOA fee: $400 monthly
Location
- Region: Lynnwood
Financial & listing details
- Price per square foot: $378/sqft
- Tax assessed value: $313,500
- Annual tax amount: $2,816
- Date on market: 5/14/2026
- Cumulative days on market: 103 days
- Listing terms: Conventional
- Inclusions: Dishwasher(s), Dryer(s), Microwave(s), Stove(s)/Range(s), Washer(s)
Estimated market value
$372,000
$353,000 - $391,000
$2,341/mo
Price history
| Date | Event | Price |
|---|---|---|
| 7/21/2026 | Listed for sale | $379,050+115.4%$378/sqft |
Source:  NWMLS as distributed by MLS GRID #2558180 Report a problem NWMLS as distributed by MLS GRID #2558180 Report a problem | ||
| 7/28/2006 | Sold | $176,000+49.9%$175/sqft |
Source: NWMLS as distributed by MLS GRID #26108287 Report a problem | ||
| 6/20/2003 | Sold | $117,450+18.7%$117/sqft |
Source: Public Record Report a problem | ||
| 1/12/2000 | Sold | $98,950$99/sqft |
Source: Public Record Report a problem | ||
Public tax history
| Year | Property taxes | Tax assessment |
|---|---|---|
| 2024 | $2,524 +2.7% | $313,500 |
| 2023 | $2,456 +16% | $313,500 +12% |
| 2022 | $2,118 -7.9% | $280,000 +12% |
| 2021 | $2,299 +6.6% | $250,000 +6.4% |
| 2020 | $2,157 -2.6% | $235,000 +9.3% |
| 2019 | $2,215 | $215,000 |
| 2018 | -- | $215,000 +59.3% |
| 2017 | $1,620 +41.6% | $135,000 +13.4% |
| 2016 | $1,145 | $119,000 +17.2% |
| 2015 | $1,145 +6.9% | $101,500 +12.8% |
| 2013 | $1,070 | $90,000 |
| 2012 | -- | -- |
| 2011 | -- | -- |
| 2010 | -- | -- |
Find assessor info on the county website
Monthly payment
Est. payment
Payment breakdown
Explore the cost of this home by adjusting the details. Changes won't be saved.Climate risks
Neighborhood: 98037
Nearby schools
GreatSchools rating
- 3/10Cedar Valley Community SchoolGrades: K-6Distance: 0.4 mi
- 7/10Alderwood Middle SchoolGrades: 7-8Distance: 2.7 mi
- 6/10Lynnwood High SchoolGrades: 9-12Distance: 3 mi
Schools provided by the listing agent
- Elementary: Cedar Vly Community
- Middle: Alderwood Mid
- High: Lynnwood High
Source: NWMLS as distributed by MLS GRID. This data may not be complete. We recommend contacting the local school district to confirm school assignments for this home.
- $365,0002 bd2 ba1k sqft5311 188th St SW #B-9, Lynnwood, WA 98037Sold
- $395,0002 bd2 ba1.2k sqft5229 188th St SW APT 10, Lynnwood, WA 98037Sold
- $389,9992 bd2 ba1.1k sqft5229 188th St SW APT 12, Lynnwood, WA 98037For Sale
- $378,1002 bd2 ba1k sqft5311 188th St SW APT 11, Lynnwood, WA 98037Off Market
- $1,540,000-- bd-- ba3.9k sqft5312 188th St SW, Lynnwood, WA 98037Sold
- $331,3002 bd2 ba1k sqft18620 52nd Ave W APT 137, Lynnwood, WA 98037Off Market
- $375,0002 bd2 ba1.2k sqft18606 52nd Ave W APT 232, Lynnwood, WA 98037Sold
- $373,6002 bd2 ba1.2k sqft18606 52nd Ave W APT 244, Lynnwood, WA 98037Off Market
A local agent can set up tours, give advice and negotiate with sellers.
Similar homes
- $384,9502 bd2 ba946 sqftSpruce Heights, Lynnwood, WA 98037Active
 MLS ID #2495276, Kamal Mahmoud. NWMLS as distributed by MLS GRID
 - $360,0002 bd2 ba922 sqftCampus Point Condo, Lynnwood, WA 98036Active
 MLS ID #2536976, Daniel Sessoms. NWMLS as distributed by MLS GRID
 - $377,0002 bd2 ba1k sqftBosnian Gate Condo, Lynnwood, WA 98037Active
 MLS ID #2529052, William P. Jones. NWMLS as distributed by MLS GRID
 - $370,0003 bd2 ba1.3k sqftBrooke Gardens, Shoreline, WA 98155Contingent
 MLS ID #2488591, Thuy A. Nguyen. NWMLS as distributed by MLS GRID
 - $365,0002 bd2 ba940 sqftGreen Leaf Condominiums, Lynnwood, WA 98087ActiveMLS ID #2524949, Barbara A. Alfond. NWMLS as distributed by MLS GRID
- $375,0002 bd3 ba1.2k sqftMillers Pond, Everett, WA 98204ActiveMLS ID #2558626, Anton Stetner. NWMLS as distributed by MLS GRID
- $425,0002 bd2 ba1k sqftJuanita Crest, Kirkland, WA 98034ActiveMLS ID #2561588, Michelle Lions. NWMLS as distributed by MLS GRID
- $364,9002 bd1 ba829 sqftN/A, Seattle, WA 98125ActiveMLS ID #2550884, Inderveer Basra. NWMLS as distributed by MLS GRID
- $419,9502 bd3 ba1k sqftNantucket, Mukilteo, WA 98275ActiveMLS ID #2563006, Laura J. Burton. NWMLS as distributed by MLS GRID
- $332,5002 bd2 ba924 sqftSunrise At Edmonds, Edmonds, WA 98026ActiveMLS ID #2559324, Kippie Pasowicz. NWMLS as distributed by MLS GRID
- $449,9503 bd3 ba1.1k sqftHillcrest Village, Mountlake Terrace, WA 98043ActiveMLS ID #2558363, Abigail Echols. NWMLS as distributed by MLS GRID
- $445,0002 bd2 ba1k sqftWildcliffe Shores, Kenmore, WA 98028ActiveMLS ID #2556529, David Cuthbert. NWMLS as distributed by MLS GRID
- $449,9952 bd1 ba800 sqft1710 SW 106th Street, Seattle, WA 98146ActiveMLS ID #2568960, Jennifer Bryant. NWMLS as distributed by MLS GRID
- $399,9992 bd2 ba1k sqftEcho Cove, Shoreline, WA 98133ActiveMLS ID #2453815, Thong Nguyen. NWMLS as distributed by MLS GRID
- $197,5001 bd1 ba630 sqftCasa Del Ray, Lynnwood, WA 98036ActiveMLS ID #2523616, Jesse Ramirez. NWMLS as distributed by MLS GRID
- $389,9952 bd1 ba840 sqftJuanita, Kirkland, WA 98034ActiveMLS ID #2517577, Ralph Castano. NWMLS as distributed by MLS GRID
- $474,0002 bd3 ba1.2k sqftCopper Hill Square, Duvall, WA 98019ActiveMLS ID #2562546, Trevor Cook. NWMLS as distributed by MLS GRID
- $334,9502 bd2 ba1k sqftEmerald Gardens, Everett, WA 98204ActiveMLS ID #2549536, Laura J. Burton. NWMLS as distributed by MLS GRID
- $410,0003 bd2 ba1.1k sqftHeritage At Deer Creek, Everett, WA 98204ActiveMLS ID #2521432, Kyle Maple. NWMLS as distributed by MLS GRID
- $419,0002 bd1 ba960 sqftLake Washington Heights, Lake Forest Park, WA 98155ActiveMLS ID #2488343, Tracy Zelenka. NWMLS as distributed by MLS GRID
