Welcome home to this fully remodeled, move-in ready condo in Lynnwood’s Spruce Heights community! This ground-floor, corner unit has been completely remodeled with new laminate flooring, new paint, new modern kitchen cabinets, new counter tops, new doors & trim, remodeled bathrooms, and new lighting. Key Features: Bright & Airy. The dining area boasts large windows that flood the space with morning light. Cozy & Convenient. Unwind by the wood-burning fireplace in the living room or step out to your private patio with extra storage. Easy Parking. Two reserved parking spaces are located just steps from your front door. Low HOA dues (covering Water/Sewer/Garbage) and no rental cap make this perfect as a primary residence or a rental property. Unbeatable Location. Commuting is a breeze with quick access to I-5, I-405, the Park & Ride, and the Light Rail. Enjoy incredible shopping and dining at Alderwood Mall and Costco, all just minutes away.
Active
Listed by: Skyline Properties, Inc. • Kamal Mahmoud
Price cut: $15K (7/30)
$384,950
16419 Spruce Way #D1, Lynnwood, WA 98037
2beds
946sqft
:
Get pre-qualified$2,780/mo
Single Family Residence, Condominium
Built in 1987
-- sqft lot
$382,400 Zestimate®
$407/sqft
$432/mo HOA
What's special
Ground-floor corner unitBright and airyNew modern kitchen cabinetsRemodeled bathroomsNew lightingNew laminate flooringNew counter tops
- 71 days |
- 668 |
- 26 |
Zillow last checked:
Listing updated:
Listed by:
Kamal Mahmoud,
Skyline Properties, Inc.
Source: NWMLS as distributed by MLS GRID,MLS#: 2495276
Facts & features
Interior
Bedrooms & bathrooms
- Bedrooms: 2
- Bathrooms: 2
- Full bathrooms: 2
- Main level bathrooms: 2
- Main level bedrooms: 2
Primary bedroom
- Level: Main
Bedroom
- Level: Main
Bathroom full
- Level: Main
Bathroom full
- Level: Main
Entry hall
- Level: Main
Kitchen with eating space
- Level: Main
Living room
- Level: Main
Utility room
- Level: Main
Heating
- Fireplace, Forced Air, Electric
Cooling
- None
Appliances
- Included: Dishwasher, Disposal, Dryer, Refrigerator, Stove(s)/Range(s), Washer, Dishwasher(s), Dryer(s), Garbage Disposal, Refrigerator(s), Washer(s), Water Heater: Electric, Water Heater Location: Hallway, Cooking - Electric Hookup, Cooking-Electric, Dryer-Electric
- Laundry: Electric Dryer Hookup, Washer Hookup
Features
- Flooring: Laminate, Marble
- Number of fireplaces: 1
- Fireplace features: Wood Burning, Main Level: 1, Fireplace
Interior area
- Total structure area: 946
- Total interior livable area: 946 sqft
Property
Parking
- Total spaces: 2
- Parking features: Off Street
- Uncovered spaces: 2
Features
- Levels: One
- Stories: 1
- Entry location: Main
- Patio & porch: Cooking-Electric, Dryer-Electric, Fireplace, Washer, Water Heater
- Has view: Yes
- View description: Territorial
Lot
- Features: Paved
Details
- Parcel number: 01007300400100
- Special conditions: Standard
Construction
Type & style
- Home type: SingleFamily
- Architectural style: Condo (1 Level)
- Property subtype: Single Family Residence, Condominium
Materials
- Cement Planked, Cement Plank
- Roof: Composition
Condition
- Year built: 1987
- Major remodel year: 1987
Utilities & green energy
- Electric: Company: PUD
- Sewer: Company: HOA
- Water: Company: HOA
Community & HOA
Community
- Subdivision: Alderwood
HOA
- Services included: Common Area Maintenance, Maintenance Grounds, Road Maintenance, Sewer, Water
- HOA fee: $432 monthly
- HOA phone: 425-562-1200
Location
- Region: Lynnwood
Financial & listing details
- Price per square foot: $407/sqft
- Tax assessed value: $330,000
- Annual tax amount: $2,818
- Date on market: 5/25/2026
- Cumulative days on market: 76 days
- Listing terms: Conventional,FHA,VA Loan
- Inclusions: Dishwasher(s), Dryer(s), Garbage Disposal, Refrigerator(s), Stove(s)/Range(s), Washer(s)
Estimated market value
$382,400
$363,000 - $402,000
$2,217/mo
Price history
| Date | Event | Price |
|---|---|---|
| 7/30/2026 | Price change | $384,950-3.8%$407/sqft |
Source:  NWMLS as distributed by MLS GRID #2495276 Report a problem NWMLS as distributed by MLS GRID #2495276 Report a problem | ||
| 5/30/2026 | Listed for sale | $399,950+53.8%$423/sqft |
Source: NWMLS as distributed by MLS GRID #2495276 Report a problem | ||
| 7/30/2020 | Sold | $260,000-3.3%$275/sqft |
Source: NWMLS as distributed by MLS GRID #1602768 Report a problem | ||
| 5/21/2020 | Pending sale | $269,000$284/sqft |
Source: The Preview Group #1602768 Report a problem | ||
| 5/17/2020 | Listed for sale | $269,000+169%$284/sqft |
Source: The Preview Group #1602768 Report a problem | ||
| 11/9/2009 | Sold | $100,000-8.3%$106/sqft |
Source: NWMLS as distributed by MLS GRID #29111479 Report a problem | ||
| 9/26/2009 | Price change | $109,000-18.4%$115/sqft |
Source: foreclosure.com Report a problem | ||
| 9/24/2009 | Listed for sale | $133,500$141/sqft |
Source: foreclosure.com Report a problem | ||
| 8/18/2009 | Listing removed | $133,500$141/sqft |
Source: Windermere Real Estate/North, Inc. #29111479 Report a problem | ||
| 8/7/2009 | Price change | $133,500+12.4%$141/sqft |
Source: foreclosure.com Report a problem | ||
| 7/30/2009 | Listed for sale | -- |
Source: foreclosure.com Report a problem | ||
| 7/29/2009 | Sold | $118,804-28%$126/sqft |
Source: Public Record Report a problem | ||
| 4/4/2009 | Listing removed | $164,921$174/sqft |
Source: Postlets #28154606 Report a problem | ||
| 1/31/2009 | Listed for sale | $164,921+17.8%$174/sqft |
Source: Postlets #28154606 Report a problem | ||
| 8/20/2004 | Sold | $139,990$148/sqft |
Source: NWMLS as distributed by MLS GRID #24060275 Report a problem | ||
Public tax history
| Year | Property taxes | Tax assessment |
|---|---|---|
| 2024 | $2,815 -10.8% | $330,000 -11.3% |
| 2023 | $3,157 +16% | $372,000 +12% |
| 2022 | $2,722 -2.3% | $332,000 +19.4% |
| 2021 | $2,785 +2.4% | $278,000 +3% |
| 2020 | $2,719 -5.8% | $270,000 +5.2% |
| 2019 | $2,885 | $256,600 +12.3% |
| 2018 | -- | $228,400 +53.3% |
| 2017 | $2,244 +49.4% | $149,000 +3.5% |
| 2016 | $1,502 | $144,000 +28.6% |
| 2015 | $1,502 +24.4% | $112,000 +33.3% |
| 2013 | $1,208 | $84,000 |
| 2012 | -- | -- |
| 2011 | -- | -- |
| 2010 | -- | -- |
Find assessor info on the county website
Monthly payment
Est. payment
Payment breakdown
Explore the cost of this home by adjusting the details. Changes won't be saved.Climate risks
Neighborhood: North Lynnwood
Nearby schools
GreatSchools rating
- 4/10Spruce Primary SchoolGrades: K-6Distance: 0.7 mi
- 9/10Meadowdale Middle SchoolGrades: 7-8Distance: 1.8 mi
- 8/10Meadowdale High SchoolGrades: 9-12Distance: 1.4 mi
Schools provided by the listing agent
- Elementary: Spruce Primary Sp
- Middle: Meadowdale Mid
- High: Meadowdale High
Source: NWMLS as distributed by MLS GRID. This data may not be complete. We recommend contacting the local school district to confirm school assignments for this home.
- $315,0002 bd2 ba946 sqft16419 Spruce Way APT A5, Lynnwood, WA 98037Sold

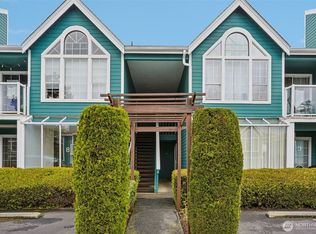
- $374,9502 bd2 ba946 sqft16419 Spruce Way APT I3, Lynnwood, WA 98037For Sale
- $567,0003 bd3 ba1.4k sqft3622 164th St SW #102, Lynnwood, WA 98087Sold

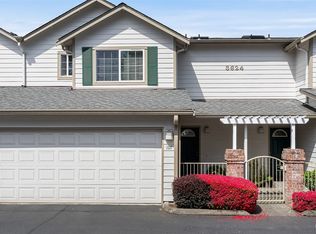
- $500,0003 bd3 ba1.4k sqft3624 164th St SW #107, Lynnwood, WA 98087Sold
- $388,0002 bd2 ba900 sqft16419 Spruce Way APT A2, Lynnwood, WA 98037Sold
- $487,6002 bd3 ba1.2k sqft3624 164th St SW #106, Lynnwood, WA 98037Off Market
- $458,5002 bd3 ba1.2k sqft3624 164th St SW #105, Lynnwood, WA 98037Off Market
- $523,8003 bd3 ba1.4k sqft3624 164th St SW #108, Lynnwood, WA 98037Off Market
A local agent can set up tours, give advice and negotiate with sellers.
Similar homes
- $374,9502 bd2 ba946 sqftSpruce Heights, Lynnwood, WA 98037ActiveMLS ID #2507285, Joshua Lehman. NWMLS as distributed by MLS GRID
- $389,0002 bd2 ba890 sqftSouthwest 156th Street Condos, Lynnwood, WA 98087Active
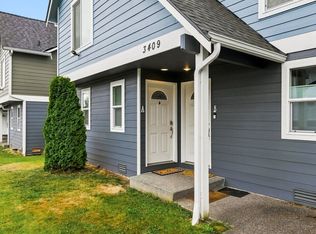 MLS ID #2559195, Maricon Hilario Bashforth. NWMLS as distributed by MLS GRID
 - $387,0002 bd2 ba1k sqftBosnian Gate Condo, Lynnwood, WA 98037Active
 MLS ID #2529052, William P. Jones. NWMLS as distributed by MLS GRID
 - $355,0002 bd2 ba1k sqftStone Horse, Lynnwood, WA 98087Active
 MLS ID #2544975, Robert J Griffin. NWMLS as distributed by MLS GRID
 - $365,0002 bd2 ba940 sqftGreen Leaf Condominiums, Lynnwood, WA 98087ActiveMLS ID #2524949, Barbara A. Alfond. NWMLS as distributed by MLS GRID
- $315,0002 bd1 ba923 sqftMartha's Landing, Lynnwood, WA 98037ActiveMLS ID #2537807, Kristen Campbell. NWMLS as distributed by MLS GRID
- $380,0002 bd2 ba962 sqftWoodlands Condominium, Everett, WA 98204ActiveMLS ID #2559705, Teri Johnson. NWMLS as distributed by MLS GRID
- $360,0002 bd2 ba922 sqftCampus Point Condo, Lynnwood, WA 98036ActiveMLS ID #2536976, Bernard Bentley. NWMLS as distributed by MLS GRID
- $450,0002 bd2 ba938 sqftJuanita Country Club, Kirkland, WA 98034ActiveMLS ID #2565945, Bing Yu. NWMLS as distributed by MLS GRID
- $360,0002 bd2 ba1k sqftAutumn Brook, Everett, WA 98204ActiveMLS ID #2546315, Deanna Barley. NWMLS as distributed by MLS GRID
- $349,9902 bd2 ba1.1k sqftHamptons, Mukilteo, WA 98275ActiveMLS ID #2536355, Robert Bates. NWMLS as distributed by MLS GRID
- $354,9002 bd2 ba960 sqftWoodlands Condominiums, Everett, WA 98204ActiveMLS ID #2542164, Benjamin Longenbaker. NWMLS as distributed by MLS GRID
- $350,0002 bd1 ba867 sqftFront9, Mukilteo, WA 98275ActiveMLS ID #2536606, Katherine Azeltine. NWMLS as distributed by MLS GRID
- $364,9502 bd2 ba980 sqftGarden Grove, Everett, WA 98204ActiveMLS ID #2540999, OJ Marston. NWMLS as distributed by MLS GRID
- $389,9502 bd3 ba1.2k sqftVista Court Condominiums, Everett, WA 98201ActiveMLS ID #2561769, Brandi Nelson. NWMLS as distributed by MLS GRID
- $419,0003 bd2 ba1k sqftSerentiy At Juanita, Bothell, WA 98011ActiveMLS ID #2563466, Cynthia Kennebeck. NWMLS as distributed by MLS GRID
- $350,0002 bd1 ba806 sqftCoventry Place, Kenmore, WA 98028ActiveMLS ID #2538882, Lei Huang. NWMLS as distributed by MLS GRID
- $334,9502 bd2 ba1k sqftEmerald Gardens, Everett, WA 98204ActiveMLS ID #2549536, Laura J. Burton. NWMLS as distributed by MLS GRID
- $370,0003 bd2 ba1.3k sqftBrooke Gardens, Shoreline, WA 98155ContingentMLS ID #2488591, Thuy A. Nguyen. NWMLS as distributed by MLS GRID
- $390,0002 bd2 ba971 sqftHighland Terrace Condo, Seattle, WA 98115ActiveMLS ID #2494689, Jesse Tronson. NWMLS as distributed by MLS GRID
