Beautifully updated and thoughtfully designed 3-story townhome just blocks from downtown Everett! This spacious home offers 2 bedrooms, 2.25 baths, a formal dining area, and an inviting living room with a cozy gas fireplace and private deck. The stunning 2024 kitchen remodel is the centerpiece of the home, featuring custom cabinetry, quartz countertops, new fixtures, lighting, and new appliances with a timeless, modern aesthetic. The powder bath was also fully renovated in 2024 with new flooring, vanity, lighting, and toilet. Upstairs, the spacious primary suite features its own private deck, an en-suite bath, and a ceiling fan for added comfort. Additional updates include brand-new carpet, fresh interior paint, a new water heater, newer washer and dryer (2023), and WiFi-enabled smart switches throughout. The attached 2-car garage offers ample storage, with even more storage found throughout the home. Enjoy Cascade Mountain and water views, plus the convenience of a well-managed, pet-friendly HOA with guest parking, water, sewer, and common area maintenance included in the dues. The roof was replaced less than five years ago, and there are no special assessments. Ideally located with easy access to I-5, shopping, dining, and Everett's waterfront, this move-in ready home perfectly blends style, comfort, and convenience.
Active
Listed by: Windermere Real Estate/PSR Inc • Brandi Nelson
$389,950
901 E Marine View Drive #104, Everett, WA 98201
2beds
1,260sqft
:
Get pre-qualified$3,020/mo
Townhouse, Condominium
Built in 1996
-- sqft lot
$388,100 Zestimate®
$309/sqft
$616/mo HOA
What's special
Cozy gas fireplaceSpacious primary suiteEn-suite bathCeiling fanWifi-enabled smart switchesNew appliancesPrivate deck
- 17 hours |
- 140 |
- 4 |
Zillow last checked:
Listing updated:
Listed by:
Brandi Nelson,
Windermere Real Estate/PSR Inc
Source: NWMLS as distributed by MLS GRID,MLS#: 2561769
Facts & features
Interior
Bedrooms & bathrooms
- Bedrooms: 2
- Bathrooms: 3
- Full bathrooms: 1
- 3/4 bathrooms: 1
- 1/2 bathrooms: 1
- Main level bathrooms: 1
Primary bedroom
- Level: Second
Bedroom
- Level: Second
Bathroom three quarter
- Level: Second
Bathroom full
- Level: Second
Other
- Level: Main
Dining room
- Level: Main
Entry hall
- Level: Main
Kitchen with eating space
- Level: Main
Living room
- Level: Main
Utility room
- Level: Second
Heating
- Fireplace, Forced Air, Natural Gas
Cooling
- None
Appliances
- Included: Dishwasher, Dryer, Microwave, Refrigerator, Stove(s)/Range(s), Washer, Dishwasher(s), Dryer(s), Microwave(s), Refrigerator(s), Washer(s), Water Heater: Gas, Water Heater Location: Garage
Features
- Flooring: Ceramic Tile, Laminate, Vinyl Plank, Carpet
- Windows: Insulated Windows
- Number of fireplaces: 1
- Fireplace features: Gas, Main Level: 1, Fireplace
Interior area
- Total structure area: 1,260
- Total interior livable area: 1,260 sqft
Property
Parking
- Total spaces: 2
- Parking features: Individual Garage, Off Street
- Has garage: Yes
- Covered spaces: 2
Features
- Levels: Multi/Split
- Entry location: Main
- Patio & porch: Fireplace, Insulated Windows, Primary Bathroom, Walk-In Closet(s), Water Heater
- Has view: Yes
- View description: Mountain(s), Territorial
Lot
- Features: Curbs, Paved, Sidewalk
Details
- Parcel number: 86470011040005
- Special conditions: Standard
- Other equipment: Leased Equipment: None
Construction
Type & style
- Home type: Townhouse
- Architectural style: Townhouse
- Property subtype: Townhouse, Condominium
Materials
- Metal/Vinyl
- Roof: Composition
Condition
- Year built: 1996
- Major remodel year: 1996
Utilities & green energy
- Electric: Company: Snohomish PUD
- Sewer: Company: HOA
- Water: Company: HOA
- Utilities for property: Xfinity, Xfinity
Green energy
- Energy efficient items: Insulated Windows
Community & HOA
Community
- Features: Cable TV, Outside Entry
- Security: Fire Sprinkler System
- Subdivision: North Everett
HOA
- Services included: Common Area Maintenance, Maintenance Grounds, Road Maintenance, Sewer, Water
- HOA fee: $616 monthly
- HOA phone: 425-339-1160
Location
- Region: Everett
Financial & listing details
- Price per square foot: $309/sqft
- Tax assessed value: $357,000
- Annual tax amount: $3,096
- Date on market: 8/5/2026
- Cumulative days on market: 2 days
- Listing terms: Conventional,FHA,VA Loan
- Inclusions: Dishwasher(s), Dryer(s), Leased Equipment, Microwave(s), Refrigerator(s), Stove(s)/Range(s), Washer(s)
Estimated market value
$388,100
$369,000 - $408,000
$2,586/mo
Price history
| Date | Event | Price |
|---|---|---|
| 8/6/2026 | Listed for sale | $389,950+114.8%$309/sqft |
Source:  NWMLS as distributed by MLS GRID #2561769 Report a problem NWMLS as distributed by MLS GRID #2561769 Report a problem | ||
| 11/23/2005 | Sold | $181,500$144/sqft |
Source: NWMLS as distributed by MLS GRID #25155474 Report a problem | ||
Public tax history
| Year | Property taxes | Tax assessment |
|---|---|---|
| 2024 | $3,112 +4.6% | $357,000 +3% |
| 2023 | $2,976 +23.5% | $346,500 +18.1% |
| 2022 | $2,410 -5% | $293,500 +6% |
| 2021 | $2,536 -3.7% | $277,000 +4.5% |
| 2020 | $2,633 -5.1% | $265,000 +7.3% |
| 2019 | $2,773 | $247,000 +2.5% |
| 2018 | -- | $241,000 +42.6% |
| 2017 | $2,361 +60.8% | $169,000 +29% |
| 2016 | $1,468 | $131,000 +10.1% |
| 2015 | $1,468 -13.2% | $119,000 -1.7% |
| 2013 | $1,692 | $121,000 |
| 2012 | -- | -- |
| 2011 | -- | -- |
| 2010 | -- | -- |
Find assessor info on the county website
Monthly payment
Est. payment
Payment breakdown
Explore the cost of this home by adjusting the details. Changes won't be saved.Climate risks
Neighborhood: Delta
Nearby schools
GreatSchools rating
- 4/10Hawthorne Elementary SchoolGrades: PK-5Distance: 0.4 mi
- 6/10North Middle SchoolGrades: 6-8Distance: 1.6 mi
- 7/10Everett High SchoolGrades: 9-12Distance: 1.7 mi
Schools provided by the listing agent
- Elementary: Hawthorne Elem
- Middle: North Mid
- High: Everett High
Source: NWMLS as distributed by MLS GRID. This data may not be complete. We recommend contacting the local school district to confirm school assignments for this home.
- $366,0002 bd3 ba1.2k sqft901 E Marine View Dr UNIT 106, Everett, WA 98201Sold
- $399,9503 bd3 ba1.2k sqft901 E Marine View Dr UNIT 201, Everett, WA 98201Sold
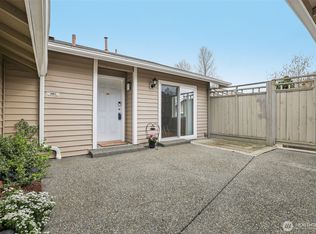
- $375,0002 bd2 ba1k sqft901 E Marine View Dr UNIT 202, Everett, WA 98201Sold

- $360,0002 bd2 ba1k sqft901 E Marine View Dr UNIT 206, Everett, WA 98201Sold

- $429,5002 bd1 ba960 sqft833 E Marine View Dr, Everett, WA 98201Sold
- $585,0003 bd2 ba2k sqft3102 8th St, Everett, WA 98201Sold
- $440,0002 bd1 ba560 sqft926 E Marine View Dr, Everett, WA 98201Sold
- $250,0000.6 acres815 E Marine View Dr, Everett, WA 98201Sold
A local agent can set up tours, give advice and negotiate with sellers.
Similar homes
- $399,9503 bd2 ba1.1k sqftHampton Park Condo, Everett, WA 98208Active
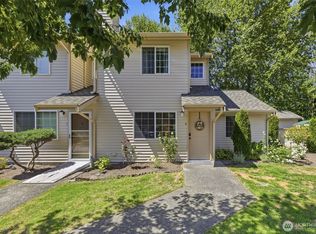 MLS ID #2563964, Ericka Hardwick. NWMLS as distributed by MLS GRID
 - $389,9502 bd1 ba937 sqftCarib House, Everett, WA 98201Active
 MLS ID #2546850, Daniel Rike. NWMLS as distributed by MLS GRID
 - $305,0003 bd2 ba1.1k sqft2110 Highland Condo, Everett, WA 98201Active
 MLS ID #2558130, Don Bleha. NWMLS as distributed by MLS GRID
 - $354,9002 bd2 ba1k sqftThe Grand Condominiums, Everett, WA 98201Active
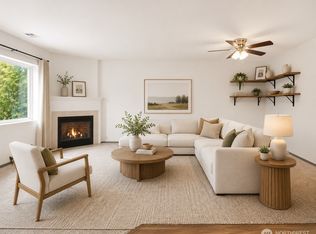 MLS ID #2522084, Shelli Churchill. NWMLS as distributed by MLS GRID
 - $460,0002 bd3 ba1k sqftHoyt, Everett, WA 98201ActiveMLS ID #2535524, Susie Beresford. NWMLS as distributed by MLS GRID
- $390,0002 bd2 ba1k sqftCedarwood Park Condominiums, Mountlake Terrace, WA 98043ActiveMLS ID #2561734, Carrie Freeman. NWMLS as distributed by MLS GRID
- $493,9992 bd3 ba1.3k sqftThe Towns At Silverlake, Everett, WA 98208ActiveMLS ID #2563221, Hannah Wendling. NWMLS as distributed by MLS GRID
- $469,0002 bd3 ba1.1k sqftDunhill Terrace, Lynnwood, WA 98087ActiveMLS ID #2562994, Bryan Phaysith. NWMLS as distributed by MLS GRID
- $499,9503 bd2 ba1.5k sqftThe Grand Condominiums, Everett, WA 98201ActiveMLS ID #2521527, Daniel Gunderson. NWMLS as distributed by MLS GRID
- $419,9502 bd1 ba871 sqftCambria Hills, Bothell, WA 98021ActiveMLS ID #2564327, Brandi Nelson. NWMLS as distributed by MLS GRID
- $360,0002 bd2 ba1k sqftKeaton's Landing At Merrill Creek, Everett, WA 98203ContingentMLS ID #2522540, Vic Chaloupka. NWMLS as distributed by MLS GRID
- $510,0003 bd3 ba1.1k sqftQuail Hollow, Everett, WA 98204ActiveMLS ID #2531247, Zuzanna Park. NWMLS as distributed by MLS GRID
- $430,0002 bd1 ba1k sqftSnohomish Station, Snohomish, WA 98290ActiveMLS ID #2526935, Sunshine S. Burruss. NWMLS as distributed by MLS GRID
- $540,0003 bd3 ba1.4k sqftVillage At Casper's Mill, Everett, WA 98208ActiveMLS ID #2561903, Gary Osborne. NWMLS as distributed by MLS GRID
- $360,0002 bd2 ba1k sqftAutumn Brook, Everett, WA 98204ActiveMLS ID #2546315, Deanna Barley. NWMLS as distributed by MLS GRID
- $364,9502 bd2 ba980 sqftGarden Grove, Everett, WA 98204ActiveMLS ID #2540999, OJ Marston. NWMLS as distributed by MLS GRID
- $549,0003 bd2 ba1k sqft9718 52nd Drive NE, Marysville, WA 98270ActiveMLS ID #2542361, Sara Eglian. NWMLS as distributed by MLS GRID
- $574,8894 bd1 ba1.1k sqft2309 State Street, Everett, WA 98201ActiveMLS ID #2510284, Pete Keating. NWMLS as distributed by MLS GRID
- $345,0002 bd2 ba1k sqftLakeshore Condos, Everett, WA 98208ActiveMLS ID #2506841, Carrie Freeman. NWMLS as distributed by MLS GRID
- $494,9003 bd3 ba1.4k sqftKeatons Landing At Merrill Creek, Everett, WA 98203ActiveMLS ID #2534054, Susan Ward. NWMLS as distributed by MLS GRID
