Preferred lender 1% buy down first year! Welcome to this beautiful **pre-inspected**updated townhome with fenced in sunny backyard!! 3 bedroom 2.5 bathrooms in the highly desirable & popular community of Keaton's Landing at Merrill Creek. You will love the first floor open concept floor plan with plenty of light drenching windows, nicely laid out built-ins next to the cozy gas fireplace, in-wall surround speakers & powder room & well designed kitchen with counter seating.Upstairs the Primary bedroom with vaulted ceilings and the 2 additional bedrooms are all spacious. This home truly lives like a house upstairs; the bedrooms are all a large size and the primary has a great walk-in closet plus an add'l closet as well as the inviting en-suite with walk-in shower and dual sinks. The full size washer/dryer is conveniently located upstairs along with the full guest bathroom. The large 2 car garage has a Tesla charger ready for your electric car! A 3rd car will fit in the driveway if you need extra space. Guest parking is available in the community along with a car washing station. This unit received a brand new roof in July 2020 & HOA dues incl water, sewer, garbage, grounds maintenance including mowing your private lawn. The community park includes basketball court and children's play area! This wonderful community is close to Boeing,Mukilteo and Howarth Park with swim beach and tennis courts! Easy freeway access, desirable Mukilteo schools, nearby beaches, ferries & parks.
Active
Listed by: eXp Realty • Susan Ward
$494,900
5731 14th Drive W #A, Everett, WA 98203
3beds
1,485sqft
:
Get pre-qualified$3,553/mo
Townhouse, Condominium
Built in 1996
-- sqft lot
$491,600 Zestimate®
$333/sqft
$534/mo HOA
What's special
Cozy gas fireplaceIn-wall surround speakersGreat walk-in closetFenced in sunny backyardNicely laid out built-insUpdated townhome
- 44 days |
- 436 |
- 28 |
Zillow last checked:
Listing updated:
Listed by:
Susan Ward,
eXp Realty
Source: NWMLS as distributed by MLS GRID,MLS#: 2534054
Facts & features
Interior
Bedrooms & bathrooms
- Bedrooms: 3
- Bathrooms: 3
- Full bathrooms: 1
- 3/4 bathrooms: 1
- 1/2 bathrooms: 1
- Main level bathrooms: 1
Primary bedroom
- Level: Second
Bedroom
- Level: Second
Bedroom
- Level: Second
Bathroom three quarter
- Level: Second
Bathroom full
- Level: Second
Other
- Level: Main
Entry hall
- Level: Main
Kitchen with eating space
- Level: Main
Living room
- Level: Main
Heating
- Fireplace, 90%+ High Efficiency, Electric, Natural Gas
Cooling
- None
Appliances
- Included: Dishwasher, Disposal, Dryer, Microwave, Refrigerator, Stove(s)/Range(s), Washer, Dishwasher(s), Dryer(s), Garbage Disposal, Microwave(s), Refrigerator(s), Washer(s), Water Heater: Natural Gas, Water Heater Location: Garage, Cooking - Electric Hookup, Cooking-Electric, Dryer-Electric
- Laundry: Electric Dryer Hookup, Washer Hookup
Features
- Flooring: Ceramic Tile, Laminate, Carpet
- Windows: Insulated Windows, Skylight(s), Coverings: Blinds
- Number of fireplaces: 1
- Fireplace features: Gas, Main Level: 1, Fireplace
Interior area
- Total structure area: 1,485
- Total interior livable area: 1,485 sqft
Property
Parking
- Total spaces: 4
- Parking features: Individual Garage, Off Street
- Has garage: Yes
- Covered spaces: 2
- Uncovered spaces: 2
Features
- Levels: Multi/Split
- Entry location: Main
- Patio & porch: Cooking-Electric, Dryer-Electric, End Unit, Fireplace, Ground Floor, Insulated Windows, Primary Bathroom, Skylight(s), Top Floor, Vaulted Ceiling(s), Walk-In Closet(s), Washer, Water Heater
Lot
- Features: Corner Lot, Dead End Street, Paved, Sidewalk
Details
- Parcel number: 00847701100100
- Special conditions: Standard
Construction
Type & style
- Home type: Townhouse
- Architectural style: Townhouse,Townhouse
- Property subtype: Townhouse, Condominium
Materials
- Brick, Wood Siding, Wood Products
- Roof: Composition
Condition
- Year built: 1996
- Major remodel year: 1996
Utilities & green energy
- Electric: Company: Snohomish PUD
- Sewer: Company: HOA
- Water: Company: HOA
Green energy
- Energy efficient items: Insulated Windows
Community & HOA
Community
- Features: Athletic Court, Playground
- Subdivision: Everett
HOA
- Services included: Common Area Maintenance, Maintenance Grounds, Sewer, Water
- HOA fee: $534 monthly
- HOA phone: 425-455-0900
Location
- Region: Everett
Financial & listing details
- Price per square foot: $333/sqft
- Annual tax amount: $3,899
- Date on market: 6/12/2026
- Cumulative days on market: 46 days
- Listing terms: Conventional,VA Loan
- Inclusions: Dishwasher(s), Dryer(s), Garbage Disposal, Microwave(s), Refrigerator(s), Stove(s)/Range(s), Washer(s)
- Total actual rent: 3200
Estimated market value
$491,600
$467,000 - $516,000
$3,145/mo
Price history
| Date | Event | Price |
|---|---|---|
| 6/13/2026 | Listed for sale | $494,900+125%$333/sqft |
Source: eXp Realty #2534054 Report a problem | ||
| 6/18/2021 | Listing removed | -- |
Source: Zillow Rental Manager Report a problem | ||
| 6/16/2021 | Listed for rent | $2,200$1/sqft |
Source: Zillow Rental Manager Report a problem | ||
| 4/13/2015 | Sold | $220,000+60.6%$148/sqft |
Source:  NWMLS as distributed by MLS GRID #746402 Report a problem NWMLS as distributed by MLS GRID #746402 Report a problem | ||
| 2/22/2012 | Sold | $137,000$92/sqft |
Source: NWMLS as distributed by MLS GRID #268003 Report a problem | ||
Public tax history
Tax history is unavailable.
Monthly payment
Est. payment
Payment breakdown
Explore the cost of this home by adjusting the details. Changes won't be saved.Climate risks
Neighborhood: Harborview-Seahurst-Glenhaven
Nearby schools
GreatSchools rating
- 2/10Horizon Elementary SchoolGrades: K-5Distance: 1.9 mi
- 8/10Harbour Pointe Middle SchoolGrades: 6-8Distance: 3.7 mi
- 9/10Kamiak High SchoolGrades: 9-12Distance: 3.9 mi
- $524,5003 bd3 ba1.7k sqft5807 14th Dr W, Everett, WA 98203Sold
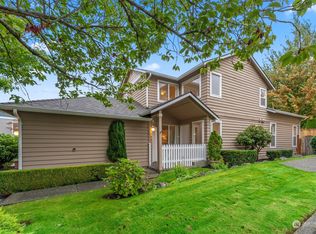
- $510,0003 bd3 ba1.4k sqft5802 14th Dr W #B, Everett, WA 98203For Sale
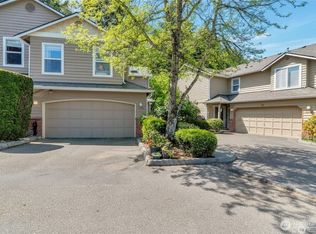
- $525,0003 bd3 ba1.4k sqft5730 14th Dr W #A, Everett, WA 98203Sold
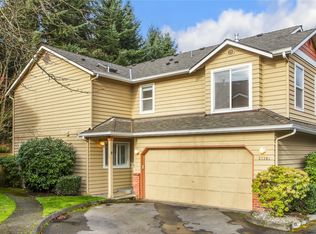
- $525,0003 bd3 ba1.4k sqft5721 14th Dr W #B, Everett, WA 98203Sold
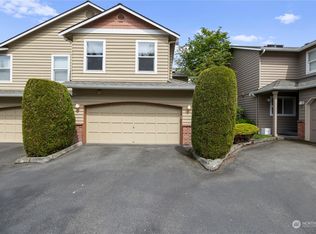
- $425,0002 bd2 ba1k sqft5620 14th Dr W APT 206, Everett, WA 98203Sold
- $375,0002 bd2 ba984 sqft5620 14th Dr W APT Q103, Everett, WA 98203Sold
- $365,0002 bd2 ba953 sqft5620 14th Dr W APT Q205, Everett, WA 98203Sold
- $350,0002 bd2 ba953 sqft5620 14th Dr W APT Q305, Everett, WA 98203Sold
- $385,0002 bd2 ba959 sqft5630 14th Dr W APT P102, Everett, WA 98203Sold
A local agent can set up tours, give advice and negotiate with sellers.
Similar homes
- $498,0003 bd3 ba1.4k sqftNewport Cove, Everett, WA 98204Active
 MLS ID #2533444, Dominic Savio K Lau. NWMLS as distributed by MLS GRID
 - $474,4993 bd2 ba1.2k sqftThe Woodlands, Everett, WA 98204Active
 MLS ID #2557686, Munal Mani. NWMLS as distributed by MLS GRID
 - $515,0003 bd3 ba1.4k sqftHigh Pointe Villa Condo, Lynnwood, WA 98087Active
 MLS ID #2553877, Earnest Watts. NWMLS as distributed by MLS GRID
 - $499,9503 bd3 ba1.3k sqftHomestead In Edmonds, Edmonds, WA 98026Active
 MLS ID #2542969, Hayley Ford. NWMLS as distributed by MLS GRID
 - $389,9502 bd2 ba1k sqftBurgundy Townhomes, Everett, WA 98208ActiveMLS ID #2543590, Mahlet Altaye. NWMLS as distributed by MLS GRID
- $530,0003 bd3 ba1.6k sqftWalden Park Condos, Everett, WA 98204ActiveMLS ID #2496684, Bryan Phaysith. NWMLS as distributed by MLS GRID
- $510,0003 bd2 ba1.4k sqftWildwood Townhomes, Lynnwood, WA 98087ActiveMLS ID #2499609, Tracey Kirkley. NWMLS as distributed by MLS GRID
- $520,0003 bd2 ba1.3k sqftCarlyle Condo, Lynnwood, WA 98036ActiveMLS ID #2555515, Bill Jordan. NWMLS as distributed by MLS GRID
- $459,9993 bd3 ba1.1k sqftHillcrest Village, Mountlake Terrace, WA 98043ActiveMLS ID #2558363, Abigail Echols. NWMLS as distributed by MLS GRID
- $699,0004 bd2 ba1.6k sqft2320 Ravenna Street, Everett, WA 98203ActiveMLS ID #2529709, Brian Shields. NWMLS as distributed by MLS GRID
- $520,0002 bd3 ba1.3k sqftHidden Creek Condominiums, Bothell, WA 98012ActiveMLS ID #2530187, Jenn Penn. NWMLS as distributed by MLS GRID
- $545,0003 bd1 ba989 sqft801 Root Avenue, Snohomish, WA 98290ActiveMLS ID #2555985, Jeremy Kramer. NWMLS as distributed by MLS GRID
- $639,0003 bd3 ba1.5k sqftRosemount, Lynnwood, WA 98087ActiveMLS ID #2535629, Karlyn M Ansley. NWMLS as distributed by MLS GRID
- $589,9503 bd3 ba1.4k sqft9915 Marine Drive, Tulalip, WA 98271ActiveMLS ID #2551799, Julie Lutovsky. NWMLS as distributed by MLS GRID
- $574,8894 bd1 ba1.1k sqft2309 State Street, Everett, WA 98201ActiveMLS ID #2510284, Pete Keating. NWMLS as distributed by MLS GRID
- $647,0003 bd3 ba1.4k sqftHarbour Pointe, Mukilteo, WA 98275ActiveMLS ID #2552856, Jashandeep Singh. NWMLS as distributed by MLS GRID
- $600,0002 bd3 ba1.4k sqftThe Grove At Harbour Pointe, Mukilteo, WA 98275ActiveMLS ID #2536840, Naomi Janzen. NWMLS as distributed by MLS GRID
- $289,0002 bd2 ba956 sqftVillage By The Lake, Everett, WA 98203ActiveMLS ID #2502116, Kelli Fitchlee. NWMLS as distributed by MLS GRID
- $575,0002 bd3 ba1.4k sqftBliss Homes, Lynnwood, WA 98087ActiveMLS ID #2544476, Brian Hayter. NWMLS as distributed by MLS GRID
- $445,0002 bd2 ba1k sqftWildcliffe Shores, Kenmore, WA 98028ActiveMLS ID #2556529, David Cuthbert. NWMLS as distributed by MLS GRID
