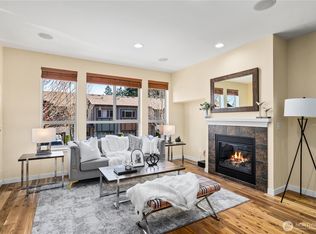
New Reduced Price! Welcome home to this beautifully maintained 3-bedroom, 2.25-bath end-unit townhome in Everett! Filled with natural light, this inviting home features comfortable in-floor radiant heat throughout and a spacious, open layout perfect for everyday living. The oversized primary suite offers vaulted ceilings and a private bath with dual sinks and generous counter space. The kitchen is designed for both function and style, featuring a breakfast bar and walk-in pantry, and flows seamlessly into the large family room with a cozy gas fireplace—ideal for relaxing or entertaining. The lower-level garage offers plenty of space for parking, storage, or a small workshop. Step into to your private deck overlooking a peaceful greenbelt—perfect for morning coffee or unwinding at the end of the day. Move-in ready and pet-friendly, this home is a fantastic opportunity for homeowners seeking comfort, space, and value. Conveniently located near Boeing, major highways, shopping, and everyday amenities.
Active
Listed by: Redfin • Bryan Phaysith
$530,000
13000 Admiralty Way #G101, Everett, WA 98204
3beds
1,678sqft
Condominium
Built in 2001
-- sqft lot
$528,300 Zestimate®
$316/sqft
$686/mo HOA
What's special
Inviting homeFilled with natural lightOversized primary suiteBreakfast barWalk-in pantryVaulted ceilingsSpacious open layout
- 113 days |
- 112 |
- 4 |
Zillow last checked:
Listing updated:
Listed by:
Bryan Phaysith,
Redfin
Source: NWMLS as distributed by MLS GRID,MLS#: 2496684
Facts & features
Interior
Bedrooms & bathrooms
- Bedrooms: 3
- Bathrooms: 3
- Full bathrooms: 1
- 3/4 bathrooms: 1
- 1/2 bathrooms: 1
- Main level bathrooms: 1
Primary bedroom
- Level: Second
Bedroom
- Level: Second
Bedroom
- Level: Second
Bathroom full
- Level: Second
Bathroom three quarter
- Level: Second
Other
- Level: Main
Dining room
- Level: Main
Entry hall
- Level: Lower
Kitchen with eating space
- Level: Main
Living room
- Level: Main
Utility room
- Level: Second
Heating
- Radiant, Electric, Natural Gas
Cooling
- None
Appliances
- Included: Dishwasher, Disposal, Dryer, Microwave, Refrigerator, Stove(s)/Range(s), Washer, Dishwasher(s), Dryer(s), Garbage Disposal, Microwave(s), Refrigerator(s), Washer(s), Cooking - Electric Hookup, Cooking-Electric, Dryer-Electric
- Laundry: Electric Dryer Hookup, Washer Hookup
Features
- Flooring: Laminate, Vinyl, Carpet
- Has fireplace: No
- Fireplace features: Gas
Interior area
- Total structure area: 1,678
- Total interior livable area: 1,678 sqft
Property
Parking
- Total spaces: 5
- Parking features: Individual Garage
- Has garage: Yes
- Covered spaces: 3
- Uncovered spaces: 2
Features
- Levels: Two
- Stories: 2
- Entry location: Lower
- Patio & porch: Cooking-Electric, Dryer-Electric, End Unit, Primary Bathroom, Sprinkler System, Washer
- Has view: Yes
- View description: Territorial
Details
- Parcel number: 00924200710100
- Special conditions: Standard
Construction
Type & style
- Home type: Condo
- Architectural style: Condo (2 Levels)
- Property subtype: Condominium
Materials
- Wood Siding
- Roof: Composition
Condition
- Year built: 2001
Utilities & green energy
- Electric: Company: PUD
- Sewer: Company: HOA
- Water: Company: HOA
Community & HOA
Community
- Features: Athletic Court
- Subdivision: Everett
HOA
- Services included: Common Area Maintenance, Earthquake Insurance, Sewer, Water
- HOA fee: $686 monthly
- HOA phone: 206-641-9631
Location
- Region: Everett
Financial & listing details
- Price per square foot: $316/sqft
- Tax assessed value: $521,500
- Annual tax amount: $4,490
- Date on market: 3/30/2026
- Cumulative days on market: 115 days
- Listing terms: Conventional
- Inclusions: Dishwasher(s), Dryer(s), Garbage Disposal, Microwave(s), Refrigerator(s), Stove(s)/Range(s), Washer(s)
Estimated market value
$528,300
$502,000 - $555,000
$2,827/mo
Price history
| Date | Event | Price |
|---|---|---|
| 7/23/2026 | Listed for rent | $3,000$2/sqft |
Source: Zillow Rentals Report a problem | ||
| 4/20/2026 | Price change | $530,000-3.6%$316/sqft |
Source:  NWMLS as distributed by MLS GRID #2496684 Report a problem NWMLS as distributed by MLS GRID #2496684 Report a problem | ||
| 3/31/2026 | Listed for sale | $549,950+86.6%$328/sqft |
Source: NWMLS as distributed by MLS GRID #2496684 Report a problem | ||
| 8/26/2016 | Sold | $294,800+26.8%$176/sqft |
Source: NWMLS as distributed by MLS GRID #1005299 Report a problem | ||
| 1/31/2003 | Sold | $232,500+8.3%$139/sqft |
Source: NWMLS as distributed by MLS GRID #22266859 Report a problem | ||
| 2/27/2002 | Sold | $214,596$128/sqft |
Source: NWMLS as distributed by MLS GRID #21132506 Report a problem | ||
Public tax history
| Year | Property taxes | Tax assessment |
|---|---|---|
| 2024 | $4,490 -5.9% | $521,500 -7% |
| 2023 | $4,770 +22.1% | $560,500 +18% |
| 2022 | $3,906 +1.7% | $475,000 +19.9% |
| 2021 | $3,839 +4.8% | $396,000 +9.7% |
| 2020 | $3,665 +9% | $361,000 +6.5% |
| 2019 | $3,361 | $339,000 +15.3% |
| 2018 | -- | $294,000 +27.3% |
| 2017 | $3,173 +43.8% | $231,000 +12.1% |
| 2016 | $2,206 | $206,000 +15.1% |
| 2015 | $2,206 +22.2% | $179,000 +31.6% |
| 2013 | $1,806 | $136,000 |
| 2012 | -- | -- |
| 2011 | -- | -- |
| 2010 | -- | -- |
Find assessor info on the county website
Monthly payment
Est. payment
Payment breakdown
Explore the cost of this home by adjusting the details. Changes won't be saved.Climate risks
Neighborhood: 98204
Nearby schools
GreatSchools rating
- 3/10Odyssey Elementary SchoolGrades: K-5Distance: 0.3 mi
- 4/10Voyager Middle SchoolGrades: 6-8Distance: 1.3 mi
- 4/10Mariner High SchoolGrades: 9-12Distance: 1.2 mi
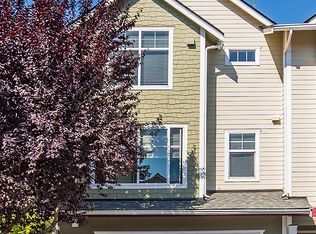
- $523,5003 bd3 ba1.5k sqft13000 Admiralty Way APT H101, Everett, WA 98204Sold
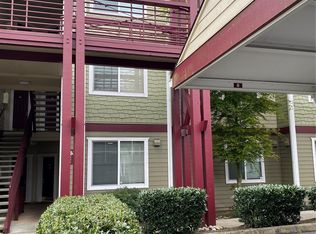
- $280,0001 bd1 ba609 sqft13000 Admiralty Way APT K104, Everett, WA 98204Sold
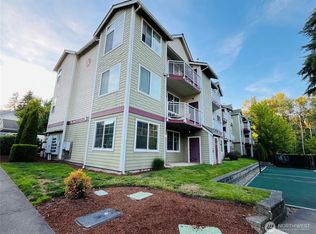
- $310,0002 bd1 ba847 sqft13000 Admiralty Way APT K106, Everett, WA 98204Sold
- $355,0002 bd2 ba825 sqft13000 Admiralty Way APT K202, Everett, WA 98204Sold
- $380,0002 bd2 ba829 sqft13000 Admiralty Way APT K302, Everett, WA 98204Sold
- $295,0001 bd1 ba721 sqft13000 Admiralty Way APT B303, Everett, WA 98204Sold
- $285,0001 bd1 ba683 sqft13000 Admiralty Way APT A103, Everett, WA 98204Sold
- $250,0001 bd1 ba684 sqft13000 Admiralty Way APT A303, Everett, WA 98204Pending
- $305,0002 bd2 ba828 sqft13000 Admiralty Way APT A305, Everett, WA 98204Sold
A local agent can set up tours, give advice and negotiate with sellers.
Similar homes
- $475,0002 bd3 ba1.5k sqft2020 129th Place SW #C, Everett, WA 98204Active
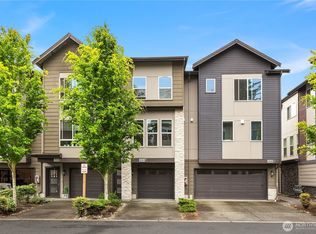 MLS ID #2532439, Wenru Chen Liu. NWMLS as distributed by MLS GRID
 - $498,0003 bd3 ba1.4k sqftNewport Cove, Everett, WA 98204Active
 MLS ID #2533444, Dominic Savio K Lau. NWMLS as distributed by MLS GRID
 - $650,0004 bd4 ba1.8k sqft2025 130th Place SW #A, Everett, WA 98204Active
 MLS ID #2530328, Elizabeth Ellis. NWMLS as distributed by MLS GRID
 - $588,9993 bd3 ba1.7k sqftAbbey Road, Bothell, WA 98012Active
 MLS ID #2558238, Jim Muenz. NWMLS as distributed by MLS GRID
 - $525,0002 bd2 ba1.2k sqftBallinger Heights, Mountlake Terrace, WA 98043ActiveMLS ID #2511848, Dallas Lussier. NWMLS as distributed by MLS GRID
- $649,9503 bd3 ba1.7k sqftEpsilon, Everett, WA 98204ActiveMLS ID #2545739, Terry Payseno. NWMLS as distributed by MLS GRID
- $699,9503 bd3 ba1.8k sqftAshton Woods, Everett, WA 98204ActiveMLS ID #2544524, Ryan Mansour. NWMLS as distributed by MLS GRID
- $514,9003 bd2 ba1.4k sqftTremaine Condominiums, Bothell, WA 98012ActiveMLS ID #2435289, Anthony Stetler. NWMLS as distributed by MLS GRID
- $494,9003 bd3 ba1.4k sqftKeatons Landing At Merrill Creek, Everett, WA 98203ActiveMLS ID #2534054, Susan Ward. NWMLS as distributed by MLS GRID
- $519,9992 bd3 ba1.3k sqftThe Towns At Silverlake, Everett, WA 98208ActiveMLS ID #2488735, Hannah Wendling. NWMLS as distributed by MLS GRID
- $525,0002 bd3 ba1.3k sqftDunhill Terrace, Lynnwood, WA 98087ActiveMLS ID #2545751, Sheng-Hung Lai. NWMLS as distributed by MLS GRID
- $529,0002 bd3 ba1.2k sqftThe Summit At Canyon Park Condo, Bothell, WA 98021ActiveMLS ID #2485427, Kurt E. Pepin. NWMLS as distributed by MLS GRID
- $639,0003 bd3 ba1.5k sqftRosemount, Lynnwood, WA 98087ActiveMLS ID #2535629, Karlyn M Ansley. NWMLS as distributed by MLS GRID
- $665,0003 bd3 ba1.8k sqftAviara Condominiums, Bothell, WA 98012ActiveMLS ID #2537630, Patricia Funnell. NWMLS as distributed by MLS GRID
- $562,0002 bd3 ba1.2k sqft4812 Pointes Drive, Mukilteo, WA 98275ActiveMLS ID #2531678, Robert J Griffin. NWMLS as distributed by MLS GRID
- $559,9992 bd2 ba1.1k sqftCanyon Ridge Condo, Bothell, WA 98021ActiveMLS ID #2545692, Robert J Griffin. NWMLS as distributed by MLS GRID
- $489,9003 bd3 ba1.3k sqftAuguston Mill Creek, Mill Creek, WA 98012ActiveMLS ID #2483789, Robyn Rodriguez. NWMLS as distributed by MLS GRID
- $647,0003 bd3 ba1.4k sqftHarbour Pointe, Mukilteo, WA 98275ActiveMLS ID #2552856, Jashandeep Singh. NWMLS as distributed by MLS GRID
- $595,0003 bd3 ba1.5k sqftAviara, Bothell, WA 98012ActiveMLS ID #2496436, Brian Shields. NWMLS as distributed by MLS GRID
- $525,0002 bd3 ba1.3k sqftHidden Creek Condominiums, Bothell, WA 98012ActiveMLS ID #2530187, Jenn Penn. NWMLS as distributed by MLS GRID
