Welcome to this beautifully maintained townhome in the Dunhill Terrace community, offering 1,321 square feet of bright, inviting living space with 2 bedrooms, 2.25 bathrooms, and a versatile loft perfect for a home office, guest room, playroom, or additional living space.The open-concept main level features 9-foot ceilings, rich hardwood floors, and a spacious kitchen that flows seamlessly into the dining and living areas. Large windows fill the home with natural light, while the private balcony offers the perfect place to enjoy your morning coffee or unwind after a long day. Upstairs, the spacious primary suite provides a peaceful retreat with its own ensuite bath.Recent updates include a community-wide roof replacement (2025) and a new water heater (2025), offering added peace of mind. A tandem 2-car garage with additional driveway parking provides exceptional flexibility for parking and storage.Conveniently located just minutes from Lynnwood City Center Station, Alderwood Mall, Costco, parks, restaurants, Ash Way Park & Ride, and I-5/I-405, this move-in-ready home offers an exceptional combination of comfort, convenience, and modern style.
Active
Listed by: Windermere Real Estate/East • Sheng-Hung Lai
$498,750
15720 Manor Way #R2, Lynnwood, WA 98087
2beds
1,321sqft
:
Get pre-qualified$3,438/mo
Townhouse, Condominium
Built in 2011
-- sqft lot
$-- Zestimate®
$378/sqft
$433/mo HOA
What's special
- 17 days |
- 360 |
- 21 |
Zillow last checked:
Listing updated:
Listed by:
Sheng-Hung Lai,
Windermere Real Estate/East
Source: NWMLS as distributed by MLS GRID,MLS#: 2559352
Facts & features
Interior
Bedrooms & bathrooms
- Bedrooms: 2
- Bathrooms: 3
- Full bathrooms: 1
- 3/4 bathrooms: 1
- 1/2 bathrooms: 1
Primary bedroom
- Level: Third
Bedroom
- Level: Second
Bathroom three quarter
- Level: Third
Bathroom full
- Level: Third
Other
- Level: Second
Dining room
- Level: Second
Entry hall
- Level: Main
Kitchen with eating space
- Level: Second
Living room
- Level: Second
Utility room
- Level: Third
Heating
- Fireplace, Wall Furnace, Electric
Cooling
- None
Appliances
- Included: Dishwasher, Disposal, Dryer, Microwave, Refrigerator, Stove(s)/Range(s), Washer, Dishwasher(s), Dryer(s), Garbage Disposal, Microwave(s), Refrigerator(s), Washer(s), Water Heater: Electric, Water Heater Location: Garage, Cooking - Electric Hookup, Cooking-Electric, Dryer-Electric
- Laundry: Electric Dryer Hookup, Washer Hookup
Features
- Flooring: Ceramic Tile, Hardwood, Carpet
- Windows: Insulated Windows
- Number of fireplaces: 1
- Fireplace features: Electric, Upper Level: 1, Fireplace
Interior area
- Total structure area: 1,321
- Total interior livable area: 1,321 sqft
Property
Parking
- Total spaces: 2
- Parking features: Individual Garage
- Has garage: Yes
- Covered spaces: 2
Features
- Levels: Multi/Split
- Entry location: Main
- Patio & porch: Cooking-Electric, Dryer-Electric, Fireplace, Insulated Windows, Primary Bathroom, Washer, Water Heater
Lot
- Features: Paved, Sidewalk
Details
- Parcel number: 01120201800200
- Special conditions: Standard
Construction
Type & style
- Home type: Townhouse
- Architectural style: Townhouse
- Property subtype: Townhouse, Condominium
Materials
- Metal/Vinyl, Wood Products
- Roof: Composition
Condition
- Year built: 2011
Utilities & green energy
- Electric: Company: Snohomish PUD
- Sewer: Company: Alderwood
- Water: Company: Alderwood
Green energy
- Energy efficient items: Insulated Windows
Community & HOA
Community
- Subdivision: Lynnwood
HOA
- Services included: Common Area Maintenance, Maintenance Grounds, Road Maintenance, Snow Removal
- HOA fee: $433 monthly
Location
- Region: Lynnwood
Financial & listing details
- Price per square foot: $378/sqft
- Tax assessed value: $495,500
- Annual tax amount: $4,541
- Date on market: 7/22/2026
- Cumulative days on market: 18 days
- Listing terms: Conventional,VA Loan
- Inclusions: Dishwasher(s), Dryer(s), Garbage Disposal, Microwave(s), Refrigerator(s), Stove(s)/Range(s), Washer(s)
Estimated market value
Not available
Estimated sales range
Not available
Not available
Price history
| Date | Event | Price |
|---|---|---|
| 7/23/2026 | Listed for sale | $498,750+19.6%$378/sqft |
Source:  NWMLS as distributed by MLS GRID #2559352 Report a problem NWMLS as distributed by MLS GRID #2559352 Report a problem | ||
| 3/1/2021 | Sold | $417,000-0.5%$316/sqft |
Source: NWMLS as distributed by MLS GRID #1681933 Report a problem | ||
| 12/24/2020 | Pending sale | $419,000+107.4%$317/sqft |
Source: NWMLS as distributed by MLS GRID #1681933 Report a problem | ||
| 6/13/2011 | Sold | $202,027$153/sqft |
Source: NWMLS as distributed by MLS GRID #202163 Report a problem | ||
Public tax history
| Year | Property taxes | Tax assessment |
|---|---|---|
| 2024 | $4,154 -4.2% | $495,500 -4.1% |
| 2023 | $4,335 +16.2% | $516,800 +12.1% |
| 2022 | $3,732 -3.3% | $461,200 +18.3% |
| 2021 | $3,857 +7.4% | $390,000 +8.3% |
| 2020 | $3,590 -10.3% | $360,200 |
| 2019 | $4,003 | $360,200 +15.2% |
| 2018 | -- | $312,600 +18.4% |
| 2017 | $3,846 +28.2% | $264,000 +6.9% |
| 2016 | $3,001 | $247,000 +6% |
| 2015 | $3,001 +16.3% | $233,000 +23% |
| 2013 | $2,580 | $189,500 |
| 2012 | -- | -- |
| 2011 | -- | -- |
Find assessor info on the county website
Monthly payment
Est. payment
Payment breakdown
Explore the cost of this home by adjusting the details. Changes won't be saved.Climate risks
Neighborhood: North Lynnwood
Nearby schools
GreatSchools rating
- 4/10Spruce Primary SchoolGrades: K-6Distance: 1.2 mi
- 9/10Meadowdale Middle SchoolGrades: 7-8Distance: 2.4 mi
- 8/10Meadowdale High SchoolGrades: 9-12Distance: 2 mi
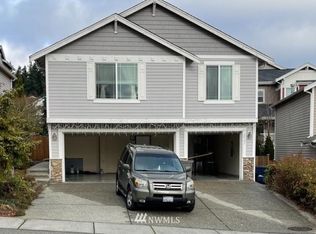
- $741,2004 bd3 ba1.9k sqft2905 158th Pl SW #2, Lynnwood, WA 98087Off Market
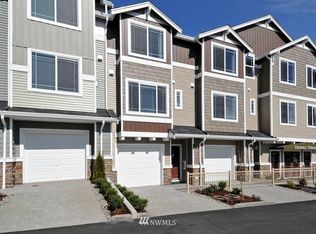
- $507,8002 bd-- ba1.3k sqft15720 Manor Way APT F2, Lynnwood, WA 98087Off Market
- $548,0002 bd2 ba1.2k sqft15720 Manor Way APT A6, Lynnwood, WA 98087Sold

- $569,0503 bd3 ba1.8k sqft15720 Manor Way APT Q8, Lynnwood, WA 98087Pending

- $585,0003 bd3 ba1.8k sqft15720 Manor Way APT D5, Lynnwood, WA 98087Pending
- $452,5002 bd1 ba987 sqft15720 Manor Way APT T4, Lynnwood, WA 98087Sold
- $650,0003 bd3 ba1.8k sqft15720 Manor Way APT R7, Lynnwood, WA 98087Sold
- $649,9983 bd3 ba1.8k sqft15720 Manor Way APT M1, Lynnwood, WA 98087Sold
A local agent can set up tours, give advice and negotiate with sellers.
Similar homes
- $469,0002 bd3 ba1.1k sqftDunhill Terrace, Lynnwood, WA 98087Active
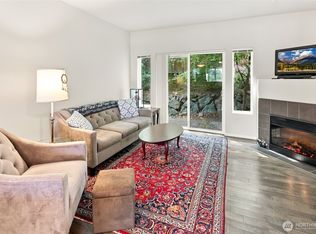 MLS ID #2562994, Bryan Phaysith. NWMLS as distributed by MLS GRID
 - $505,0003 bd3 ba1.4k sqftHigh Pointe Villa Condo, Lynnwood, WA 98087Active
 MLS ID #2553877, Earnest Watts. NWMLS as distributed by MLS GRID
 - $599,0003 bd3 ba1.5k sqftRosemount, Lynnwood, WA 98087Active
 MLS ID #2563128, Karlyn Ansley. NWMLS as distributed by MLS GRID
 - $545,0002 bd3 ba1.4k sqft14925 44th Avenue W #A4, Lynnwood, WA 98087Active
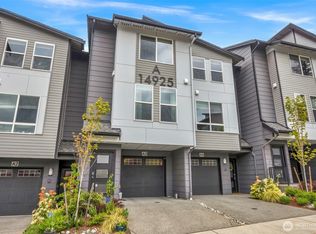 MLS ID #2512356, Kelli Leese. NWMLS as distributed by MLS GRID
 - $495,0002 bd3 ba1.4k sqftAviara Condominium, Bothell, WA 98012ActiveMLS ID #2562167, Lucy Lotto. NWMLS as distributed by MLS GRID
- $493,9992 bd3 ba1.3k sqftThe Towns At Silverlake, Everett, WA 98208ActiveMLS ID #2563221, Hannah Wendling. NWMLS as distributed by MLS GRID
- $539,0002 bd3 ba1.2k sqftTownhomes At Mill Creek Meadow, Bothell, WA 98012ActiveMLS ID #2562223, Marissa Taranto. NWMLS as distributed by MLS GRID
- $550,0003 bd4 ba1.5k sqftTownhomes At Silverlake [the Towns], Everett, WA 98208ActiveMLS ID #2564894, Pete Keating. NWMLS as distributed by MLS GRID
- $475,0002 bd3 ba1.5k sqft2020 129th Place SW #C, Everett, WA 98204ActiveMLS ID #2532439, Wenru Chen Liu. NWMLS as distributed by MLS GRID
- $355,0002 bd2 ba1k sqftStone Horse, Lynnwood, WA 98087ActiveMLS ID #2544975, Robert J Griffin. NWMLS as distributed by MLS GRID
- $725,0004 bd4 ba1.9k sqft15113 40th Avenue W #C1, Lynnwood, WA 98087ActiveMLS ID #2553068, Angelica Cristi. NWMLS as distributed by MLS GRID
- $450,0002 bd2 ba1.1k sqftCarlyle Condominiums, Lynnwood, WA 98036ActiveMLS ID #2560720, Jenny Wilson. NWMLS as distributed by MLS GRID
- $490,0002 bd2 ba1.1k sqftAviara, Bothell, WA 98012ActiveMLS ID #2557412, Anna Wolfe. NWMLS as distributed by MLS GRID
- $529,9502 bd3 ba1.2k sqftThe Townhomes At Silver Lake, Everett, WA 98208ActiveMLS ID #2540200, Katie Pyon. NWMLS as distributed by MLS GRID
- $474,0002 bd3 ba1.2k sqftCopper Hill Square, Duvall, WA 98019ActiveMLS ID #2562546, Trevor Cook. NWMLS as distributed by MLS GRID
- $709,8903 bd3 ba1.9k sqft16201 Meadow Road #E4, Lynnwood, WA 98087ActiveMLS ID #2550327, Umamageswari Dhanasekaran. NWMLS as distributed by MLS GRID
- $479,0002 bd3 ba1.3k sqftAviara Condominiums, Bothell, WA 98012ActiveMLS ID #2559047, Ievgeniia McPherson. NWMLS as distributed by MLS GRID
- $535,0002 bd3 ba1.4k sqftThe Crossing At North Creek, Everett, WA 98208ActiveMLS ID #2544875, Jack Abolafia. NWMLS as distributed by MLS GRID
- $669,9503 bd3 ba1.7k sqft63 Dunbar, Lynnwood, WA 98036ActiveMLS ID #2562951, T.C. Hyatt. NWMLS as distributed by MLS GRID
- $474,4993 bd2 ba1.2k sqftThe Woodlands, Everett, WA 98204ActiveMLS ID #2557686, Munal Mani. NWMLS as distributed by MLS GRID
