[Bright] & spacious corner townhome offers wall to wall windows, PLUS 3 (or 4!) bedrooms in quiet and convenient Lynnwood neighborhood. Brilliant light streams into open-concept living space featuring tall ceilings, S/S appliances, warm hardwoods and flows into flex space and living room. BBQ, garden & enjoy private outdoor space on tranquil south-facing backyard deck. Two bedrooms are located upstairs with a full bath, plus primary bedroom, walk in closet with custom built-ins, [Mountain VIEWS!] & double sink ensuite. Enjoy NEW washer & dryer in large laundry room and loads of storage. Downstairs enjoy a MASSIVE bonus room - easily converted into a 4th bedroom, craft room or workspace. Attached 2-car garage, 2024 water heater, ***PRE-INSPECTED*** + New Roofs! QUICK access to Park & Ride, I-405, I-5, 522 Boeing, Alderwood Mall, & Costco make commuting and shopping EASY. Fred Meyer, Mod Pizza, Menchie's and variety of fast food/dining options just blocks away.
Pending
Listed by: Keller Williams North Seattle • Anne-Lise Burgess
$569,050
15720 Manor Way #Q8, Lynnwood, WA 98087
3beds
1,840sqft
:
Get pre-qualified$4,085/mo
Townhouse, Condominium
Built in 2011
1,838 Square Feet Lot
$569,400 Zestimate®
$309/sqft
$576/mo HOA
What's special
Mountain viewsMassive bonus roomTall ceilingsWall to wall windowsDouble sink ensuiteNew roofsLoads of storage
- 22 days |
- 420 |
- 22 |
Likely to sell faster than
Zillow last checked:
Listing updated:
Listed by:
Anne-Lise Burgess,
Keller Williams North Seattle,
James Reece,
Keller Williams North Seattle
Source: NWMLS as distributed by MLS GRID,MLS#: 2551713
Facts & features
Interior
Bedrooms & bathrooms
- Bedrooms: 3
- Bathrooms: 3
- Full bathrooms: 1
- 3/4 bathrooms: 1
- 1/2 bathrooms: 1
- Main level bathrooms: 1
Primary bedroom
- Level: Second
Bedroom
- Level: Second
Bedroom
- Level: Second
Bathroom full
- Level: Second
Bathroom three quarter
- Level: Second
Other
- Level: Main
Bonus room
- Level: Lower
Dining room
- Level: Main
Entry hall
- Level: Lower
Kitchen with eating space
- Level: Main
Living room
- Level: Main
Utility room
- Level: Second
Heating
- Fireplace, Baseboard, Electric
Cooling
- None
Appliances
- Included: Dishwasher, Disposal, Dryer, Microwave, Refrigerator, Stove(s)/Range(s), Washer, Dishwasher(s), Dryer(s), Garbage Disposal, Microwave(s), Refrigerator(s), Washer(s), Water Heater: Electric, Water Heater Location: Garage, Cooking - Electric Hookup, Cooking-Electric, Dryer-Electric, Ice Maker
- Laundry: Electric Dryer Hookup, Washer Hookup
Features
- Flooring: Hardwood, Carpet
- Windows: Insulated Windows
- Number of fireplaces: 1
- Fireplace features: Electric, Main Level: 1, Fireplace
Interior area
- Total structure area: 1,840
- Total interior livable area: 1,840 sqft
Property
Parking
- Total spaces: 2
- Parking features: Individual Garage
- Has garage: Yes
- Covered spaces: 2
Features
- Levels: Multi/Split
- Entry location: Lower
- Patio & porch: Cooking-Electric, Dryer-Electric, End Unit, Fireplace, Ice Maker, Insulated Windows, Vaulted Ceiling(s), Walk-In Closet(s), Washer, Water Heater
- Has view: Yes
- View description: Mountain(s), Territorial
Lot
- Size: 1,838 Square Feet
- Features: Corner Lot, Curbs, Paved, Sidewalk
Details
- Parcel number: 01120201700800
- Special conditions: Standard
Construction
Type & style
- Home type: Townhouse
- Architectural style: Townhouse
- Property subtype: Townhouse, Condominium
Materials
- Wood Products
- Roof: Composition
Condition
- Year built: 2011
Utilities & green energy
- Electric: Company: PUD
- Sewer: Company: Alderwood Water & Wastewater
- Water: Company: Alderwood Water & Wastewater
Green energy
- Energy efficient items: Insulated Windows
Community & HOA
Community
- Features: Garden Space
- Security: Fire Sprinkler System
- Subdivision: Lynnwood
HOA
- Services included: Common Area Maintenance
- HOA fee: $576 monthly
Location
- Region: Lynnwood
Financial & listing details
- Price per square foot: $309/sqft
- Tax assessed value: $574,150
- Annual tax amount: $5,336
- Date on market: 5/26/2026
- Cumulative days on market: 67 days
- Listing terms: Conventional
- Inclusions: Dishwasher(s), Dryer(s), Garbage Disposal, Microwave(s), Refrigerator(s), Stove(s)/Range(s), Washer(s)
Estimated market value
$569,400
$541,000 - $598,000
$3,167/mo
Price history
| Date | Event | Price |
|---|---|---|
| 7/14/2026 | Pending sale | $569,050$309/sqft |
Source:  NWMLS as distributed by MLS GRID #2551713 Report a problem NWMLS as distributed by MLS GRID #2551713 Report a problem | ||
| 7/9/2026 | Listed for sale | $569,050-6.7%$309/sqft |
Source: NWMLS as distributed by MLS GRID #2551713 Report a problem | ||
| 7/13/2021 | Sold | $610,000+6.1%$332/sqft |
Source: NWMLS as distributed by MLS GRID #1787996 Report a problem | ||
| 6/15/2021 | Pending sale | $574,860$312/sqft |
Source: NWMLS as distributed by MLS GRID #1789459 Report a problem | ||
| 6/10/2021 | Listed for sale | $574,860+130.9%$312/sqft |
Source: NWMLS as distributed by MLS GRID #1789459 Report a problem | ||
| 1/5/2019 | Listing removed | $2,350$1/sqft |
Source: Zillow Rental Network Report a problem | ||
| 10/19/2018 | Listed for rent | $2,350-1.1%$1/sqft |
Source: Zillow Rental Network Report a problem | ||
| 8/13/2017 | Listing removed | $2,375$1/sqft |
Source: Zillow Rental Network Report a problem | ||
| 7/21/2017 | Price change | $2,375-3.1%$1/sqft |
Source: Zillow Rental Network Report a problem | ||
| 7/11/2017 | Price change | $2,450-1.2%$1/sqft |
Source: Zillow Rental Network Report a problem | ||
| 6/14/2017 | Listed for rent | $2,480+6.9%$1/sqft |
Source: Zillow Rental Network Report a problem | ||
| 5/12/2016 | Listing removed | $2,320+13.2%$1/sqft |
Source: Zillow Rental Network Report a problem | ||
| 5/20/2015 | Listing removed | $2,050$1/sqft |
Source: Zillow Rental Network Report a problem | ||
| 4/28/2015 | Listed for rent | $2,050$1/sqft |
Source: Zillow Rental Network Report a problem | ||
| 9/21/2011 | Sold | $248,990$135/sqft |
Source: NWMLS as distributed by MLS GRID #224513 Report a problem | ||
Public tax history
| Year | Property taxes | Tax assessment |
|---|---|---|
| 2024 | $4,789 -2.5% | $574,150 -2.3% |
| 2023 | $4,910 +5.5% | $587,700 +1.2% |
| 2022 | $4,654 +1.7% | $580,600 +24.7% |
| 2021 | $4,575 +9.7% | $465,500 +10.6% |
| 2020 | $4,171 -10.4% | $420,900 |
| 2019 | $4,658 | $420,900 +14.3% |
| 2018 | -- | $368,400 +20.8% |
| 2017 | $4,426 +21.4% | $305,000 +7% |
| 2016 | $3,646 | $285,000 |
| 2015 | $3,646 +28.6% | $285,000 +36.4% |
| 2013 | $2,834 | $209,000 |
| 2012 | -- | -- |
| 2011 | -- | -- |
Find assessor info on the county website
Monthly payment
Est. payment
Payment breakdown
Explore the cost of this home by adjusting the details. Changes won't be saved.Climate risks
Neighborhood: North Lynnwood
Nearby schools
GreatSchools rating
- 4/10Spruce Primary SchoolGrades: K-6Distance: 1.3 mi
- 9/10Meadowdale Middle SchoolGrades: 7-8Distance: 2.4 mi
- 8/10Meadowdale High SchoolGrades: 9-12Distance: 2 mi
Schools provided by the listing agent
- Elementary: Spruce Primary Sp
- Middle: Meadowdale Mid
- High: Meadowdale High
Source: NWMLS as distributed by MLS GRID. This data may not be complete. We recommend contacting the local school district to confirm school assignments for this home.
- $548,0002 bd2 ba1.2k sqft15720 Manor Way APT A6, Lynnwood, WA 98087Sold

- $585,0003 bd3 ba1.8k sqft15720 Manor Way APT D5, Lynnwood, WA 98087Pending

- $452,5002 bd1 ba987 sqft15720 Manor Way APT T4, Lynnwood, WA 98087Sold
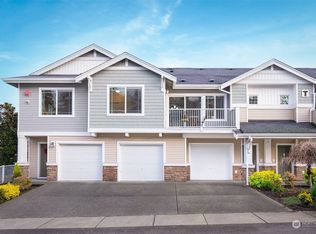
- $650,0003 bd3 ba1.8k sqft15720 Manor Way APT R7, Lynnwood, WA 98087Sold
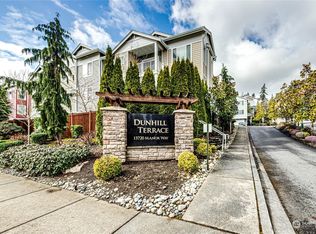
- $649,9983 bd3 ba1.8k sqft15720 Manor Way APT M1, Lynnwood, WA 98087Sold
- $550,0002 bd3 ba1.3k sqft15720 Manor Way APT G2, Lynnwood, WA 98087Sold
- $475,0002 bd3 ba1.1k sqft15720 Manor Way APT G4, Lynnwood, WA 98087Sold
- $575,0002 bd3 ba1.3k sqft15720 Manor Way APT I6, Lynnwood, WA 98087Sold
A local agent can set up tours, give advice and negotiate with sellers.
Similar homes
- $599,0003 bd3 ba1.5k sqftRosemount, Lynnwood, WA 98087Active
 MLS ID #2563128, Karlyn Ansley. NWMLS as distributed by MLS GRID
 - $498,7502 bd3 ba1.3k sqftDunhill Terrace, Lynnwood, WA 98087Active
 MLS ID #2559352, Sheng-Hung Lai. NWMLS as distributed by MLS GRID
 - $555,0002 bd3 ba1.4k sqft14925 44th Avenue W #B5, Lynnwood, WA 98087Active
 MLS ID #2549951, Ruo He. NWMLS as distributed by MLS GRID
 - $569,0002 bd3 ba1.4k sqft14925 44th Avenue W #A4, Lynnwood, WA 98087Active
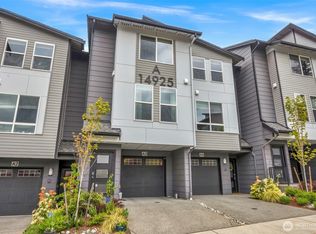 MLS ID #2512356, Kelli Leese. NWMLS as distributed by MLS GRID
 - $575,0002 bd3 ba1.4k sqftBliss Homes, Lynnwood, WA 98087ActiveMLS ID #2544476, Brian Hayter. NWMLS as distributed by MLS GRID
- $725,0004 bd4 ba1.9k sqft15113 40th Avenue W #C1, Lynnwood, WA 98087ActiveMLS ID #2553068, Angelica Cristi. NWMLS as distributed by MLS GRID
- $724,8903 bd3 ba1.9k sqft16201 Meadow Road #E4, Lynnwood, WA 98087ActiveMLS ID #2550327, Umamageswari Dhanasekaran. NWMLS as distributed by MLS GRID
- $588,9992 bd3 ba1.7k sqftAbbey Road, Bothell, WA 98012ActiveMLS ID #2559701, Jim Muenz. NWMLS as distributed by MLS GRID
- $555,0003 bd3 ba1.5k sqftAlderbrook Village, Everett, WA 98204ActiveMLS ID #2519339, Trisha D Coy. NWMLS as distributed by MLS GRID
- $535,0002 bd3 ba1.4k sqftThe Crossing At North Creek, Everett, WA 98208ActiveMLS ID #2544875, Jack Abolafia. NWMLS as distributed by MLS GRID
- $625,0004 bd4 ba1.8k sqft2025 130th Place SW #A, Everett, WA 98204ActiveMLS ID #2530328, Elizabeth Ellis. NWMLS as distributed by MLS GRID
- $595,0003 bd3 ba1.5k sqftAviara, Bothell, WA 98012ActiveMLS ID #2496436, Brian Shields. NWMLS as distributed by MLS GRID
- $599,0002 bd3 ba1.4k sqftThe Ponds Community, Bothell, WA 98012ActiveMLS ID #2535071, Troy M. Lehman. NWMLS as distributed by MLS GRID
- $599,9502 bd3 ba1.4k sqft19414 35th Drive SE #D, Bothell, WA 98012ActiveMLS ID #2551225, Laura Sinclair. NWMLS as distributed by MLS GRID
- $498,0003 bd3 ba1.4k sqftNewport Cove, Everett, WA 98204ActiveMLS ID #2533444, Dominic Savio K Lau. NWMLS as distributed by MLS GRID
- $595,0002 bd3 ba1.2k sqft21317 48th Avenue W #E6, Mountlake Terrace, WA 98043ActiveMLS ID #2520321, Zachary Niehaus. NWMLS as distributed by MLS GRID
- $514,9502 bd3 ba1.4k sqftArcadia Terrace, Everett, WA 98204ActiveMLS ID #2492534, Lori Otis. NWMLS as distributed by MLS GRID
- $499,9503 bd3 ba1.3k sqftHomestead In Edmonds, Edmonds, WA 98026ActiveMLS ID #2542969, Hayley Ford. NWMLS as distributed by MLS GRID
- $600,0002 bd3 ba1.4k sqftThe Grove At Harbour Pointe, Mukilteo, WA 98275ActiveMLS ID #2536840, Naomi Janzen. NWMLS as distributed by MLS GRID
- $535,0003 bd3 ba1.4k sqftKeaton's Landing, Everett, WA 98203ActiveMLS ID #2508695, Christopher Wesley Rigby. NWMLS as distributed by MLS GRID
