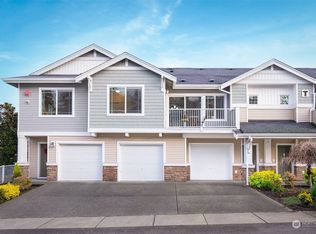
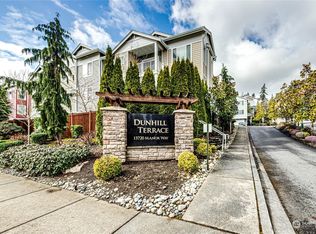
Meticulously maintained end-unit townhome ideally situated in a quiet, sun-filled location within the desirable Dunhill Terrace community. This spacious 3-bedroom + bonus room home offers a functional layout with modern comfort and convenience. The main level features a chef-inspired kitchen with a large island, stainless steel appliances, and abundant cabinetry, opening to the inviting living room with a cozy fireplace. The generous dining area flows into a bright and spacious family room with direct access to the private outdoor patio, perfect for outdoor entertaining and relaxation. Beautiful hardwood flooring throughout the main. Upstairs, primary suite features a private en-suite bathroom with dual vanities and a large walk-in closet. Two additional bedrooms, a well-appointed full bathroom, and a convenient laundry room complete the upper level. The lower level offers a versatile bonus room ideal for a home office, gym, media room, or easily converted 4th bedroom. Enjoy attached 2-car garage plus driveway parking. Located next to the community park with BBQ areas and ample guest parking. Recent updates include a new roof and new hot water tank. Prime Lynnwood location with quick access to Park & Ride, I-405, I-5, Boeing, Alderwood Mall, Costco, and major commuter routes. A variety of shopping, dining, and everyday conveniences are just blocks away. No rental cap!
Pending inspection
Listed by: Windermere Real Estate/M2, LLC • Miao Sui
$585,000
15720 Manor Way #D5, Lynnwood, WA 98087
3beds
1,840sqft
:
Get pre-qualified$4,144/mo
Townhouse, Condominium
Built in 2011
-- sqft lot
$584,200 Zestimate®
$318/sqft
$575/mo HOA
What's special
Cozy fireplaceAmple guest parkingChef-inspired kitchenLarge islandDual vanitiesLarge walk-in closetConvenient laundry room
- 12 days |
- 539 |
- 21 |
Likely to sell faster than
Zillow last checked:
Listing updated:
Listed by:
Miao Sui,
Windermere Real Estate/M2, LLC,
Emma Du,
Kelly Right RE of Seattle LLC
Source: NWMLS as distributed by MLS GRID,MLS#: 2558443
Facts & features
Interior
Bedrooms & bathrooms
- Bedrooms: 3
- Bathrooms: 3
- Full bathrooms: 1
- 3/4 bathrooms: 1
- 1/2 bathrooms: 1
- Main level bathrooms: 1
Primary bedroom
- Level: Second
Bedroom
- Level: Second
Bedroom
- Level: Second
Bathroom three quarter
- Level: Second
Bathroom full
- Level: Second
Other
- Level: Main
Bonus room
- Level: Lower
Dining room
- Level: Main
Entry hall
- Level: Split
Family room
- Level: Main
Kitchen with eating space
- Level: Main
Living room
- Level: Main
Utility room
- Level: Second
Heating
- Fireplace, Wall Furnace, Electric
Cooling
- None
Appliances
- Included: Dishwasher, Disposal, Dryer, Microwave, Refrigerator, Stove(s)/Range(s), Washer, Dishwasher(s), Dryer(s), Garbage Disposal, Microwave(s), Refrigerator(s), Washer(s), Water Heater: Electric, Water Heater Location: Garage, Cooking - Electric Hookup, Cooking-Electric, Dryer-Electric
- Laundry: Electric Dryer Hookup, Washer Hookup
Features
- Flooring: Hardwood, Vinyl, Carpet
- Windows: Insulated Windows
- Number of fireplaces: 1
- Fireplace features: Electric, Main Level: 1, Fireplace
Interior area
- Total structure area: 1,840
- Total interior livable area: 1,840 sqft
Video & virtual tour
Property
Parking
- Total spaces: 2
- Parking features: Individual Garage
- Has garage: Yes
- Covered spaces: 2
Features
- Levels: Multi/Split
- Entry location: Split
- Patio & porch: Cooking-Electric, Dryer-Electric, End Unit, Fireplace, Insulated Windows, Primary Bathroom, Walk-In Closet(s), Washer, Water Heater
Lot
- Features: Corner Lot, Curbs, Paved, Sidewalk
Details
- Parcel number: 01120200400500
- Special conditions: Standard
Construction
Type & style
- Home type: Townhouse
- Architectural style: Townhouse
- Property subtype: Townhouse, Condominium
Materials
- Cement Planked, Cement Plank
- Roof: Composition
Condition
- Year built: 2011
- Major remodel year: 2011
Utilities & green energy
Green energy
- Energy efficient items: Insulated Windows
Community & HOA
Community
- Features: Outside Entry
- Security: Fire Sprinkler System
- Subdivision: Lynnwood
HOA
- Services included: Common Area Maintenance, Earthquake Insurance, Maintenance Grounds
- HOA fee: $575 monthly
- HOA phone: 425-460-3142
Location
- Region: Lynnwood
Financial & listing details
- Price per square foot: $318/sqft
- Tax assessed value: $575,690
- Annual tax amount: $5,337
- Date on market: 7/24/2026
- Cumulative days on market: 12 days
- Listing terms: Conventional,VA Loan
- Inclusions: Dishwasher(s), Dryer(s), Garbage Disposal, Microwave(s), Refrigerator(s), Stove(s)/Range(s), Washer(s)
Estimated market value
$584,200
$555,000 - $613,000
$3,167/mo
Price history
| Date | Event | Price |
|---|---|---|
| 7/31/2026 | Pending sale | $585,000$318/sqft |
Source:  NWMLS as distributed by MLS GRID #2558443 Report a problem NWMLS as distributed by MLS GRID #2558443 Report a problem | ||
| 7/24/2026 | Listed for sale | $585,000+41%$318/sqft |
Source: NWMLS as distributed by MLS GRID #2558443 Report a problem | ||
| 1/16/2019 | Sold | $415,000-1.2%$226/sqft |
Source: NWMLS as distributed by MLS GRID #1378391 Report a problem | ||
| 1/16/2019 | Listed for sale | $420,000$228/sqft |
Source: Kelly Right RE of Seattle LLC #1378391 Report a problem | ||
| 12/2/2018 | Pending sale | $420,000$228/sqft |
Source: Kelly Right RE of Seattle LLC #1378391 Report a problem | ||
| 11/26/2018 | Listed for sale | $420,000$228/sqft |
Source: Kelly Right RE of Seattle LLC #1378391 Report a problem | ||
| 11/18/2018 | Pending sale | $420,000$228/sqft |
Source: Kelly Right RE of Seattle LLC #1378391 Report a problem | ||
| 11/2/2018 | Price change | $420,000-2.3%$228/sqft |
Source: Kelly Right RE of Seattle LLC #1378391 Report a problem | ||
| 10/23/2018 | Listed for sale | $430,000+82.2%$234/sqft |
Source: Kelly Right RE of Seattle LLC #1378391 Report a problem | ||
| 4/20/2011 | Sold | $235,990$128/sqft |
Source: NWMLS as distributed by MLS GRID #136946 Report a problem | ||
Public tax history
| Year | Property taxes | Tax assessment |
|---|---|---|
| 2024 | $4,801 -2.2% | $575,690 -2% |
| 2023 | $4,910 +5.5% | $587,700 +1.2% |
| 2022 | $4,654 +2.2% | $580,600 +25.4% |
| 2021 | $4,552 +9.1% | $463,100 +10% |
| 2020 | $4,171 -10.4% | $420,900 |
| 2019 | $4,658 | $420,900 +14.3% |
| 2018 | -- | $368,400 +20.8% |
| 2017 | $4,426 +21.4% | $305,000 +7% |
| 2016 | $3,646 | $285,000 |
| 2015 | $3,646 +28.6% | $285,000 +36.4% |
| 2013 | $2,834 | $209,000 |
| 2012 | -- | -- |
| 2011 | -- | -- |
Find assessor info on the county website
Monthly payment
Est. payment
Payment breakdown
Explore the cost of this home by adjusting the details. Changes won't be saved.Climate risks
Neighborhood: North Lynnwood
Nearby schools
GreatSchools rating
- 4/10Spruce Primary SchoolGrades: K-6Distance: 1.3 mi
- 9/10Meadowdale Middle SchoolGrades: 7-8Distance: 2.4 mi
- 8/10Meadowdale High SchoolGrades: 9-12Distance: 2 mi
- $548,0002 bd2 ba1.2k sqft15720 Manor Way APT A6, Lynnwood, WA 98087Sold

- $569,0503 bd3 ba1.8k sqft15720 Manor Way APT Q8, Lynnwood, WA 98087Pending

- $452,5002 bd1 ba987 sqft15720 Manor Way APT T4, Lynnwood, WA 98087Sold
- $650,0003 bd3 ba1.8k sqft15720 Manor Way APT R7, Lynnwood, WA 98087Sold
- $649,9983 bd3 ba1.8k sqft15720 Manor Way APT M1, Lynnwood, WA 98087Sold
- $550,0002 bd3 ba1.3k sqft15720 Manor Way APT G2, Lynnwood, WA 98087Sold
- $475,0002 bd3 ba1.1k sqft15720 Manor Way APT G4, Lynnwood, WA 98087Sold
- $575,0002 bd3 ba1.3k sqft15720 Manor Way APT I6, Lynnwood, WA 98087Sold
A local agent can set up tours, give advice and negotiate with sellers.
Similar homes
- $599,0003 bd3 ba1.5k sqftRosemount, Lynnwood, WA 98087Active
 MLS ID #2563128, Karlyn Ansley. NWMLS as distributed by MLS GRID
 - $565,0003 bd3 ba1.5k sqftRosemount, Lynnwood, WA 98087Active
 MLS ID #2559637, Jeannette Harpole. NWMLS as distributed by MLS GRID
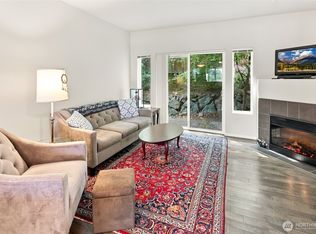
 - $469,0002 bd3 ba1.1k sqftDunhill Terrace, Lynnwood, WA 98087Active
 MLS ID #2562994, Bryan Phaysith. NWMLS as distributed by MLS GRID
 - $498,7502 bd3 ba1.3k sqftDunhill Terrace, Lynnwood, WA 98087Active
 MLS ID #2559352, Sheng-Hung Lai. NWMLS as distributed by MLS GRID
 - $575,0002 bd3 ba1.4k sqftBliss Homes, Lynnwood, WA 98087ActiveMLS ID #2544476, Brian Hayter. NWMLS as distributed by MLS GRID
- $725,0004 bd4 ba1.9k sqft15113 40th Avenue W #C1, Lynnwood, WA 98087ActiveMLS ID #2553068, Angelica Cristi. NWMLS as distributed by MLS GRID
- $724,8903 bd3 ba1.9k sqft16201 Meadow Road #E4, Lynnwood, WA 98087ActiveMLS ID #2550327, Umamageswari Dhanasekaran. NWMLS as distributed by MLS GRID
- $588,9992 bd3 ba1.7k sqftAbbey Road, Bothell, WA 98012ActiveMLS ID #2559701, Jim Muenz. NWMLS as distributed by MLS GRID
- $539,0002 bd3 ba1.2k sqftTownhomes At Mill Creek Meadow, Bothell, WA 98012ActiveMLS ID #2562223, Marissa Taranto. NWMLS as distributed by MLS GRID
- $540,0003 bd3 ba1.4k sqftVillage At Casper's Mill, Everett, WA 98208ActiveMLS ID #2561903, Gary Osborne. NWMLS as distributed by MLS GRID
- $609,0003 bd3 ba1.7k sqftAbby Court, Mountlake Terrace, WA 98043ActiveMLS ID #2550496, Bill Jordan. NWMLS as distributed by MLS GRID
- $595,0003 bd3 ba1.5k sqftAviara, Bothell, WA 98012ActiveMLS ID #2496436, Brian Shields. NWMLS as distributed by MLS GRID
- $555,0003 bd3 ba1.5k sqftAlderbrook Village, Everett, WA 98204ActiveMLS ID #2519339, Trisha D Coy. NWMLS as distributed by MLS GRID
- $645,0004 bd4 ba1.8k sqft12909 20th Drive W #G, Everett, WA 98204ActiveMLS ID #2561838, Sean D. Smith. NWMLS as distributed by MLS GRID
- $395,0002 bd2 ba1.4k sqftWildwood Townhomes, Lynnwood, WA 98087ActiveMLS ID #2551748, Doron M. Weisbarth. NWMLS as distributed by MLS GRID
- $625,0004 bd4 ba1.8k sqft2025 130th Place SW #A, Everett, WA 98204ActiveMLS ID #2530328, Elizabeth Ellis. NWMLS as distributed by MLS GRID
- $510,0003 bd3 ba1.1k sqftQuail Hollow, Everett, WA 98204ActiveMLS ID #2531247, Zuzanna Park. NWMLS as distributed by MLS GRID
- $495,0002 bd3 ba1.4k sqftAviara Condominium, Bothell, WA 98012ActiveMLS ID #2562167, Lucy Lotto. NWMLS as distributed by MLS GRID
- $562,0002 bd3 ba1.2k sqft4812 Pointes Drive, Mukilteo, WA 98275ActiveMLS ID #2531678, Robert J Griffin. NWMLS as distributed by MLS GRID
- $535,0002 bd3 ba1.4k sqftThe Crossing At North Creek, Everett, WA 98208ActiveMLS ID #2544875, Jack Abolafia. NWMLS as distributed by MLS GRID
