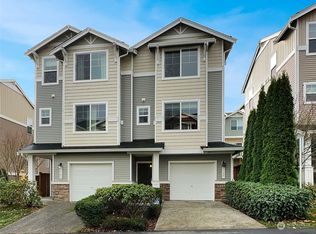
Welcome to The Crossing at North Creek! This beautifully maintained single-owner end unit townhome offers 2 bedrooms, 2.25 baths, and a versatile flex space ideal for a home office or study area. The open-concept design features a spacious kitchen with a large island with sitting space, updated appliances, abundant natural light, and seamless flow into the dining and living areas. Relax in the living room by the cozy gas fireplace or unwind on the private back deck. The primary suite is complete with an en suite bath and generous closet space. Conveniently located upstairs laundry is something we can all appreciate. The tandem 2-car garage provide everyday functionality and ample storage. Brand-new carpet throughout makes this home truly move-in ready. Low HOA dues of just $54/month add exceptional value. Ideally located near I-5 on the South Everett–Mill Creek border, with easy access to parks, trails, shopping, dining, and major commuter routes. No rental cap offers outstanding flexibility for homeowners and investors alike. Don't miss this opportunity to make this home yours.
Active
Listed by: Windermere Real Estate/East • Jack Abolafia
$540,000
201 127th Street SE #A, Everett, WA 98208
2beds
1,456sqft
:
Get pre-qualified$3,312/mo
Townhouse, Condominium
Built in 2012
2,234 Square Feet Lot
$534,200 Zestimate®
$371/sqft
$54/mo HOA
What's special
Cozy gas fireplacePrivate back deckAbundant natural lightGenerous closet spaceBrand-new carpet throughoutOpen-concept designUpdated appliances
- 28 days |
- 302 |
- 16 |
Zillow last checked:
Listing updated:
Listed by:
Jack Abolafia,
Windermere Real Estate/East
Source: NWMLS as distributed by MLS GRID,MLS#: 2544875
Facts & features
Interior
Bedrooms & bathrooms
- Bedrooms: 2
- Bathrooms: 3
- Full bathrooms: 1
- 3/4 bathrooms: 1
- 1/2 bathrooms: 1
- Main level bathrooms: 1
Primary bedroom
- Level: Second
Bedroom
- Level: Second
Bathroom three quarter
- Level: Second
Bathroom full
- Level: Second
Other
- Level: Main
Den office
- Level: Second
Dining room
- Level: Main
Entry hall
- Level: Lower
Kitchen with eating space
- Level: Main
Living room
- Level: Main
Utility room
- Level: Second
Heating
- Fireplace, Baseboard, Electric, Natural Gas
Cooling
- None
Appliances
- Included: Dishwasher, Dryer, Microwave, Refrigerator, Stove(s)/Range(s), Washer, Dishwasher(s), Dryer(s), Microwave(s), Refrigerator(s), Washer(s), Water Heater: Electric, Water Heater Location: Garage
Features
- Flooring: Ceramic Tile, Hardwood, Laminate, Carpet
- Windows: Insulated Windows
- Number of fireplaces: 1
- Fireplace features: Gas, Main Level: 1, Fireplace
Interior area
- Total structure area: 1,456
- Total interior livable area: 1,456 sqft
Property
Parking
- Total spaces: 2
- Parking features: Individual Garage
- Has garage: Yes
- Covered spaces: 2
Features
- Levels: Multi/Split
- Entry location: Lower
- Patio & porch: End Unit, Fireplace, Ground Floor, Insulated Windows, Primary Bathroom, Water Heater
- Has view: Yes
- View description: Territorial
Lot
- Size: 2,234 Square Feet
- Features: Paved, Sidewalk
Details
- Parcel number: 01087300018500
- Special conditions: Standard
- Other equipment: Leased Equipment: None
Construction
Type & style
- Home type: Townhouse
- Architectural style: Townhouse
- Property subtype: Townhouse, Condominium
Materials
- Brick, Metal/Vinyl, Wood Siding
- Roof: Composition
Condition
- Year built: 2012
Utilities & green energy
- Electric: Company: PUD
- Sewer: Company: Alderwood Waste Water
- Water: Company: Alderwood Water
- Utilities for property: Comcast, Comcast
Green energy
- Energy efficient items: Insulated Windows
Community & HOA
Community
- Features: Playground
- Subdivision: Silver Lake
HOA
- Services included: Common Area Maintenance
- HOA fee: $54 monthly
- HOA phone: 800-537-9619
Location
- Region: Everett
Financial & listing details
- Price per square foot: $371/sqft
- Tax assessed value: $500,900
- Annual tax amount: $4,444
- Date on market: 6/24/2026
- Cumulative days on market: 30 days
- Listing terms: Conventional,VA Loan
- Inclusions: Dishwasher(s), Dryer(s), Leased Equipment, Microwave(s), Refrigerator(s), Stove(s)/Range(s), Washer(s)
Estimated market value
$534,200
$507,000 - $561,000
$2,785/mo
Price history
| Date | Event | Price |
|---|---|---|
| 6/25/2026 | Listed for sale | $540,000+158.7%$371/sqft |
Source:  NWMLS as distributed by MLS GRID #2544875 Report a problem NWMLS as distributed by MLS GRID #2544875 Report a problem | ||
| 6/22/2011 | Sold | $208,716$143/sqft |
Source: Public Record Report a problem | ||
Public tax history
| Year | Property taxes | Tax assessment |
|---|---|---|
| 2024 | $4,316 +14.4% | $500,900 +14.2% |
| 2023 | $3,772 -12.6% | $438,500 -17% |
| 2022 | $4,318 +11.2% | $528,600 +31.8% |
| 2021 | $3,882 +7.3% | $401,200 +13% |
| 2020 | $3,618 +9.4% | $355,100 +6.5% |
| 2019 | $3,307 | $333,300 -2.6% |
| 2018 | -- | $342,300 +35.3% |
| 2017 | $3,327 +13.7% | $252,900 +0.8% |
| 2016 | $2,927 | $250,800 +4.2% |
| 2015 | $2,927 | $240,700 |
| 2012 | -- | -- |
| 2011 | -- | -- |
Find assessor info on the county website
Monthly payment
Est. payment
Payment breakdown
Explore the cost of this home by adjusting the details. Changes won't be saved.Climate risks
Neighborhood: 98208
Nearby schools
GreatSchools rating
- 4/10Lake Stickney Elementary SchoolGrades: K-5Distance: 1.5 mi
- 4/10Voyager Middle SchoolGrades: 6-8Distance: 0.7 mi
- 4/10Mariner High SchoolGrades: 9-12Distance: 0.5 mi
Schools provided by the listing agent
- Elementary: Lake Stickney Elem
- Middle: Voyager Mid
- High: Mariner High
Source: NWMLS as distributed by MLS GRID. This data may not be complete. We recommend contacting the local school district to confirm school assignments for this home.
- $610,4003 bd4 ba1.5k sqft204 126th Pl SE #198, Everett, WA 98208Off Market

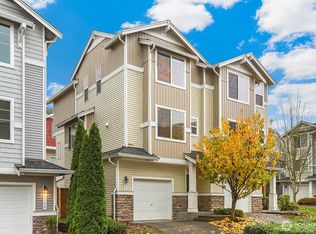
- $539,9502 bd3 ba1.2k sqft218 126th Pl SE #B, Everett, WA 98208Sold
- $483,0002 bd3 ba1.3k sqft12610 2nd A Dr SE #A, Everett, WA 98208Off Market

- $505,0002 bd3 ba1.2k sqft212 126th St SE #A, Everett, WA 98208Sold
- $--2 bd3 ba1.3k sqft212 126th St SE #214, B Everett, WA 98208Off Market
- $422,9002 bd-- ba1.1k sqftLOT 221 306th Pl SE #B, Everett, WA 98208Off Market
- $485,1002 bd3 ba1.3k sqft215 126th A St SE #A, Everett, WA 98208Off Market
- $448,1002 bd3 ba1.1k sqft215 126th B St SE #B, Everett, WA 98208Off Market
A local agent can set up tours, give advice and negotiate with sellers.
Similar homes
- $529,9502 bd3 ba1.2k sqftThe Townhomes At Silver Lake, Everett, WA 98208Active
 MLS ID #2540200, Katie Pyon. NWMLS as distributed by MLS GRID
 - $550,0003 bd3 ba1.5k sqftVillage Crest, Everett, WA 98204Active
 MLS ID #2552638, Nick Southard. NWMLS as distributed by MLS GRID
 - $519,9992 bd3 ba1.3k sqftThe Towns At Silverlake, Everett, WA 98208Active
 MLS ID #2488735, Hannah Wendling. NWMLS as distributed by MLS GRID
 - $588,9992 bd3 ba1.7k sqftAbbey Road, Bothell, WA 98012Active
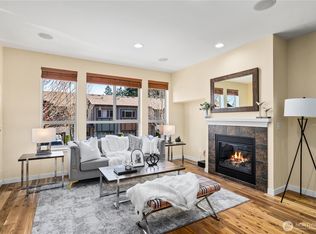 MLS ID #2559701, Jim Muenz. NWMLS as distributed by MLS GRID
 - $514,9502 bd3 ba1.4k sqftArcadia Terrace, Everett, WA 98204ActiveMLS ID #2492534, Lori Otis. NWMLS as distributed by MLS GRID
- $555,0003 bd3 ba1.5k sqftAlderbrook Village, Everett, WA 98204ActiveMLS ID #2519339, Trisha D Coy. NWMLS as distributed by MLS GRID
- $615,0003 bd3 ba1.6k sqftStarlite Crystal Creek, Everett, WA 98208ActiveMLS ID #2521943, Ayla Contois. NWMLS as distributed by MLS GRID
- $545,0002 bd3 ba1.6k sqftLennar At Lockwood Lane, Everett, WA 98208ActiveNWMLS as distributed by MLS GRID
- $509,9502 bd3 ba1.3k sqftDunhill Terrace, Lynnwood, WA 98087ActiveMLS ID #2537192, Tamara B Dowd. NWMLS as distributed by MLS GRID
- $575,0002 bd3 ba1.4k sqftBliss Homes, Lynnwood, WA 98087ActiveMLS ID #2544476, Brian Hayter. NWMLS as distributed by MLS GRID
- $549,9503 bd3 ba1.3k sqftBeverly, Lynnwood, WA 98087ActiveMLS ID #2533315, Nancy Godines. NWMLS as distributed by MLS GRID
- $725,0003 bd3 ba1.7k sqft12716 12 Avenue SE, Everett, WA 98208ActiveMLS ID #2532597, Genet Solomon. NWMLS as distributed by MLS GRID
- $535,0003 bd3 ba1.4k sqftKeaton's Landing, Everett, WA 98203ActiveMLS ID #2508695, Christopher Wesley Rigby. NWMLS as distributed by MLS GRID
- $389,9502 bd2 ba1k sqftBurgundy Townhomes, Everett, WA 98208ActiveMLS ID #2543590, Mahlet Altaye. NWMLS as distributed by MLS GRID
- $650,0004 bd4 ba1.8k sqft2025 130th Place SW #A, Everett, WA 98204ActiveMLS ID #2530328, Elizabeth Ellis. NWMLS as distributed by MLS GRID
- $569,0002 bd3 ba1.4k sqft14925 44th Avenue W #A4, Lynnwood, WA 98087ActiveMLS ID #2512356, Kelli Leese. NWMLS as distributed by MLS GRID
- $749,9993 bd3 ba2.1k sqftEmory Court, Everett, WA 98208ActiveMLS ID #2552359, Vitaly Burich. NWMLS as distributed by MLS GRID
- $490,0002 bd3 ba1.2k sqftThe Ridge At Highlands East, Snohomish, WA 98296ActiveMLS ID #2528916, David L. Evans. NWMLS as distributed by MLS GRID
- $599,0002 bd3 ba1.4k sqftThe Ponds Community, Bothell, WA 98012ActiveMLS ID #2535071, Troy M. Lehman. NWMLS as distributed by MLS GRID
- $499,9503 bd3 ba1.3k sqftHomestead In Edmonds, Edmonds, WA 98026ActiveMLS ID #2542969, Hayley Ford. NWMLS as distributed by MLS GRID
