Welcome to the Fern at Lockwood Lane, a new community by Lennar. This new three-story townhome boasts modern living upon entry with a versatile flex space, perfect for a chic office or studio. On the second floor is a welcoming open-concept layout shared between the kitchen, living and dining areas. Both bedrooms are located on the third floor for optimal comfort and privacy, including a lavish owner’s suite with a spa-inspired bathroom. With Lennar’s signature Everything’s Included®, you’ll find stainless steel appliances, quartz countertops, shaker-style cabinetry and more—all at no extra cost. Buyer’s broker must be registered during the customer’s first interaction with a Lennar Associate to be eligible for compensation.
Pending
Listed by: Lennar Sales Corp. • Ty Kolsky
Price increase: $10.1K (7/23)
$545,000
9811 31st Avenue SE #D2, Everett, WA 98208
2beds
1,609sqft
:
Get pre-qualified$3,589/mo
Condominium
Built in 2026
-- sqft lot
$544,300 Zestimate®
$339/sqft
$191/mo HOA
What's special
Three-story townhomeShaker-style cabinetrySpa-inspired bathroomVersatile flex spaceStainless steel appliancesQuartz countertopsWelcoming open-concept layout
- 15 days |
- 58 |
- 4 |
Zillow last checked:
Listing updated:
Listed by:
Ty Kolsky,
Lennar Sales Corp.,
Jashua Ringener,
Lennar Sales Corp.
Source: NWMLS as distributed by MLS GRID,MLS#: 2553127
Facts & features
Interior
Bedrooms & bathrooms
- Bedrooms: 2
- Bathrooms: 3
- Full bathrooms: 2
- 1/2 bathrooms: 1
Primary bedroom
- Level: Third
Bedroom
- Level: Third
Bathroom full
- Level: Third
Bathroom full
- Level: Third
Other
- Level: Second
Dining room
- Level: Second
Entry hall
- Level: Main
Great room
- Level: Second
Kitchen with eating space
- Level: Second
Rec room
- Description: Flex Space
- Level: Main
Heating
- 90%+ High Efficiency, Ductless, HRV/ERV System, Wall Furnace, Electric
Cooling
- 90%+ High Efficiency, Ductless
Appliances
- Included: Dishwasher, Disposal, Refrigerator, Stove(s)/Range(s), Dishwasher(s), Garbage Disposal, Refrigerator(s), Water Heater Location: Garage, Cooking - Electric Hookup, Cooking-Electric
Features
- Flooring: Ceramic Tile, Laminate, Vinyl, Vinyl Plank, Carpet
- Has fireplace: No
Interior area
- Total structure area: 1,609
- Total interior livable area: 1,609 sqft
Video & virtual tour
Property
Parking
- Total spaces: 4
- Parking features: Individual Garage, Uncovered
- Has garage: Yes
- Covered spaces: 2
- Uncovered spaces: 2
Features
- Levels: Three Or More
- Entry location: Main
- Patio & porch: Cooking-Electric
Lot
- Features: Curbs, Paved, Sidewalk
Details
- Parcel number: 0007
- Special conditions: Standard
Construction
Type & style
- Home type: Condo
- Architectural style: Modern,Condo (3 Levels)
- Property subtype: Condominium
Materials
- Cement Planked, Cement Plank
- Roof: Composition
Condition
- New construction: Yes
- Year built: 2026
- Major remodel year: 2026
Utilities & green energy
- Electric: Company: Snohomish County PUD
- Sewer: Company: City of Everett
- Water: Company: City of Everett
Community & HOA
Community
- Features: Playground
- Subdivision: Eastmont
HOA
- Services included: Common Area Maintenance, Maintenance Grounds, Road Maintenance
- HOA fee: $191 monthly
- HOA phone: 253-848-1947
Location
- Region: Everett
Financial & listing details
- Price per square foot: $339/sqft
- Annual tax amount: $5,459
- Date on market: 7/10/2026
- Cumulative days on market: 16 days
- Listing terms: Conventional,FHA,USDA Loan,VA Loan
- Inclusions: Dishwasher(s), Garbage Disposal, Refrigerator(s), Stove(s)/Range(s)
Estimated market value
$544,300
$517,000 - $572,000
$3,240/mo
Price history
| Date | Event | Price |
|---|---|---|
| 7/25/2026 | Pending sale | $545,000$339/sqft |
Source:  NWMLS as distributed by MLS GRID #2553127 Report a problem NWMLS as distributed by MLS GRID #2553127 Report a problem | ||
| 7/23/2026 | Price change | $545,000+1.9%$339/sqft |
Source: NWMLS as distributed by MLS GRID #2553127 Report a problem | ||
| 7/14/2026 | Price change | $534,950-2.7%$332/sqft |
Source:  Lennar Homes Report a problem Lennar Homes Report a problem | ||
| 7/11/2026 | Price change | $549,950+4.8%$342/sqft |
Source: Lennar Homes Report a problem | ||
| 7/10/2026 | Listed for sale | $524,950$326/sqft |
Source: NWMLS as distributed by MLS GRID #2553127 Report a problem | ||
Public tax history
Tax history is unavailable.
Monthly payment
Est. payment
Payment breakdown
Explore the cost of this home by adjusting the details. Changes won't be saved.Climate risks
Neighborhood: 98208
Nearby schools
GreatSchools rating
- 8/10Jefferson Elementary SchoolGrades: PK-5Distance: 0.6 mi
- 7/10Eisenhower Middle SchoolGrades: 6-8Distance: 0.5 mi
- 7/10Everett High SchoolGrades: 9-12Distance: 5.4 mi
Schools provided by the listing agent
- Elementary: Jefferson Elem
- Middle: Eisenhower Mid
- High: Everett High
Source: NWMLS as distributed by MLS GRID. This data may not be complete. We recommend contacting the local school district to confirm school assignments for this home.
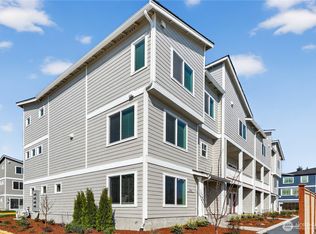
- $539,9502 bd3 ba1.6k sqft9811 31st Ave SE #A3, Everett, WA 98208Sold
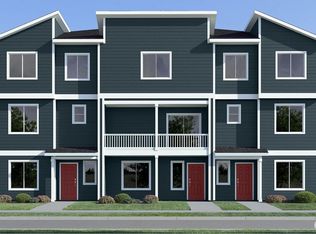
- $519,9502 bd3 ba1.6k sqft9811 31st Ave SE UNIT A4, Everett, WA 98208Pending
- $524,9502 bd3 ba1.6k sqft9811 31st Ave SE #D3, Everett, WA 98208Pending
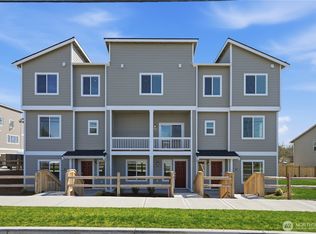
- $539,9503 bd3 ba1.6k sqft9811 31st Ave SE #D4, Everett, WA 98208Pending
- $524,9503 bd3 ba1.6k sqft9811 31st Ave SE #A5, Everett, WA 98208Pending
- $527,9502 bd3 ba1.6k sqft9811 31st Ave SE UNIT E2, Everett, WA 98208Pending
- $534,4503 bd3 ba1.6k sqft9811 31st Ave SE #D1, Everett, WA 98208Pending
- $539,9502 bd3 ba1.6k sqft9811 31st Ave SE #E3, Everett, WA 98208Pending
A local agent can set up tours, give advice and negotiate with sellers.
Similar homes
- $599,9993 bd3 ba1.7k sqftThe Crossing At North Creek, Everett, WA 98208Active
 MLS ID #2557555, Allison Arney. NWMLS as distributed by MLS GRID
 - $529,9502 bd3 ba1.2k sqftThe Townhomes At Silver Lake, Everett, WA 98208Active
 MLS ID #2540200, Katie Pyon. NWMLS as distributed by MLS GRID
 - $540,0002 bd3 ba1.4k sqftThe Crossing At North Creek, Everett, WA 98208Active
 MLS ID #2544875, Jack Abolafia. NWMLS as distributed by MLS GRID
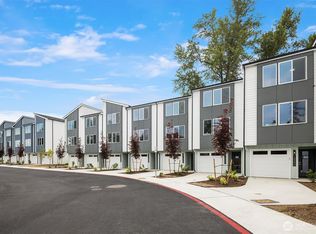
 - $534,9503 bd3 ba1.7k sqft1520 Hollow Dale Place #A, Everett, WA 98204Active
 MLS ID #2558664, Tom Skepetaris. NWMLS as distributed by MLS GRID
 - $550,0003 bd3 ba1.5k sqftVillage Crest, Everett, WA 98204ActiveMLS ID #2552638, Nick Southard. NWMLS as distributed by MLS GRID
- $509,9503 bd3 ba1.5k sqftDonati, Everett, WA 98204ActiveMLS ID #2558613, Joseph Mustach. NWMLS as distributed by MLS GRID
- $579,9503 bd4 ba1.8k sqftDonati, Everett, WA 98204ActiveMLS ID #2558639, Joseph Mustach. NWMLS as distributed by MLS GRID
- $587,0002 bd3 ba2k sqftAlpine Heights, Everett, WA 98203ActiveMLS ID #2517585, Jeffrey R. Snow. NWMLS as distributed by MLS GRID
- $560,0002 bd3 ba1.2k sqft4810 Pointes Drive, Mukilteo, WA 98275ActiveMLS ID #2548529, Brett Ahlin. NWMLS as distributed by MLS GRID
- $535,0002 bd3 ba1.2k sqftThe Nora At Pinehurst~ Northline Condominiums, Seattle, WA 98125ActiveMLS ID #2558118, Katherine Vincent. NWMLS as distributed by MLS GRID
- $575,0002 bd3 ba1.4k sqftBliss Homes, Lynnwood, WA 98087ActiveMLS ID #2544476, Brian Hayter. NWMLS as distributed by MLS GRID
- $599,9502 bd3 ba1.4k sqft19414 35th Drive SE #D, Bothell, WA 98012ActiveMLS ID #2551225, Laura Sinclair. NWMLS as distributed by MLS GRID
- $599,0002 bd3 ba1.4k sqftCentral Park Townhomes, Bothell, WA 98012ActiveMLS ID #2553009, Val Burmester. NWMLS as distributed by MLS GRID
- $560,0003 bd3 ba1.8k sqft2014 101st Avenue SE #5, Lake Stevens, WA 98258ActiveMLS ID #2544671, Jennifer Leigh. NWMLS as distributed by MLS GRID
- $599,0002 bd3 ba1.4k sqftThe Ponds Community, Bothell, WA 98012ActiveMLS ID #2535071, Troy M. Lehman. NWMLS as distributed by MLS GRID
- $569,0002 bd3 ba1.4k sqft14925 44th Avenue W #A4, Lynnwood, WA 98087ActiveMLS ID #2512356, Kelli Leese. NWMLS as distributed by MLS GRID
- $644,9503 bd3 ba1.7k sqft13710 Ash Way #A2, Everett, WA 98204ActiveMLS ID #2523102, Michelle Wallace. NWMLS as distributed by MLS GRID
- $650,0004 bd4 ba1.8k sqft2025 130th Place SW #A, Everett, WA 98204ActiveMLS ID #2530328, Elizabeth Ellis. NWMLS as distributed by MLS GRID
- $480,0002 bd3 ba1.2k sqftThe Ridge At Highlands East, Snohomish, WA 98296ActiveMLS ID #2528916, David L. Evans. NWMLS as distributed by MLS GRID
- $649,9503 bd3 ba1.7k sqft12107 E Gibson Road, Everett, WA 98204ActiveMLS ID #2452245, Gerald Overbeck. NWMLS as distributed by MLS GRID
