Moments from the shores of Puget Sound, this inviting Mukilteo townhome pairs recent updates with a layout designed for everyday living. Step inside to find fresh interior paint and new LVP flooring flowing throughout. Soaring ceilings and a cozy fireplace create a welcoming living room, while the kitchen offers abundant storage, room for a sunny dining nook, and access to the back deck. A main-floor laundry room and powder bathroom add thoughtful function to daily routines. Upstairs, the primary suite feels like a private retreat with dual vanities and a walk-in shower, while the secondary bedroom includes its own full bathroom for added privacy. An attached one-car garage rounds out the home, with nearby commuter routes, Boeing, and Paine Field all within easy reach.
Active
Listed by: Lamb Real Estate • Brett Ahlin
$560,000
4810 Pointes Drive, Mukilteo, WA 98275
2beds
1,265sqft
:
Get pre-qualified$3,897/mo
Townhouse, Single Family Residence
Built in 2005
871 Square Feet Lot
$555,900 Zestimate®
$443/sqft
$480/mo HOA
What's special
Cozy fireplacePowder bathroomAttached one-car garageSoaring ceilingsMain-floor laundry roomDual vanitiesWalk-in shower
- 17 days |
- 403 |
- 18 |
Likely to sell faster than
Zillow last checked:
Listing updated:
Listed by:
Brett Ahlin,
Lamb Real Estate
Source: NWMLS as distributed by MLS GRID,MLS#: 2548529
Facts & features
Interior
Bedrooms & bathrooms
- Bedrooms: 2
- Bathrooms: 3
- Full bathrooms: 1
- 3/4 bathrooms: 1
- 1/2 bathrooms: 1
Primary bedroom
- Level: Third
Bedroom
- Level: Third
Bathroom full
- Level: Third
Bathroom three quarter
- Level: Third
Other
- Level: Second
Dining room
- Level: Second
Entry hall
- Level: Main
Kitchen with eating space
- Level: Second
Living room
- Level: Main
Utility room
- Level: Second
Heating
- Fireplace, Recirculation Pump, Electric, Natural Gas
Cooling
- None
Appliances
- Included: Dishwasher, Double Oven, Microwave, Refrigerator, Stove(s)/Range(s), Dishwasher(s), Microwave(s), Refrigerator(s), Water Heater: Tankless, Water Heater Location: Garage
Features
- Bath Off Primary, Pantry
- Flooring: Ceramic Tile, Hardwood, Vinyl, Vinyl Plank, Carpet
- Windows: Dbl Pane/Storm Window
- Basement: None
- Number of fireplaces: 1
- Fireplace features: Electric, Main Level: 1, Fireplace
Interior area
- Total structure area: 1,265
- Total interior livable area: 1,265 sqft
Property
Parking
- Total spaces: 1
- Parking features: Driveway, Attached Garage, Off Street
- Has attached garage: Yes
- Covered spaces: 1
Features
- Levels: Multi/Split
- Entry location: Main
- Patio & porch: Second Primary Bedroom, Bath Off Primary, Dbl Pane/Storm Window, Fireplace, Pantry, Water Heater
- Has view: Yes
- View description: Territorial
Lot
- Size: 871 Square Feet
- Features: Curbs, Paved, Sidewalk, Deck, Gas Available, High Speed Internet
- Topography: Level
Details
- Parcel number: 01023300001100
- Special conditions: Standard
Construction
Type & style
- Home type: Townhouse
- Architectural style: Townhouse
- Property subtype: Townhouse, Single Family Residence
Materials
- Cement Planked, Wood Products, Cement Plank
- Foundation: Poured Concrete
- Roof: Composition
Condition
- Year built: 2005
Utilities & green energy
- Electric: Company: PUD
- Sewer: Sewer Connected, Company: Alderwood Water
- Water: Public, Company: Alderwood Water
Community & HOA
Community
- Subdivision: Harbour Pointe
HOA
- Services included: Common Area Maintenance, Maintenance Grounds, Road Maintenance, Snow Removal
- HOA fee: $480 monthly
- HOA phone: 425-454-6404
Location
- Region: Mukilteo
Financial & listing details
- Price per square foot: $443/sqft
- Tax assessed value: $555,000
- Annual tax amount: $4,001
- Date on market: 7/7/2026
- Cumulative days on market: 19 days
- Listing terms: Conventional,FHA,VA Loan
- Inclusions: Dishwasher(s), Double Oven, Microwave(s), Refrigerator(s), Stove(s)/Range(s)
Estimated market value
$555,900
$528,000 - $584,000
$2,761/mo
Price history
| Date | Event | Price |
|---|---|---|
| 7/8/2026 | Listed for sale | $560,000+6.7%$443/sqft |
Source:  NWMLS as distributed by MLS GRID #2548529 Report a problem NWMLS as distributed by MLS GRID #2548529 Report a problem | ||
| 6/29/2021 | Sold | $525,000+9.4%$415/sqft |
Source: NWMLS as distributed by MLS GRID #1781143 Report a problem | ||
| 5/31/2021 | Pending sale | $479,950$379/sqft |
Source: NWMLS as distributed by MLS GRID #1781143 Report a problem | ||
| 5/27/2021 | Listed for sale | $479,950+68.4%$379/sqft |
Source: NWMLS as distributed by MLS GRID #1781143 Report a problem | ||
| 9/30/2005 | Sold | $284,950$225/sqft |
Source: Public Record Report a problem | ||
Public tax history
| Year | Property taxes | Tax assessment |
|---|---|---|
| 2024 | $4,077 +0.7% | $555,000 -0.6% |
| 2023 | $4,051 +1.9% | $558,100 -1.3% |
| 2022 | $3,974 +20.2% | $565,200 +40% |
| 2021 | $3,307 +5.8% | $403,700 +9.9% |
| 2020 | $3,127 +6.1% | $367,200 +1.4% |
| 2019 | $2,949 | $362,100 -0.6% |
| 2018 | -- | $364,200 +23.2% |
| 2017 | $3,020 +16.7% | $295,600 +11.2% |
| 2016 | $2,587 | $265,900 +1.4% |
| 2015 | $2,587 +24.7% | $262,200 +33.5% |
| 2013 | $2,074 | $196,400 |
| 2012 | -- | -- |
| 2011 | -- | -- |
| 2010 | -- | -- |
| 2009 | -- | -- |
| 2008 | -- | -- |
| 2007 | -- | -- |
Find assessor info on the county website
Monthly payment
Est. payment
Payment breakdown
Explore the cost of this home by adjusting the details. Changes won't be saved.Climate risks
Neighborhood: 98275
Nearby schools
GreatSchools rating
- 7/10Endeavour Elementary SchoolGrades: K-5Distance: 0.6 mi
- 8/10Harbour Pointe Middle SchoolGrades: 6-8Distance: 1 mi
- 9/10Kamiak High SchoolGrades: 9-12Distance: 0.9 mi
Schools provided by the listing agent
- Elementary: Endeavour Elem
- Middle: Harbour Pointe Mid
- High: Kamiak High
Source: NWMLS as distributed by MLS GRID. This data may not be complete. We recommend contacting the local school district to confirm school assignments for this home.
- $562,0002 bd3 ba1.2k sqft4812 Pointes Dr, Mukilteo, WA 98275For Sale

- $757,0003 bd3 ba1.5k sqft4818 Pointes Dr, Mukilteo, WA 98275For Sale

- $579,0002 bd3 ba1.2k sqft12168 Greenhaven, Mukilteo, WA 98275Sold

- $625,0002 bd3 ba1.4k sqft4822 Ellis Way, Mukilteo, WA 98275Sold

- $564,9502 bd3 ba1.1k sqft4846 Pointes Dr, Mukilteo, WA 98275For Sale
- $615,0003 bd3 ba1.5k sqft4848 Ellis Way, Mukilteo, WA 98275Sold
- $585,0002 bd3 ba1.2k sqft4846 Ellis Way, Mukilteo, WA 98275Sold
- $569,0002 bd3 ba1.2k sqft4848 Deerfield Pl, Mukilteo, WA 98275Sold
A local agent can set up tours, give advice and negotiate with sellers.
Similar homes
- $600,0002 bd3 ba1.4k sqftThe Grove At Harbour Pointe, Mukilteo, WA 98275Active
 MLS ID #2536840, Naomi Janzen. NWMLS as distributed by MLS GRID
 - $588,9992 bd3 ba1.7k sqftAbbey Road, Bothell, WA 98012Active
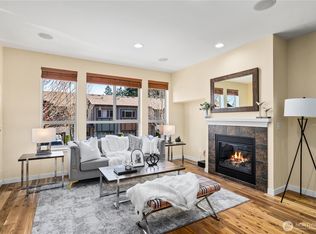 MLS ID #2559701, Jim Muenz. NWMLS as distributed by MLS GRID
 - $569,0002 bd3 ba1.4k sqft14925 44th Avenue W #A4, Lynnwood, WA 98087Active
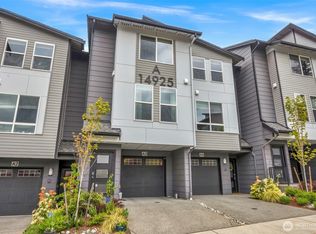 MLS ID #2512356, Kelli Leese. NWMLS as distributed by MLS GRID
 - $550,0003 bd3 ba1.5k sqftVillage Crest, Everett, WA 98204Active
 MLS ID #2552638, Nick Southard. NWMLS as distributed by MLS GRID
 - $575,0002 bd3 ba1.4k sqftBliss Homes, Lynnwood, WA 98087ActiveMLS ID #2544476, Brian Hayter. NWMLS as distributed by MLS GRID
- $599,9993 bd3 ba1.7k sqftThe Crossing At North Creek, Everett, WA 98208ActiveMLS ID #2557555, Allison Arney. NWMLS as distributed by MLS GRID
- $535,0002 bd3 ba1.2k sqftThe Nora At Pinehurst~ Northline Condominiums, Seattle, WA 98125ActiveMLS ID #2558118, Katherine Vincent. NWMLS as distributed by MLS GRID
- $529,9502 bd3 ba1.2k sqftThe Townhomes At Silver Lake, Everett, WA 98208ActiveMLS ID #2540200, Katie Pyon. NWMLS as distributed by MLS GRID
- $534,9503 bd3 ba1.7k sqft1520 Hollow Dale Place #A, Everett, WA 98204ActiveMLS ID #2558664, Tom Skepetaris. NWMLS as distributed by MLS GRID
- $579,9503 bd4 ba1.8k sqftDonati, Everett, WA 98204ActiveMLS ID #2558639, Joseph Mustach. NWMLS as distributed by MLS GRID
- $509,9503 bd3 ba1.5k sqftDonati, Everett, WA 98204ActiveMLS ID #2558613, Joseph Mustach. NWMLS as distributed by MLS GRID
- $595,0002 bd3 ba1.2k sqft21317 48th Avenue W #E6, Mountlake Terrace, WA 98043ActiveMLS ID #2520321, Zachary Niehaus. NWMLS as distributed by MLS GRID
- $639,0003 bd3 ba1.5k sqftRosemount, Lynnwood, WA 98087ActiveMLS ID #2535629, Karlyn M Ansley. NWMLS as distributed by MLS GRID
- $599,9502 bd3 ba1.4k sqft19414 35th Drive SE #D, Bothell, WA 98012ActiveMLS ID #2551225, Laura Sinclair. NWMLS as distributed by MLS GRID
- $475,0002 bd3 ba1.5k sqft2020 129th Place SW #C, Everett, WA 98204ActiveMLS ID #2532439, Wenru Chen Liu. NWMLS as distributed by MLS GRID
- $510,0003 bd2 ba1.4k sqftWildwood Townhomes, Lynnwood, WA 98087ActiveMLS ID #2499609, Tracey Kirkley. NWMLS as distributed by MLS GRID
- $520,0002 bd3 ba1.3k sqftHidden Creek Condominiums, Bothell, WA 98012ActiveMLS ID #2530187, Jenn Penn. NWMLS as distributed by MLS GRID
- $600,0003 bd2 ba1.3k sqftCopperfield Village, Edmonds, WA 98026ActiveMLS ID #2544157, Megan Green. NWMLS as distributed by MLS GRID
- $599,0002 bd3 ba1.4k sqftThe Ponds Community, Bothell, WA 98012ActiveMLS ID #2535071, Troy M. Lehman. NWMLS as distributed by MLS GRID
- $535,0003 bd3 ba1.4k sqftKeaton's Landing, Everett, WA 98203ActiveMLS ID #2508695, Christopher Wesley Rigby. NWMLS as distributed by MLS GRID
