Discover your dream home in one of the most sought after communities. Stunning 3 bedroom home in high demand neighborhood (The Camden). This beautifully maintained residence blends modern comfort with timeless style and offers one of the largest floor plans. Perfect for investors. It offers both convenience and charm with spacious open concept living and dining area with plenty of natural light. Modern kitchen with updated appliances and ample storage. Primary suite with walk-in closet, private en-suite bathroom and attached balcony. Two additional bedrooms ideal for guests or home office. Attached garage with two car capacity. Walking distance to restaurants, shops and close to Boeing/freeway.
Active
Listed by: GXPlus-Realty • Christina Over
$757,000
4818 Pointes Drive, Mukilteo, WA 98275
3beds
1,589sqft
Townhouse, Single Family Residence
Built in 2005
1,742 Square Feet Lot
$745,600 Zestimate®
$476/sqft
$575/mo HOA
What's special
Attached balconyPrivate en-suite bathroomPlenty of natural lightAmple storage
- 90 days
- 223
- 3
Zillow last checked:
Listing updated:
Listed by:
Christina Over,
GXPlus-Realty
Source: NWMLS as distributed by MLS GRID,MLS#: 2532976
Facts & features
Interior
Bedrooms & bathrooms
- Bedrooms: 3
- Bathrooms: 3
- Full bathrooms: 2
- 1/2 bathrooms: 1
Primary bedroom
- Level: Second
Bedroom
- Level: Third
Bedroom
- Level: Third
Bathroom full
- Level: Second
Bathroom full
- Level: Third
Other
- Level: Second
Dining room
- Level: Main
Entry hall
- Level: Main
Kitchen with eating space
- Level: Main
Living room
- Level: Main
Utility room
- Level: Third
Heating
- Fireplace, Forced Air, Electric
Cooling
- Forced Air
Appliances
- Included: Dishwasher, Disposal, Double Oven, Dryer, Refrigerator, Stove(s)/Range(s), Washer, Dishwasher(s), Dryer(s), Garbage Disposal, Refrigerator(s), Washer(s), Water Heater: Gas, Water Heater Location: Under Stairs
Features
- Bath Off Primary, Dining Room, Pantry
- Flooring: Ceramic Tile, Engineered Hardwood, Vinyl, Carpet
- Doors: French Doors
- Windows: Dbl Pane/Storm Window
- Basement: None
- Number of fireplaces: 1
- Fireplace features: Gas, Main Level: 1, Fireplace
Interior area
- Total structure area: 1,589
- Total interior livable area: 1,589 sqft
Property
Parking
- Total spaces: 2
- Parking features: Attached Garage
- Has attached garage: Yes
- Covered spaces: 2
Features
- Levels: Multi/Split
- Entry location: Main
- Patio & porch: Bath Off Primary, Dbl Pane/Storm Window, Dining Room, Fireplace, French Doors, Pantry, Sprinkler System, Vaulted Ceiling(s), Walk-In Closet(s), Water Heater
Lot
- Size: 1,742 Square Feet
- Features: Stable
- Topography: Partial Slope
Details
- Parcel number: 01023300001500
- Zoning description: Jurisdiction: City
- Special conditions: Standard
- Other equipment: Leased Equipment: None
Construction
Type & style
- Home type: Townhouse
- Architectural style: Contemporary,Townhouse
- Property subtype: Townhouse, Single Family Residence
Materials
- Cement/Concrete, Wood Products
- Foundation: Poured Concrete
- Roof: Composition
Condition
- Updated/Remodeled
- Year built: 2005
- Major remodel year: 2005
Utilities & green energy
- Electric: Company: PUD
- Sewer: Sewer Connected, Company: Mukilteo Water and Waste
- Water: Public, Company: Alderwood Water and Waste
- Utilities for property: Comcast, Comcast
Community & HOA
Community
- Features: CCRs
- Subdivision: Mukilteo
HOA
- Services included: Common Area Maintenance, Earthquake Insurance, Maintenance Grounds
- HOA fee: $575 monthly
- HOA phone: 425-454-6404
Location
- Region: Mukilteo
Financial & listing details
- Price per square foot: $476/sqft
- Tax assessed value: $592,300
- Annual tax amount: $4,398
- Date on market: 6/8/2026
- Cumulative days on market: 92 days
- Listing terms: Conventional,FHA
- Inclusions: Dishwasher(s), Double Oven, Dryer(s), Garbage Disposal, Leased Equipment, Refrigerator(s), Stove(s)/Range(s), Washer(s)
Estimated market value
$745,600
$708,000 - $783,000
$3,039/mo
Price history
| Date | Event | Price |
|---|---|---|
| 6/9/2026 | Listed for sale | $757,000+157.1%$476/sqft |
Source:  NWMLS as distributed by MLS GRID #2532976 Report a problem NWMLS as distributed by MLS GRID #2532976 Report a problem | ||
| 12/14/2012 | Sold | $294,450$185/sqft |
Source: NWMLS as distributed by MLS GRID #418296 Report a problem | ||
Public tax history
| Year | Property taxes | Tax assessment |
|---|---|---|
| 2025 | $4,340 -1.3% | $592,300 -1.1% |
| 2024 | $4,398 +0.6% | $598,700 -0.6% |
| 2023 | $4,371 +4.1% | $602,300 +0.8% |
| 2022 | $4,200 +12.7% | $597,400 +31.3% |
| 2021 | $3,728 +5.5% | $455,100 +9.7% |
| 2020 | $3,533 +5.6% | $414,900 +1% |
| 2019 | $3,344 | $410,800 -0.4% |
| 2018 | -- | $412,300 +23.7% |
| 2017 | $3,408 +15.1% | $333,200 +10.3% |
| 2016 | $2,960 | $302,000 +0.6% |
| 2015 | $2,960 +24.4% | $300,100 +33.2% |
| 2013 | $2,379 | $225,300 |
| 2012 | -- | -- |
| 2011 | -- | -- |
| 2010 | -- | -- |
| 2009 | -- | -- |
| 2008 | -- | -- |
| 2007 | -- | -- |
Find assessor info on the county website
Monthly payment
Est. payment
Payment breakdown
Explore the cost of this home by adjusting the details. Changes won't be saved.Climate risks
Neighborhood: 98275
Nearby schools
Schools provided by the listing agent
- Elementary: Endeavour Elem
- Middle: Harbour Pointe Mid
- High: Kamiak High
Source: NWMLS as distributed by MLS GRID. This data may not be complete. We recommend contacting the local school district to confirm school assignments for this home.


Similar homes
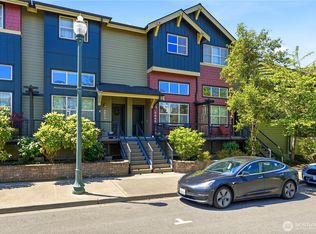
- $634,9903 bd3 ba1.4k sqftThe Grove, Mukilteo, WA 98275Active
 MLS ID #2576608, Jessica E Jordan. NWMLS as distributed by MLS GRID
 - $764,9003 bd3 ba1.7k sqftPossession Ridge Condo, Mukilteo, WA 98275Active
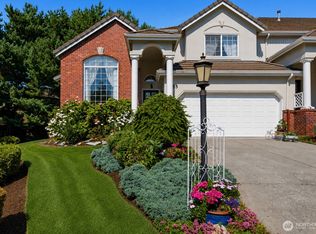 MLS ID #2555577, Jeff Dickinson. NWMLS as distributed by MLS GRID
 - $562,0002 bd3 ba1.2k sqft4812 Pointes Drive, Mukilteo, WA 98275Active
 MLS ID #2531678, Robert J Griffin. NWMLS as distributed by MLS GRID
 - $760,0003 bd2 ba1.4k sqft15512 3rd Place W, Lynnwood, WA 98087Active
 MLS ID #2573535, Kristen Macpherson. NWMLS as distributed by MLS GRID
