Immaculately maintained split entry home on a private street! 4 bedrooms, 2.75 baths, deck, covered patio, updated flooring, newer paint and appliances. Main level has living room featuring a gas fireplace, open concept and flow from lovely kitchen w/updated counters/backsplash & dining room w/modern chandelier & access to deck. Head down the hall to 2 nice size bedrooms, full bath & the gorgeous master w/ensuite. Lower level has a spacious bonus room, an additional bedroom, ¾ bath w/laundry room & access to fully fenced backyard. Great location with easy access to 526 w/easy access to I-5 & I-405. Don't miss this opportunity!
Active
Listed by: Keller Williams Realty Bothell • Weini Abraha
$699,999
620 90th Street SW, Everett, WA 98204
4beds
1,810sqft
Single Family Residence
Built in 2002
7,405 Square Feet Lot
$695,400 Zestimate®
$387/sqft
$-- HOA
What's special
Covered patioSpacious bonus roomUpdated flooringNice size bedroomsPrivate streetFully fenced backyardNewer paint
- --
- on Zillow
- 248
- views
- 23
- saves
Zillow last checked:
Listing updated:
Listed by:
Weini Abraha,
Keller Williams Realty Bothell
Source: NWMLS as distributed by MLS GRID,MLS#: 2574882
Facts & features
Interior
Bedrooms & bathrooms
- Bedrooms: 4
- Bathrooms: 3
- Full bathrooms: 2
- 3/4 bathrooms: 1
Primary bedroom
- Level: Second
Bedroom
- Level: Second
Bedroom
- Level: Second
Bedroom
- Level: Lower
Bathroom full
- Level: Second
Bathroom full
- Level: Second
Bathroom three quarter
- Level: Lower
Bonus room
- Level: Lower
Dining room
- Level: Second
Entry hall
- Level: Main
Kitchen with eating space
- Level: Second
Living room
- Level: Second
Utility room
- Level: Lower
Heating
- Fireplace, Forced Air, Electric, Natural Gas
Cooling
- None
Appliances
- Included: Dishwasher, Dryer, Microwave, Refrigerator, Stove(s)/Range(s), Washer, Dishwasher(s), Dryer(s), Microwave(s), Refrigerator(s), Washer(s), Water Heater: Gas, Water Heater Location: Garage
Features
- Bath Off Primary, Dining Room
- Flooring: Laminate, Carpet
- Windows: Dbl Pane/Storm Window
- Basement: Daylight,Finished
- Number of fireplaces: 1
- Fireplace features: Electric, Gas, Main Level: 1, Fireplace
Interior area
- Total structure area: 1,810
- Total interior livable area: 1,810 sqft
Property
Parking
- Total spaces: 2
- Parking features: Attached Garage
- Has attached garage: Yes
- Covered spaces: 2
Features
- Levels: Multi/Split
- Entry location: Main
- Patio & porch: Bath Off Primary, Dbl Pane/Storm Window, Dining Room, Fireplace, Vaulted Ceiling(s), Walk-In Closet(s), Water Heater
Lot
- Size: 7,405 Square Feet
- Features: Curbs, Dead End Street, Paved, Sidewalk, Cable TV, Deck, Fenced-Fully, Gated Entry, Patio
- Topography: Level
- Residential vegetation: Garden Space
Details
- Parcel number: 00699400001204
- Special conditions: Standard
Construction
Type & style
- Home type: SingleFamily
- Architectural style: Contemporary,Split Entry
- Property subtype: Single Family Residence
Materials
- Metal/Vinyl
- Foundation: Poured Concrete
- Roof: Composition
Condition
- Good
- Year built: 2002
- Major remodel year: 2002
Utilities & green energy
- Electric: Company: PSE
- Sewer: Sewer Connected, Company: City of Everett
- Water: Public, Company: City of Everett
Community & HOA
Community
- Subdivision: Everett
Location
- Region: Everett
Financial & listing details
- Price per square foot: $387/sqft
- Tax assessed value: $650,900
- Annual tax amount: $4,964
- Date on market: 8/28/2026
- Listing terms: Conventional,FHA
- Inclusions: Dishwasher(s), Dryer(s), Microwave(s), Refrigerator(s), Stove(s)/Range(s), Washer(s)
Estimated market value
$695,400
$661,000 - $730,000
$3,291/mo
Price history
| Date | Event | Price |
|---|---|---|
| 8/28/2026 | Listed for sale | $699,999+47.4%$387/sqft |
Source:  NWMLS as distributed by MLS GRID #2574882 Report a problem NWMLS as distributed by MLS GRID #2574882 Report a problem | ||
| 6/23/2020 | Sold | $474,900$262/sqft |
Source: NWMLS as distributed by MLS GRID #1598556 Report a problem | ||
| 5/9/2020 | Pending sale | $474,900$262/sqft |
Source: Redfin Corp. #1598556 Report a problem | ||
| 5/7/2020 | Listed for sale | $474,900+25%$262/sqft |
Source: Redfin Corp. #1598556 Report a problem | ||
| 5/1/2017 | Sold | $380,000+8.6%$210/sqft |
Source: NWMLS as distributed by MLS GRID #1090958 Report a problem | ||
| 3/22/2017 | Pending sale | $350,000$193/sqft |
Source: Windermere Real Estate/M2, LLC #1090958 Report a problem | ||
| 3/17/2017 | Listed for sale | $350,000+70.7%$193/sqft |
Source: Windermere Real Estate/M2, LLC #1090958 Report a problem | ||
| 5/9/2001 | Sold | $205,000$113/sqft |
Source: NWMLS as distributed by MLS GRID #21037345 Report a problem | ||
Public tax history
| Year | Property taxes | Tax assessment |
|---|---|---|
| 2025 | $5,063 +2% | $650,900 +5.3% |
| 2024 | $4,964 +3.7% | $618,400 +2.6% |
| 2023 | $4,787 -4.5% | $603,000 -6.9% |
| 2022 | $5,013 +13.7% | $647,600 +31.3% |
| 2021 | $4,409 +9.4% | $493,100 +13.3% |
| 2020 | $4,032 +13.1% | $435,100 +8.8% |
| 2019 | $3,565 | $399,800 +12.6% |
| 2018 | -- | $355,000 +15.1% |
| 2017 | $3,448 +19.3% | $308,300 +8.3% |
| 2016 | $2,889 | $284,800 +10.5% |
| 2015 | $2,889 +14.2% | $257,800 +21.9% |
| 2013 | $2,530 | $211,400 |
| 2012 | -- | -- |
| 2011 | -- | -- |
| 2010 | -- | -- |
| 2009 | -- | -- |
| 2008 | -- | -- |
| 2007 | -- | -- |
| 2002 | -- | -- |
Find assessor info on the county website
Monthly payment
Est. payment
Payment breakdown
Explore the cost of this home by adjusting the details. Changes won't be saved.Climate risks
Neighborhood: Westmont
Similar homes
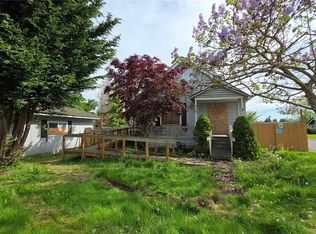
- $699,9993 bd3 ba1.7k sqftNorth Creek Gardens, Everett, WA 98204Active
 MLS ID #2571226, Dariush Esfandi. NWMLS as distributed by MLS GRID
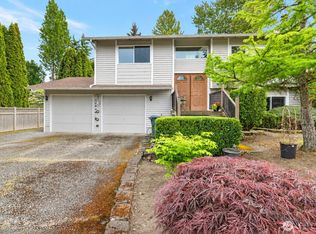
 - $755,0005 bd5 ba1.8k sqft206 W Marilyn Avenue, Everett, WA 98204Active
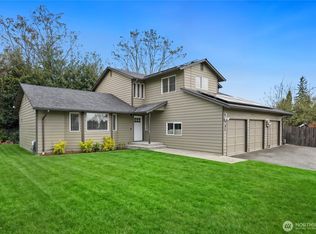 MLS ID #2518806, Shirley Suvagau. NWMLS as distributed by MLS GRID
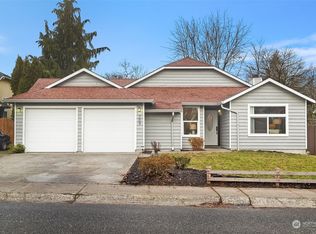
 - $848,8994 bd3 ba2.3k sqft8802 8th Avenue W, Everett, WA 98204Active
 MLS ID #2525393, Angelina Lim. NWMLS as distributed by MLS GRID
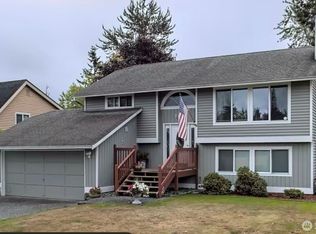
 - $719,9905 bd2 ba2.5k sqft431 72nd Street SE, Everett, WA 98203Active
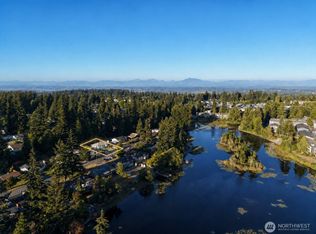 MLS ID #2572422, Mina Mina Farag. NWMLS as distributed by MLS GRID
