!!!NEW PRICE!!! A freshly remodeled FULL brick home, on a level 9,148 sq ft lot in south Everett, they stopped building them this way long ago. Step inside: a wide picture window throws light across new LVP, past a stone fireplace with modern insert, into a kitchen of white shaker cabinetry, quartz, full height backsplash, stainless appliance set and peninsula seating. Three bedrooms on the main, served by a full bath with double vanity and floor to ceiling tile. Downstairs is fully finished, a wide family room, two more bedrooms, a second full bath, utility, and its own entrance off the driveway for guests, hobbies or working from home. Out back, a long front driveway plus a second run to the attached tandem two car garage: 2-4 off street spaces, room for the boat, trailer and toys. Behind the scenes, upgraded electrical, new water heater, ductless mini splits for heat and cooling, fresh paint inside and out. Everett School District, minutes to Boeing, I-5 and SR 526. Come and see it today!
Active
Listed by: Real Broker LLC • Mina Mina Farag
Price cut: $30K (9/18)
$719,990
431 72nd Street SE, Everett, WA 98203
5beds
2,545sqft
Single Family Residence
Built in 1954
9,147 Square Feet Lot
$-- Zestimate®
$283/sqft
$-- HOA
What's special
Floor to ceiling tilePeninsula seatingWide family roomWide picture windowFull height backsplashStainless appliance setLong front driveway
- --
- on Zillow
- 1,083
- views
- 125
- saves
Likely to sell faster than
Zillow last checked:
Listing updated:
Listed by:
Mina Mina Farag,
Real Broker LLC
Source: NWMLS as distributed by MLS GRID,MLS#: 2572422
Facts & features
Interior
Bedrooms & bathrooms
- Bedrooms: 5
- Bathrooms: 2
- Full bathrooms: 2
- Main level bathrooms: 1
- Main level bedrooms: 3
Primary bedroom
- Level: Main
Bedroom
- Level: Lower
Bedroom
- Level: Lower
Bedroom
- Level: Main
Bedroom
- Level: Main
Bathroom full
- Level: Lower
Bathroom full
- Level: Main
Family room
- Level: Lower
Kitchen with eating space
- Level: Main
Living room
- Level: Main
Utility room
- Level: Lower
Heating
- Fireplace, Ductless, Fireplace Insert, Forced Air, Electric, Oil
Cooling
- Ductless
Appliances
- Included: Dishwasher, Disposal, Dryer, Microwave, Refrigerator, Stove(s)/Range(s), Washer, Dishwasher(s), Dryer(s), Garbage Disposal, Microwave(s), Refrigerator(s), Washer(s), Water Heater: Electric, Water Heater Location: Garage
Features
- Flooring: Vinyl
- Basement: Finished
- Number of fireplaces: 1
- Fireplace features: Electric, Main Level: 1, Fireplace
Interior area
- Total structure area: 2,545
- Total interior livable area: 2,545 sqft
Video & virtual tour
Property
Parking
- Total spaces: 10
- Parking features: Driveway, Attached Garage, Off Street
- Has attached garage: Yes
- Covered spaces: 2
- Uncovered spaces: 8
Features
- Levels: One
- Stories: 1
- Patio & porch: Fireplace, Walk-In Closet(s), Water Heater
- Has view: Yes
- View description: Territorial
Lot
- Size: 9,147 Square Feet
- Topography: Level
Details
- Parcel number: 00402000000800
- Special conditions: Standard
- Other equipment: Leased Equipment: none
Construction
Type & style
- Home type: SingleFamily
- Architectural style: 1 Story w/Bsmnt.
- Property subtype: Single Family Residence
Materials
- Brick
- Foundation: Slab
- Roof: Composition
Condition
- Updated/Remodeled
- Year built: 1954
Utilities & green energy
- Electric: Company: Snohomish PUD
- Sewer: Sewer Connected, Company: Everett Public Works
- Water: Public, Company: Everett Public Works
- Utilities for property: Ziply Fiber
Community & HOA
Community
- Subdivision: Everett
Location
- Region: Everett
Financial & listing details
- Price per square foot: $283/sqft
- Tax assessed value: $597,700
- Annual tax amount: $4,952
- Date on market: 8/22/2026
- Listing terms: Conventional,FHA,VA Loan
- Inclusions: Dishwasher(s), Dryer(s), Garbage Disposal, Leased Equipment, Microwave(s), Refrigerator(s), Stove(s)/Range(s), Washer(s)
- Total actual rent: 3600
Estimated market value
Not available
Estimated sales range
Not available
Not available
Price history
| Date | Event | Price |
|---|---|---|
| 9/18/2026 | Price change | $719,990-4%$283/sqft |
Source:  NWMLS as distributed by MLS GRID #2572422 Report a problem NWMLS as distributed by MLS GRID #2572422 Report a problem | ||
| 8/22/2026 | Listed for sale | $749,950+38.9%$295/sqft |
Source: NWMLS as distributed by MLS GRID #2572422 Report a problem | ||
| 5/28/2026 | Sold | $540,000+20%$212/sqft |
Source: NWMLS as distributed by MLS GRID #2519687 Report a problem | ||
| 5/9/2026 | Pending sale | $450,000$177/sqft |
Source: NWMLS as distributed by MLS GRID #2519687 Report a problem | ||
| 5/7/2026 | Listed for sale | $450,000$177/sqft |
Source: NWMLS as distributed by MLS GRID #2519687 Report a problem | ||
Public tax history
| Year | Property taxes | Tax assessment |
|---|---|---|
| 2025 | $5,143 +3.9% | $597,700 +5.4% |
| 2024 | $4,952 +7% | $566,900 +5.4% |
| 2023 | $4,630 -7.9% | $537,900 -11.9% |
| 2022 | $5,026 +7% | $610,800 +19.3% |
| 2021 | $4,697 +3.1% | $512,100 +11.9% |
| 2020 | $4,555 -4.1% | $457,700 +8.4% |
| 2019 | $4,748 | $422,300 +5.2% |
| 2018 | -- | $401,500 +23.1% |
| 2017 | $4,410 +26.1% | $326,200 +0.4% |
| 2016 | $3,498 | $324,800 +14.7% |
| 2015 | $3,498 +11.8% | $283,100 +26.7% |
| 2013 | $3,130 | $223,500 |
| 2012 | -- | -- |
| 2011 | -- | -- |
| 2010 | -- | -- |
| 2009 | -- | -- |
| 2008 | -- | -- |
| 2007 | -- | -- |
| 2002 | -- | -- |
| 2001 | $2,229 -0.6% | $143,500 |
| 2000 | $2,243 | $143,500 |
Find assessor info on the county website
Monthly payment
Est. payment
Payment breakdown
Explore the cost of this home by adjusting the details. Changes won't be saved.Climate risks
Neighborhood: Evergreen
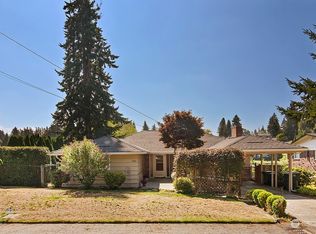
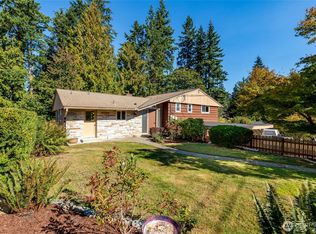
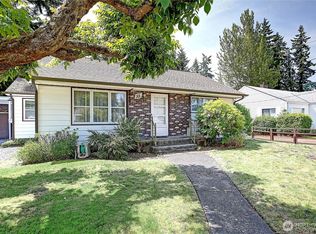

Similar homes
- $649,9504 bd3 ba1.6k sqftBeverly Acreage Tracts, Everett, WA 98203Active
 MLS ID #2567827, Chris Dinh. NWMLS as distributed by MLS GRID
 - $699,9994 bd3 ba1.8k sqft620 90th Street SW, Everett, WA 98204Active
 MLS ID #2574882, Weini Abraha. NWMLS as distributed by MLS GRID
 - $695,0004 bd2 ba1.4k sqft11422 31st Avenue SE, Everett, WA 98208Active
 MLS ID #2572069, Jennie Fan. NWMLS as distributed by MLS GRID
 - $595,0003 bd2 ba1.3k sqftFairmore, A Condominium, Everett, WA 98203Active
 MLS ID #2576675, Jared Boundy. NWMLS as distributed by MLS GRID
