Rare opportunity to own a cosmetic fixer with exceptional potential on Beverly Lake in South Everett. Featuring roughly 140 feet of waterfront, the longest frontage among single family homes on the lake, this spacious mid-century home sits on about 1 acre including beautiful grounds, part of the lake, and even a portion of the island. Bring your vision and updates to restore, renovate, or reimagine this truly special waterfront setting. The light filled living room with vaulted ceilings showcases lake views through 2 large picture windows and features a wood burning fireplace. A family room with a gas fireplace connects to a sunroom with floor to ceiling windows that frame beautiful lake views, creating a peaceful space to relax and take in the tranquil surroundings. Primary bedroom, a bedroom and an office. The lower level includes a large recreation room, 2nd kitchen, 2 spacious bedrooms, and a shower bathroom, offering potential for separate living quarters. An unfinished room with bathroom plumbing already in place offers additional possibilities. Outdoor features include 2 decks, terraced garden, lakeside entertaining platform, dock for your non-motorized boat, 2-car carport, and generous storage. As a charming bonus, take a boat to your portion of the island to harvest blueberries planted by the seller. Tucked away in a hidden lake community near Boeing with easy access to Hwy 526 and I-5, this property offers a rare opportunity to create your dream waterfront retreat.
Sold
Listed by: Coldwell Banker Bain • Mayumi Shimizu
Bought with: HomeSmart Real Estate Assoc
$900,000
516 72nd Street SE, Everett, WA 98203
4beds
2,903sqft
Single Family Residence
Built in 1959
1.13 Acres Lot
$901,600 Zestimate®
$310/sqft
$4,304 Estimated rent
Home value
$901,600
$848,000 - $965,000
$4,304/mo
Zestimate® history
Owner options
List your home for rent
$4,304/mo
Rent Zestimate®
Find your next renter with Zillow Rental Manager. Plus, with online applications, you can quickly screen prospective tenants – for free.
$4,304/mo
Rent Zestimate®
Refinance and save
$5,452/mo
Est. payment
Refinancing to a lower rate could help reduce your monthly payments and save thousands over the life of the loan.
$5,452/mo
Est. payment
Explore your selling options
Work with a Zillow partner agent
Leverage their expertise and Zillow's premium Showcase listings to get your home seen by more buyers.
Get startedList with your own agent
Get your home in front of millions of buyers by listing it on Zillow.
Learn how to do itSell it yourself
Take full control of how buyers see your home on Zillow by listing For Sale by Owner (FSBO).
List your homeWhat's special
Zillow last checked:
Listing updated:
Offers reviewed: Jun 16
Listed by:
Mayumi Shimizu,
Coldwell Banker Bain
Bought with:
Jennifer Dold, 74470
HomeSmart Real Estate Assoc
Source: NWMLS as distributed by MLS GRID,MLS#: 2537661
Facts & features
Interior
Bedrooms & bathrooms
- Bedrooms: 4
- Bathrooms: 4
- Full bathrooms: 1
- 3/4 bathrooms: 2
- 1/2 bathrooms: 1
- Main level bathrooms: 3
- Main level bedrooms: 2
Primary bedroom
- Level: Main
Primary bedroom
- Level: Lower
Bedroom
- Level: Main
Bedroom
- Level: Lower
Bathroom full
- Level: Main
Bathroom three quarter
- Level: Main
Bathroom three quarter
- Level: Lower
Other
- Level: Main
Other
- Level: Main
Den office
- Level: Main
Entry hall
- Level: Main
Family room
- Level: Main
Kitchen without eating space
- Level: Main
Kitchen without eating space
- Level: Lower
Living room
- Level: Main
Rec room
- Level: Lower
Utility room
- Level: Main
Utility room
- Level: Lower
Heating
- Fireplace, Baseboard, Electric, Natural Gas
Cooling
- None
Appliances
- Included: Dishwasher, Dryer, Microwave, Refrigerator, Stove(s)/Range(s), Trash Compactor, Washer, Dishwasher(s), Dryer(s), Microwave(s), Refrigerator(s), Washer(s), Water Heater: Electric, Water Heater Location: downstairs closets
Features
- Bath Off Primary, Dining Room
- Flooring: Ceramic Tile, Laminate, Slate, Vinyl, Carpet
- Windows: Dbl Pane/Storm Window, Skylight(s)
- Basement: Daylight
- Number of fireplaces: 3
- Fireplace features: Gas, Wood Burning, Lower Level: 1, Main Level: 2, Fireplace
Interior area
- Total structure area: 2,903
- Total interior livable area: 2,903 sqft
Property
Parking
- Total spaces: 2
- Parking features: Attached Carport
- Carport spaces: 2
Features
- Levels: One
- Stories: 1
- Entry location: Main
- Patio & porch: Second Kitchen, Second Primary Bedroom, Bath Off Primary, Dbl Pane/Storm Window, Dining Room, Fireplace, Skylight(s), Vaulted Ceiling(s), Walk-In Closet(s), Water Heater
- Has view: Yes
- View description: Lake
- Has water view: Yes
- Water view: Lake
- Waterfront features: Low Bank, Lake
- Frontage length: Waterfront Ft: 140
Lot
- Size: 1.13 Acres
- Features: Dead End Street, Paved, Deck, Dock, Fenced-Partially, Outbuildings
- Topography: Partial Slope
- Residential vegetation: Fruit Trees, Garden Space
Details
- Parcel number: 28050700203400
- Zoning: AQ
- Zoning description: Jurisdiction: City
- Special conditions: Standard
Construction
Type & style
- Home type: SingleFamily
- Architectural style: 1 Story w/Bsmnt.
- Property subtype: Single Family Residence
Materials
- Wood Siding
- Roof: Flat
Condition
- Year built: 1959
- Major remodel year: 1959
Utilities & green energy
- Electric: Company: Snohomish PUD
- Sewer: Sewer Connected, Company: Everett Public Works
- Water: Public, Company: Everett Public Works
- Utilities for property: Ziply Fiber
Community & HOA
Community
- Subdivision: Beverly Park
Location
- Region: Everett
Financial & listing details
- Price per square foot: $310/sqft
- Tax assessed value: $707,400
- Annual tax amount: $6,438
- Offers reviewed: 06/16/2026
- Date on market: 8/7/2026
- Cumulative days on market: 6 days
- Listing terms: Conventional,FHA,VA Loan
- Inclusions: Dishwasher(s), Dryer(s), Microwave(s), Refrigerator(s), Stove(s)/Range(s), Trash Compactor, Washer(s)
Price history
| Date | Event | Price |
|---|---|---|
| 7/13/2026 | Sold | $900,000-7.7%$310/sqft |
Source:  NWMLS as distributed by MLS GRID #2537661 Report a problem NWMLS as distributed by MLS GRID #2537661 Report a problem | ||
| 6/17/2026 | Pending sale | $975,000$336/sqft |
Source: NWMLS as distributed by MLS GRID #2537661 Report a problem | ||
| 6/12/2026 | Listed for sale | $975,000+254.5%$336/sqft |
Source: NWMLS as distributed by MLS GRID #2537661 Report a problem | ||
| 2/22/2002 | Sold | $275,000$95/sqft |
Source: NWMLS as distributed by MLS GRID #21120052 Report a problem | ||
Public tax history
| Year | Property taxes | Tax assessment |
|---|---|---|
| 2024 | $6,177 +9.1% | $707,400 +7.5% |
| 2023 | $5,664 -8.2% | $658,300 -12.3% |
| 2022 | $6,171 +7.1% | $750,200 +19.3% |
| 2021 | $5,763 +3.6% | $628,600 +12.4% |
| 2020 | $5,565 -4.7% | $559,400 +7.6% |
| 2019 | $5,842 | $519,700 +4.3% |
| 2018 | -- | $498,200 +21.9% |
| 2017 | $5,473 +33.5% | $408,600 +15.8% |
| 2016 | $4,099 | $353,000 +6.4% |
| 2015 | $4,099 +4.9% | $331,800 +18.9% |
| 2013 | $3,906 | $279,000 |
| 2012 | -- | -- |
| 2011 | -- | -- |
| 2010 | -- | -- |
| 2009 | -- | -- |
| 2008 | -- | -- |
| 2007 | -- | -- |
| 2002 | -- | -- |
| 2001 | $1,880 -0.4% | $207,700 +3.8% |
| 2000 | $1,887 | $200,100 |
Find assessor info on the county website
Neighborhood: Evergreen
Nearby homes
- $579,9503 bd2 ba2.1k sqft511 72nd St SE, Everett, WA 98203Sold
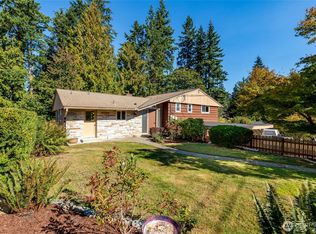
- $758,8884 bd2 ba3.1k sqft432 72nd St SE, Everett, WA 98203Sold
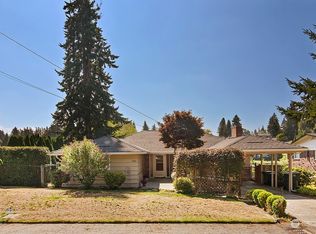
- $778,0004 bd2 ba2.5k sqft606 Morgan Rd, Everett, WA 98203Sold
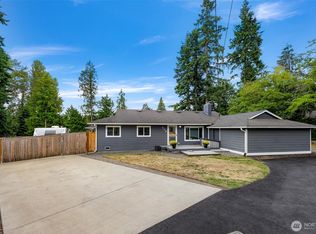
- $749,9505 bd2 ba2.2k sqft431 72nd St SE, Everett, WA 98203For Sale

- $280,0001 bd1 ba602 sqft423 75th St SE #B-23, Everett, WA 98203Sold
- $295,0002 bd1 ba844 sqft423 75th St SE #B-26, Everett, WA 98203Pending
- $348,0002 bd1 ba844 sqft423 75th St SE #B-28, Everett, WA 98203Sold
- $295,0002 bd1 ba798 sqft615 75th St SE #C-43, Everett, WA 98203Sold
Nearby schools
GreatSchools rating
- 4/10Madison Elementary SchoolGrades: PK-5Distance: 0.6 mi
- 6/10Evergreen Middle SchoolGrades: 6-8Distance: 0.4 mi
- 6/10Cascade High SchoolGrades: 9-12Distance: 0.6 mi
Get a cash offer in 3 minutes
Find out how much your home could sell for in as little as 3 minutes with a no-obligation cash offer.
Estimated market value
$901,600
Get a cash offer in 3 minutes
Find out how much your home could sell for in as little as 3 minutes with a no-obligation cash offer.
Estimated market value
$901,600
- Washington
- Snohomish County
- Everett
- 98203
- Evergreen
- 516 72nd Street SE
Nearby cities
Nearby neighborhoods
Nearby zip codes
Other Everett Topics
