Unwind as you pull into the cozy cul de sac at 11626 50th SE. This move-in ready home features 4 bedrooms and 3 bathrooms, perfectly sited on a large lot in the desirable South Everett neighborhood of Seattle Hill. Offering a functional and inviting layout, this home showcases vaulted and cathedral ceilings, a bright and open main living area centered around a cozy gas fireplace, and an efficient kitchen flowing into adjacent dining spaces. Newly refinished hardwoods set the stage for the many windows overlooking the adjacent greenbelt. Retreat to the primary suite complete with a vaulted ceiling, double-door entry, walk-in closet, and a private ensuite bath. The yard is set up for entertaining, play or peaceful relaxation. Nestled in a peaceful neighborhood setting, the property combines comfort and convenience, providing easy access to local parks, close-in schools, shopping, and major commuter routes. Come see all we love about Seattle Hill and 11626 50th Dr SE.
Active
Listed by: Coldwell Banker Bain • Mark Reys
Price cut: $30K (8/23)
$799,995
11626 50th Drive SE, Everett, WA 98208
4beds
1,739sqft
Single Family Residence
Built in 2004
6,795 Square Feet Lot
$794,600 Zestimate®
$460/sqft
$-- HOA
What's special
Cozy gas fireplaceEfficient kitchenPrimary suiteNewly refinished hardwoodsWalk-in closetPrivate ensuite bathVaulted and cathedral ceilings
- 23 days
- 536
- 40
Zillow last checked:
Listing updated:
Listed by:
Mark Reys,
Coldwell Banker Bain
Source: NWMLS as distributed by MLS GRID,MLS#: 2568744
Facts & features
Interior
Bedrooms & bathrooms
- Bedrooms: 4
- Bathrooms: 3
- Full bathrooms: 2
- 1/2 bathrooms: 1
- Main level bathrooms: 1
Primary bedroom
- Level: Second
Bedroom
- Level: Second
Bedroom
- Level: Second
Bedroom
- Level: Second
Bathroom full
- Level: Second
Bathroom full
- Level: Second
Other
- Level: Main
Dining room
- Level: Main
Entry hall
- Level: Main
Kitchen with eating space
- Level: Main
Living room
- Level: Main
Utility room
- Level: Main
Heating
- Fireplace, 90%+ High Efficiency, Electric, Natural Gas
Cooling
- 90%+ High Efficiency
Appliances
- Included: Dishwasher, Disposal, Dryer, Microwave, Refrigerator, Stove(s)/Range(s), Washer, Dishwasher(s), Dryer(s), Garbage Disposal, Microwave(s), Refrigerator(s), Washer(s), Water Heater: Gas, Water Heater Location: Garage
Features
- Bath Off Primary, Dining Room
- Flooring: Ceramic Tile, Hardwood, Carpet
- Windows: Dbl Pane/Storm Window
- Basement: None
- Number of fireplaces: 1
- Fireplace features: Gas, Lower Level: 1, Fireplace
Interior area
- Total structure area: 1,739
- Total interior livable area: 1,739 sqft
Video & virtual tour
Property
Parking
- Total spaces: 2
- Parking features: Attached Garage
- Has attached garage: Yes
- Covered spaces: 2
Features
- Levels: Two
- Stories: 2
- Entry location: Main
- Patio & porch: Bath Off Primary, Dbl Pane/Storm Window, Dining Room, Fireplace, Security System, Vaulted Ceiling(s), Walk-In Closet(s), Water Heater, Wired for Generator
- Has view: Yes
- View description: Territorial
Lot
- Size: 6,795 Square Feet
- Features: Adjacent to Public Land, Cul-De-Sac, Dead End Street, Drought Resistant Landscape, Paved, Sidewalk, Cable TV, Deck, Fenced-Partially, Gas Available, High Speed Internet, Outbuildings
- Topography: Level,Partial Slope,Terraces
- Residential vegetation: Brush, Garden Space, Wooded
Details
- Parcel number: 00954800000800
- Zoning description: Jurisdiction: County
- Special conditions: Standard
- Other equipment: Leased Equipment: none, Wired for Generator
Construction
Type & style
- Home type: SingleFamily
- Architectural style: Contemporary,2 Story
- Property subtype: Single Family Residence
Materials
- Wood Siding, Wood Products
- Foundation: Concrete Ribbon
- Roof: Composition
Condition
- Very Good
- Year built: 2004
Utilities & green energy
- Electric: Company: Snohomish County PUD
- Sewer: Sewer Connected, Company: Silver Lake Water & Sewer District
- Water: Public, Company: Silver Lake Water & Sewer District
- Utilities for property: Xfinity, Ziply/Comcast
Community & HOA
Community
- Security: Security System
- Subdivision: Seattle Hill
Location
- Region: Everett
Financial & listing details
- Price per square foot: $460/sqft
- Tax assessed value: $812,600
- Annual tax amount: $7,857
- Date on market: 8/12/2026
- Cumulative days on market: 25 days
- Listing terms: Conventional,FHA,VA Loan
- Inclusions: Dishwasher(s), Dryer(s), Garbage Disposal, Leased Equipment, Microwave(s), Refrigerator(s), Stove(s)/Range(s), Washer(s)
Estimated market value
$794,600
$755,000 - $834,000
$3,432/mo
Price history
| Date | Event | Price |
|---|---|---|
| 8/23/2026 | Price change | $799,995-3.6%$460/sqft |
Source:  NWMLS as distributed by MLS GRID #2568744 Report a problem NWMLS as distributed by MLS GRID #2568744 Report a problem | ||
| 8/13/2026 | Listed for sale | $830,000+116.2%$477/sqft |
Source: NWMLS as distributed by MLS GRID #2568744 Report a problem | ||
| 4/26/2007 | Sold | $383,950+41.7%$221/sqft |
Source: NWMLS as distributed by MLS GRID #27016566 Report a problem | ||
| 6/18/2004 | Sold | $270,950$156/sqft |
Source: Public Record Report a problem | ||
Public tax history
| Year | Property taxes | Tax assessment |
|---|---|---|
| 2025 | $7,857 +4.3% | $812,600 +5.9% |
| 2024 | $7,530 +7.1% | $767,100 +6.4% |
| 2023 | $7,029 -2.4% | $721,100 -10% |
| 2022 | $7,201 +16% | $801,300 +43.7% |
| 2021 | $6,208 +6.6% | $557,600 +13.6% |
| 2020 | $5,826 +5.8% | $490,800 +9.4% |
| 2019 | $5,506 | $448,500 +10.4% |
| 2018 | -- | $406,200 +38.1% |
| 2017 | $5,073 +23.3% | $294,100 +9.2% |
| 2016 | $4,114 | $269,400 +1.8% |
| 2015 | $4,114 +25% | $264,600 +30.8% |
| 2013 | $3,292 | $202,300 |
| 2012 | -- | -- |
| 2011 | -- | -- |
| 2010 | -- | -- |
| 2009 | -- | -- |
| 2008 | -- | -- |
| 2007 | -- | -- |
Find assessor info on the county website
Monthly payment
Est. payment
Payment breakdown
Explore the cost of this home by adjusting the details. Changes won't be saved.Climate risks
Neighborhood: 98208
Nearby schools
Schools provided by the listing agent
- Elementary: Seattle Hill Elem
- Middle: Valley View Mid
- High: Glacier Peak
Source: NWMLS as distributed by MLS GRID. This data may not be complete. We recommend contacting the local school district to confirm school assignments for this home.
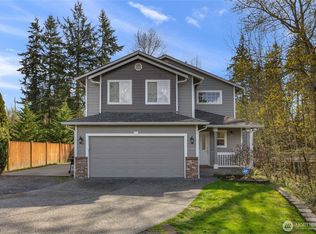
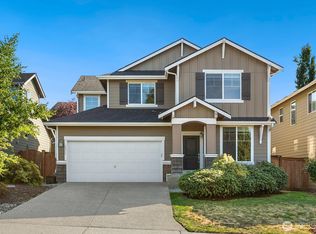
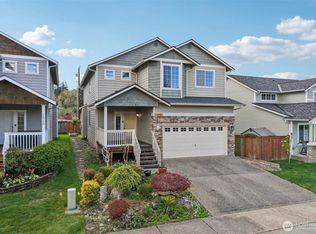
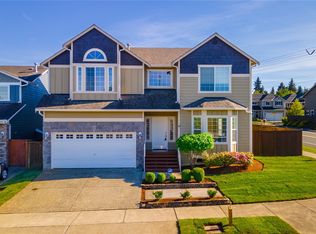
Similar homes
- $795,0003 bd3 ba1.8k sqft13618 55th Drive SE, Everett, WA 98208Active
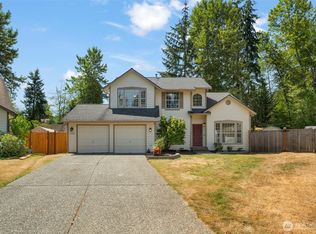 MLS ID #2567120, Cambria Brandenburg. NWMLS as distributed by MLS GRID
 - $849,9004 bd3 ba1.8k sqft15132 55th Avenue SE, Everett, WA 98208Active
 MLS ID #2560295, Quentin Davis. NWMLS as distributed by MLS GRID
 - $829,9504 bd3 ba2.1k sqftSilver Firs, Everett, WA 98208Active
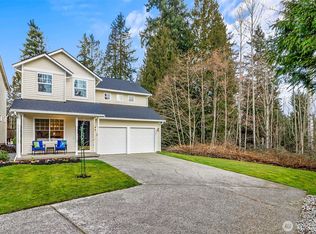 MLS ID #2478084, Darren Munson. NWMLS as distributed by MLS GRID
 - $775,0003 bd2 ba1.3k sqftPuget Park 2, Everett, WA 98208Active
 MLS ID #2574127, William M. Rynd. NWMLS as distributed by MLS GRID
