Welcome home to this stunning 3-bedroom, 2.5-bath home in Bothell, just minutes from Mill Creek! This beautifully refreshed home feels like new while offering the charm of an established neighborhood. The completely updated interior features more than $55,000 in recent improvements including fresh paint, new carpet and flooring, and an updated kitchen with gorgeous quartz countertops, soft-close cabinetry, and plenty of workspace. The inviting living room is filled with natural light and centered around a cozy gas fireplace, while the separate dining room with updated lighting is perfect for entertaining. Upstairs, you'll find a spacious bonus room, two secondary bedrooms—including one with a walk-in closet—and a luxurious primary suite featuring a walk-in closet and a spa-inspired 5-piece bath. Additional updates include a new water heater (2026) and new kitchen appliances (2026), making this home truly move-in ready. Enjoy the peace of mind of a newer roof installed in 2021. Situated on a desirable corner lot, the low-maintenance yard offers easy outdoor living, while the 2-car garage and additional driveway parking provide plenty of space for vehicles and guests. Conveniently located near Mill Creek's popular shops and restaurants, this exceptional home combines modern updates, comfort, and an unbeatable location.
Active
Listed by: Coldwell Banker Bain • Crystal Rudder
Price cut: $40K (10/1)
$850,000
4014 153rd Place SE, Bothell, WA 98012
3beds
2,024sqft
Single Family Residence
Built in 2005
3,920 Square Feet Lot
$-- Zestimate®
$420/sqft
$100/mo HOA
What's special
Cozy gas fireplaceGorgeous quartz countertopsUpdated kitchenSpacious bonus roomNew carpet and flooringWalk-in closetLuxurious primary suite
- --
- on Zillow
- 191
- views
- 7
- saves
Zillow last checked:
Listing updated:
Listed by:
Crystal Rudder,
Coldwell Banker Bain
Source: NWMLS as distributed by MLS GRID,MLS#: 2561678
Facts & features
Interior
Bedrooms & bathrooms
- Bedrooms: 3
- Bathrooms: 3
- Full bathrooms: 2
- 1/2 bathrooms: 1
- Main level bathrooms: 1
Primary bedroom
- Level: Second
Bedroom
- Level: Second
Bedroom
- Level: Second
Bathroom full
- Level: Second
Bathroom full
- Level: Second
Other
- Level: Main
Bonus room
- Level: Second
Dining room
- Level: Main
Entry hall
- Level: Main
Kitchen with eating space
- Level: Main
Living room
- Level: Main
Utility room
- Level: Main
Heating
- Forced Air, Electric, Natural Gas
Cooling
- None
Appliances
- Included: Dishwasher, Disposal, Dryer, Microwave, Stove(s)/Range(s), Washer, Dishwasher(s), Dryer(s), Garbage Disposal, Microwave(s), Washer(s), Water Heater Location: Garage
Features
- Bath Off Primary, Dining Room
- Flooring: Laminate, Carpet
- Windows: Dbl Pane/Storm Window
- Has fireplace: No
- Fireplace features: Gas
Interior area
- Total structure area: 2,024
- Total interior livable area: 2,024 sqft
Video & virtual tour
Property
Parking
- Total spaces: 2
- Parking features: Driveway, Attached Garage, Off Street
- Has attached garage: Yes
- Covered spaces: 2
Features
- Levels: Two
- Stories: 2
- Entry location: Main
- Patio & porch: Bath Off Primary, Dbl Pane/Storm Window, Dining Room, Walk-In Closet(s)
Lot
- Size: 3,920 Square Feet
- Features: Corner Lot, Curbs, Paved, Sidewalk, Cable TV, Fenced-Partially, Gas Available, High Speed Internet
- Topography: Level
Details
- Parcel number: 01008300000100
- Special conditions: Standard
Construction
Type & style
- Home type: SingleFamily
- Architectural style: 2 Story
- Property subtype: Single Family Residence
Materials
- Metal/Vinyl, Wood Siding
- Foundation: Poured Concrete
- Roof: Composition
Condition
- Year built: 2005
Utilities & green energy
- Electric: Company: Snohomish PUD
- Sewer: Sewer Connected, Company: Silver Lake Water & Sewer
- Water: Public, Company: Silver Lake Water & Sewer
Community & HOA
Community
- Features: Playground, Trail(s)
- Subdivision: Bothell
HOA
- Services included: Common Area Maintenance
- HOA fee: $1,200 annually
Location
- Region: Bothell
Financial & listing details
- Price per square foot: $420/sqft
- Tax assessed value: $804,600
- Annual tax amount: $7,475
- Date on market: 8/27/2026
- Listing terms: Conventional
- Inclusions: Dishwasher(s), Dryer(s), Garbage Disposal, Microwave(s), Stove(s)/Range(s), Washer(s)
Estimated market value
Not available
Estimated sales range
Not available
Not available
Price history
| Date | Event | Price |
|---|---|---|
| 10/1/2026 | Price change | $850,000-4.5%$420/sqft |
Source:  NWMLS as distributed by MLS GRID #2561678 Report a problem NWMLS as distributed by MLS GRID #2561678 Report a problem | ||
| 9/17/2026 | Price change | $890,000-2.2%$440/sqft |
Source: NWMLS as distributed by MLS GRID #2561678 Report a problem | ||
| 8/27/2026 | Listed for sale | $910,000+215.1%$450/sqft |
Source: NWMLS as distributed by MLS GRID #2561678 Report a problem | ||
| 2/11/2005 | Sold | $288,763$143/sqft |
Source: NWMLS as distributed by MLS GRID #24105837 Report a problem | ||
Public tax history
| Year | Property taxes | Tax assessment |
|---|---|---|
| 2025 | $7,475 +4% | $804,600 +6.3% |
| 2024 | $7,191 +6.4% | $756,600 +5.9% |
| 2023 | $6,759 -4.8% | $714,300 -13.3% |
| 2022 | $7,100 +24.5% | $823,700 +44.1% |
| 2021 | $5,702 +5.5% | $571,500 +12.2% |
| 2020 | $5,402 -5.7% | $509,300 +5.6% |
| 2019 | $5,728 | $482,200 +7% |
| 2018 | -- | $450,500 +29.1% |
| 2017 | $5,111 +30% | $349,000 +11.4% |
| 2016 | $3,932 | $313,400 +5.5% |
| 2015 | $3,932 +11.9% | $297,200 +26.7% |
| 2013 | $3,513 | $234,600 |
| 2012 | -- | -- |
| 2011 | -- | -- |
| 2010 | -- | -- |
| 2009 | -- | -- |
| 2008 | -- | -- |
| 2007 | -- | -- |
Find assessor info on the county website
Monthly payment
Est. payment
Payment breakdown
Explore the cost of this home by adjusting the details. Changes won't be saved.Climate risks
Neighborhood: 98012
Nearby schools
Schools provided by the listing agent
- Elementary: Silver Firs Elem
- Middle: Gateway Mid
- High: Henry M. Jackson Hig
Source: NWMLS as distributed by MLS GRID. This data may not be complete. We recommend contacting the local school district to confirm school assignments for this home.

Similar homes
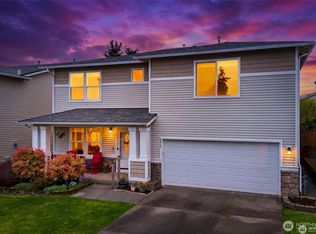
- $839,9994 bd3 ba1.5k sqft14231 41st Drive SE, Bothell, WA 98012Active
 MLS ID #2574783, James T. Gardiner. NWMLS as distributed by MLS GRID
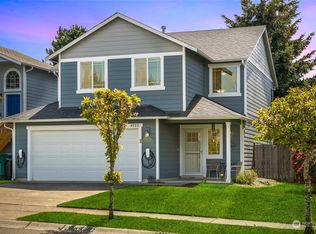
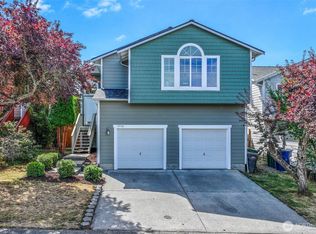
 - $779,9504 bd3 ba1.7k sqftKingsridge, Everett, WA 98208Active
 MLS ID #2590634, Alia Kiyani. NWMLS as distributed by MLS GRID
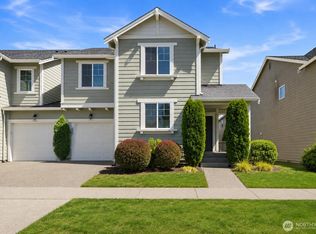
 - $774,9503 bd3 ba1.6k sqftNorthpointe, Mill Creek, WA 98012Active
 MLS ID #2563509, Jeff Dickinson. NWMLS as distributed by MLS GRID
 - $849,5003 bd3 ba1.8k sqft5015 152nd Place SE, Everett, WA 98208Active
 MLS ID #2544547, Yesay Semerjian. NWMLS as distributed by MLS GRID
