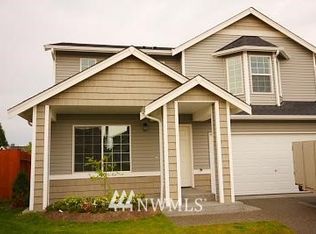
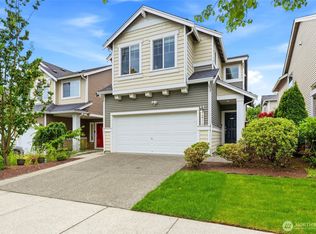
Location, Location, Location, 2256 sq ft 3 bedrooms plus huge bonus/4th bedroom, 2.5 baths on 5662 sq ft lot, fully fenced backyard with a deck, in a cul-de-sac. Property features formal living room & family room that are very rare these days, beautiful kitchen with Island, fireplace, hardwood floors, 2 car garage on main floor. Upstairs features Primary bedroom with 5-piece bath & french doors with 2 additional bedroom plus a huge bonus or 4th bedroom & utility room. This property is walking distance to Everett Mall with the newly opened Auburn Air Adventure & Trampoline Park, closed to everything from restaurants/dining, coffee shops, shopping, freeways, hospitals, schools, on bus line and more. Virtually Staged. Don't miss this rare opportunity. A must see!
Active
Listed by: CENTURY 21 Real Estate Center • Basiru Kanyi
Price cut: $16K (8/29)
$699,000
728 95th Court SE, Everett, WA 98208
3beds
2,256sqft
Single Family Residence
Built in 2007
5,662 Square Feet Lot
$694,300 Zestimate®
$310/sqft
$-- HOA
What's special
Beautiful kitchen with islandHardwood floorsUtility room
- --
- on Zillow
- 401
- views
- 35
- saves
Zillow last checked:
Listing updated:
Listed by:
Basiru Kanyi,
CENTURY 21 Real Estate Center
Source: NWMLS as distributed by MLS GRID,MLS#: 2563534
Facts & features
Interior
Bedrooms & bathrooms
- Bedrooms: 3
- Bathrooms: 3
- Full bathrooms: 2
- 1/2 bathrooms: 1
- Main level bathrooms: 1
Primary bedroom
- Level: Second
Bedroom
- Level: Second
Bedroom
- Level: Second
Bathroom full
- Level: Second
Bathroom full
- Level: Second
Other
- Level: Main
Bonus room
- Level: Second
Family room
- Level: Main
Kitchen with eating space
- Level: Main
Living room
- Level: Main
Utility room
- Level: Second
Heating
- Fireplace, Forced Air, Electric, Natural Gas
Cooling
- Forced Air
Appliances
- Included: Dishwasher, Disposal, Dryer, Microwave, Refrigerator, Trash Compactor, Washer, Dishwasher(s), Dryer(s), Garbage Disposal, Microwave(s), Refrigerator(s), Washer(s), Water Heater: Gas, Water Heater Location: garage
Features
- Bath Off Primary
- Flooring: Hardwood, Vinyl, Carpet
- Doors: French Doors
- Basement: None
- Number of fireplaces: 1
- Fireplace features: Electric, Gas, Main Level: 1, Fireplace
Interior area
- Total structure area: 2,256
- Total interior livable area: 2,256 sqft
Property
Parking
- Total spaces: 2
- Parking features: Attached Garage
- Has attached garage: Yes
- Covered spaces: 2
Features
- Levels: Two
- Stories: 2
- Patio & porch: Bath Off Primary, Fireplace, French Doors, Walk-In Closet(s), Water Heater
- Has view: Yes
- View description: Territorial
Lot
- Size: 5,662 Square Feet
- Dimensions: 5663
- Features: Corner Lot, Cul-De-Sac, Paved, Sidewalk, Fenced-Fully
- Topography: Level
Details
- Parcel number: 01043200000400
- Zoning: R-1
- Zoning description: Jurisdiction: City
- Special conditions: Standard
Construction
Type & style
- Home type: SingleFamily
- Architectural style: Contemporary,2 Story
- Property subtype: Single Family Residence
Materials
- Cement/Concrete, Wood Siding
- Foundation: Poured Concrete
- Roof: Composition
Condition
- Good
- Year built: 2007
- Major remodel year: 2007
Details
- Builder name: Wendell Scott Development, Inc
Utilities & green energy
- Electric: Company: PUD
- Sewer: Sewer Connected, Company: Everett Utility Services
- Water: Public, Company: Everett Utility Services
- Utilities for property: Comcast, Xfinity
Community & HOA
Community
- Subdivision: Everett Mall
Location
- Region: Everett
Financial & listing details
- Price per square foot: $310/sqft
- Tax assessed value: $682,700
- Annual tax amount: $5,662
- Date on market: 8/4/2026
- Listing terms: Conventional,FHA,Rehab Loan,VA Loan
- Inclusions: Dishwasher(s), Dryer(s), Garbage Disposal, Microwave(s), Refrigerator(s), Trash Compactor, Washer(s)
Estimated market value
$694,300
$660,000 - $729,000
$3,302/mo
Price history
| Date | Event | Price |
|---|---|---|
| 8/29/2026 | Price change | $699,000-2.2%$310/sqft |
Source:  NWMLS as distributed by MLS GRID #2563534 Report a problem NWMLS as distributed by MLS GRID #2563534 Report a problem | ||
| 8/4/2026 | Listed for sale | $715,000+101.4%$317/sqft |
Source: NWMLS as distributed by MLS GRID #2563534 Report a problem | ||
| 7/18/2008 | Sold | $355,000$157/sqft |
Source: Public Record Report a problem | ||
Public tax history
| Year | Property taxes | Tax assessment |
|---|---|---|
| 2025 | $5,873 +3.7% | $682,700 +5.3% |
| 2024 | $5,662 +4% | $648,400 +2.5% |
| 2023 | $5,444 -3.1% | $632,700 -7.4% |
| 2022 | $5,619 +17.1% | $683,000 +30.5% |
| 2021 | $4,800 +4.4% | $523,400 +13.3% |
| 2020 | $4,597 -7.1% | $461,900 +5% |
| 2019 | $4,947 | $440,000 +7.3% |
| 2018 | -- | $409,900 +22.9% |
| 2017 | $4,452 +15.1% | $333,500 +5.3% |
| 2016 | $3,867 | $316,700 +1.2% |
| 2015 | $3,867 +6.1% | $313,000 +20.2% |
| 2013 | $3,646 | $260,400 |
| 2012 | -- | -- |
| 2011 | -- | -- |
| 2010 | -- | -- |
| 2009 | -- | -- |
| 2008 | -- | -- |
| 2007 | -- | -- |
Find assessor info on the county website
Monthly payment
Est. payment
Payment breakdown
Explore the cost of this home by adjusting the details. Changes won't be saved.Climate risks
Neighborhood: Cascade View
Nearby schools
Schools provided by the listing agent
- Elementary: Emerson Elem
- Middle: Evergreen Mid
- High: Cascade High
Source: NWMLS as distributed by MLS GRID. This data may not be complete. We recommend contacting the local school district to confirm school assignments for this home.

Similar homes
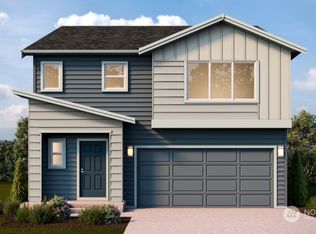
- $769,9003 bd3 ba1.8k sqftMountain View Div No 2, Everett, WA 98208Active
 MLS ID #2580441, Sia Vali. NWMLS as distributed by MLS GRID
 - $720,0003 bd3 ba1.8k sqft3206 96th PL SE, Everett, WA 98208Active
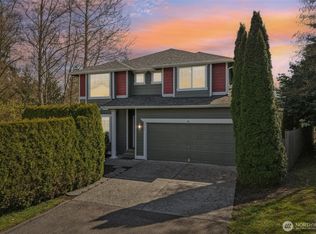 MLS ID #2507189, Subba Rao Gurram. NWMLS as distributed by MLS GRID
 - $699,9503 bd2 ba1.4k sqft2217 122nd Place SE, Everett, WA 98208Active
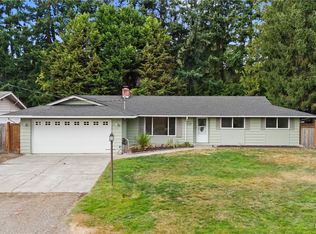 MLS ID #2581727, Brian Banuelos. NWMLS as distributed by MLS GRID
 - $725,0003 bd3 ba1.7k sqft12716 12th Avenue SE, Everett, WA 98208Active
 MLS ID #2532597, Genet Solomon. NWMLS as distributed by MLS GRID
