Nestled in Everett's highly desirable Northwest neighborhood, this beautifully updated home offers exceptional comfort, modern upgrades, and unmatched versatility. Just moments from Everett Community College & Whittier Elementary, this home greets you with fresh interior paint, cozy wood-burning fireplaces and hardwood floors across the main level. The heart of the home is an updated kitchen featuring stylish butcher block countertops, a new sink, and stainless steel appliances, complemented by a reverse osmosis water filter system. With 3 bedrooms and 1.75 tastefully renovated bathrooms, every detail has been thoughtfully addressed, including energy-efficient double-pane windows, a ductless mini-split system for year-round heating and cooling, PEX plumbing, and more. The lower level extends your living options with a spacious rec room and a flexible bonus room. Featuring a separate exterior entrance, this lower level presents fantastic potential for an ADU or multi-generational living (buyer to verify). Outstanding energy and balance are present throughout, offering excellent feng shui with no poison arrows.Outside, the property truly shines on a rare double lot. The expansive, fully fenced yard boasts a brand-new fence, a thriving garden space, producing fruit trees, extra storage, and a charming chicken coop ready for urban homesteading. Combining classic character with high-value improvements, this turn-key gem is ready to welcome you home.
Active
Listed by: Bellmark Real Estate • Brooke Danielle Knight
Price cut: $10K (10/9)
$680,000
1021 Lombard Avenue, Everett, WA 98201
3beds
2,840sqft
Single Family Residence
Built in 1955
0.25 Acres Lot
$-- Zestimate®
$239/sqft
$-- HOA
What's special
Cozy wood-burning fireplacesExtra storageProducing fruit treesUpdated kitchenSeparate exterior entranceThriving garden spaceSpacious rec room
- --
- on Zillow
- 1,850
- views
- 152
- saves
Likely to sell faster than
Zillow last checked:
Listing updated:
Listed by:
Brooke Danielle Knight,
Bellmark Real Estate
Source: NWMLS as distributed by MLS GRID,MLS#: 2579896
Facts & features
Interior
Bedrooms & bathrooms
- Bedrooms: 3
- Bathrooms: 2
- Full bathrooms: 1
- 3/4 bathrooms: 1
- Main level bathrooms: 1
- Main level bedrooms: 2
Bedroom
- Level: Lower
Bedroom
- Level: Main
Bedroom
- Level: Main
Bathroom full
- Level: Main
Bathroom three quarter
- Level: Lower
Other
- Level: Lower
Dining room
- Level: Main
Entry hall
- Level: Main
Kitchen without eating space
- Level: Main
Living room
- Level: Main
Rec room
- Level: Lower
Utility room
- Level: Lower
Heating
- Fireplace, Ductless, Wall Furnace, Electric
Cooling
- Ductless
Appliances
- Included: Dishwasher, Dryer, Refrigerator, Stove(s)/Range(s), Washer, Dishwasher(s), Dryer(s), Refrigerator(s), Washer(s), Water Heater: Electric, Water Heater Location: Lower Level closet
Features
- Dining Room
- Flooring: Ceramic Tile, Concrete, Hardwood, Vinyl Plank
- Windows: Dbl Pane/Storm Window
- Basement: Daylight
- Number of fireplaces: 2
- Fireplace features: Wood Burning, Lower Level: 1, Main Level: 1, Fireplace
Interior area
- Total structure area: 2,840
- Total interior livable area: 2,840 sqft
Property
Parking
- Total spaces: 4
- Parking features: Driveway, Attached Garage
- Has attached garage: Yes
- Covered spaces: 2
- Uncovered spaces: 2
Features
- Levels: One
- Stories: 1
- Entry location: Main
- Patio & porch: Dbl Pane/Storm Window, Dining Room, Fireplace, Water Heater
Lot
- Size: 0.25 Acres
- Dimensions: 75' x 142'
- Features: Curbs, Paved, Sidewalk, Deck, Fenced-Fully, High Speed Internet, Outbuildings
- Topography: Level
- Residential vegetation: Fruit Trees, Garden Space
Details
- Parcel number: 29051700205000
- Zoning: R2
- Zoning description: Jurisdiction: City
- Special conditions: Standard
Construction
Type & style
- Home type: SingleFamily
- Architectural style: Mid-Century Modern,1 Story w/Bsmnt.
- Property subtype: Single Family Residence
Materials
- Brick, Wood Siding
- Foundation: Poured Concrete
- Roof: Composition
Condition
- Good
- Year built: 1955
Utilities & green energy
- Electric: Company: Snohomish County PUD
- Sewer: Sewer Connected, Company: City of Everett
- Water: Public, Company: City of Everett
Community & HOA
Community
- Subdivision: North Everett
Location
- Region: Everett
Financial & listing details
- Price per square foot: $239/sqft
- Tax assessed value: $653,900
- Annual tax amount: $5,616
- Date on market: 9/10/2026
- Listing terms: Conventional,FHA,State Bond,VA Loan
- Inclusions: Dishwasher(s), Dryer(s), Refrigerator(s), Stove(s)/Range(s), Washer(s)
Estimated market value
Not available
Estimated sales range
Not available
Not available
Price history
| Date | Event | Price |
|---|---|---|
| 10/9/2026 | Price change | $680,000-1.4%$239/sqft |
Source:  NWMLS as distributed by MLS GRID #2579896 Report a problem NWMLS as distributed by MLS GRID #2579896 Report a problem | ||
| 9/10/2026 | Listed for sale | $690,000+53.3%$243/sqft |
Source: NWMLS as distributed by MLS GRID #2579896 Report a problem | ||
| 6/4/2018 | Sold | $450,000+2.3%$158/sqft |
Source: NWMLS as distributed by MLS GRID #1268427 Report a problem | ||
| 4/20/2018 | Pending sale | $440,000$155/sqft |
Source: Windermere Real Estate/JS #1268427 Report a problem | ||
| 4/12/2018 | Listed for sale | $440,000+71.9%$155/sqft |
Source: Windermere Real Estate/JS #1268427 Report a problem | ||
| 8/16/2013 | Sold | $256,000+5.6%$90/sqft |
Source: NWMLS as distributed by MLS GRID #516004 Report a problem | ||
| 7/18/2013 | Pending sale | $242,500$85/sqft |
Source: Windermere Real Estate/PSR, Inc. #516004 Report a problem | ||
| 7/14/2013 | Listed for sale | $242,500-3%$85/sqft |
Source: Windermere Real Estate/PSR, Inc. #516004 Report a problem | ||
| 3/24/2010 | Sold | $250,000-35.7%$88/sqft |
Source: NWMLS as distributed by MLS GRID #29162726 Report a problem | ||
| 10/23/2009 | Listing removed | $389,000+4%$137/sqft |
Source: Windermere Real Estate/Lake Stevens Inc #29107493 Report a problem | ||
| 9/24/2009 | Listed for sale | $374,000$132/sqft |
Source: Windermere Real Estate/Lake Stevens Inc #29107493 Report a problem | ||
Public tax history
| Year | Property taxes | Tax assessment |
|---|---|---|
| 2025 | $5,616 +4.9% | $653,900 +6.4% |
| 2024 | $5,355 +5.4% | $614,300 +3.8% |
| 2023 | $5,081 -15% | $591,600 -18.7% |
| 2022 | $5,978 +15.2% | $728,000 +28.4% |
| 2021 | $5,191 +1.3% | $567,000 +9.9% |
| 2020 | $5,124 -6% | $515,800 +6.3% |
| 2019 | $5,449 | $485,400 +22.4% |
| 2018 | -- | $396,500 +25.8% |
| 2017 | $4,248 +38.2% | $315,200 +7.6% |
| 2016 | $3,074 | $293,000 +17.6% |
| 2015 | $3,074 +2.3% | $249,100 +16% |
| 2013 | $3,004 | $214,800 |
| 2012 | -- | -- |
| 2011 | -- | -- |
| 2010 | -- | -- |
| 2009 | -- | -- |
| 2008 | -- | -- |
| 2007 | -- | -- |
| 2002 | -- | -- |
| 2001 | $494 -0.4% | $138,400 +163.3% |
| 2000 | $496 | $52,560 |
Find assessor info on the county website
Monthly payment
Est. payment
Payment breakdown
Explore the cost of this home by adjusting the details. Changes won't be saved.Climate risks
Neighborhood: Northwest Everett
Nearby schools
Schools provided by the listing agent
- Elementary: Whittier Elem
- Middle: North Mid
- High: Everett High
Source: NWMLS as distributed by MLS GRID. This data may not be complete. We recommend contacting the local school district to confirm school assignments for this home.
Similar homes
- $699,9503 bd2 ba1.9k sqft11303 1st Place W, Everett, WA 98204Active
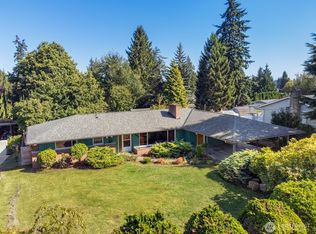 MLS ID #2583885, Daniel Gunderson. NWMLS as distributed by MLS GRID
 - $699,9503 bd2 ba1.4k sqft2217 122nd Place SE, Everett, WA 98208Active
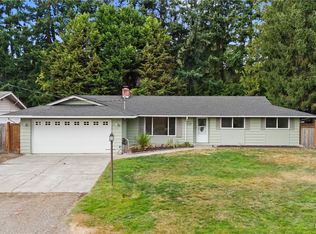 MLS ID #2581727, Brian Banuelos. NWMLS as distributed by MLS GRID
 - $599,0003 bd2 ba1.6k sqft2431 Monroe Avenue, Everett, WA 98203Active
 MLS ID #2591455, Kyle Moore. NWMLS as distributed by MLS GRID
 - $699,0003 bd3 ba2.2k sqftHazel Glen, Everett, WA 98208Active
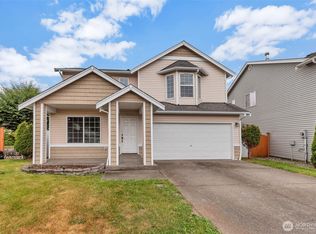 MLS ID #2563534, Basiru Kanyi. NWMLS as distributed by MLS GRID
