Skip main navigation
Pending
  • Listed by: Keller Williams Realty Bothell • George Duffy
    Price cut: $10K (6/6)
    $629,999

    1035 Oakes Ave, Everett, WA 98201

    3beds
    1,631sqft
    : 
    Loading
    Get pre-qualified
    Single Family Residence
    Built in 1940
    5,662 Square Feet Lot
    $627,600 Zestimate®
    $386/sqft
    $-- HOA

    What's special

    Massive detached garageCustom sit down showerLuscious gardenFunctional floor planFully fenced yard
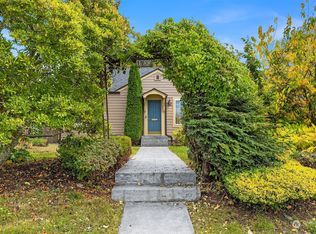
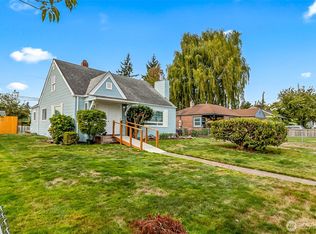
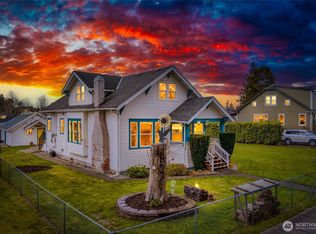
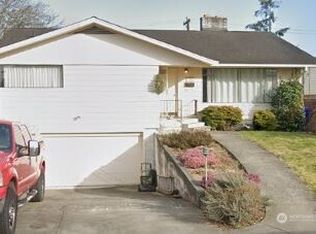
    Welcome to this cozy 3 Bed, 2 Bath Rambler in the coveted Northwest Neighborhood. Located on a peaceful dead end street - a true rarity in North Everett. The interior boasts well kept original hardwood floors, a functional floor plan, custom sit down shower, and 2 gas fireplaces. This home is in close proximity to the newly developed Everett Waterfront, Legion Golf Course, and Providence Hospital. On the outside sits a massive Detached Garage, a luscious garden, and a fully fenced yard. The home's alley access presents a prime opportunity to build a DADU in the backyard. Don't miss this rare opportunity in Northwest Everett! ASK ABOUT 2/1 BUYDOWN THROUGH PREFFERED LENDER AT NO COST TO BUYER!
    98 days
    |
    1,165
    |
    80
    |

    Zillow last checked:

    Listing updated:

    Listed by:

    George Duffy,

    Keller Williams Realty Bothell

    Source: NWMLS as distributed by MLS GRID,MLS#: 2500326MLS Logo

      Facts & features

      Interior

      Bedrooms & bathrooms
      • Bedrooms: 3
      • Bathrooms: 2
      • 3/4 bathrooms: 2
      • Main level bathrooms: 2
      • Main level bedrooms: 3
      Primary bedroom
      • Level: Main
      Bedroom
      • Level: Main
      Bedroom
      • Level: Main
      Bathroom three quarter
      • Level: Main
      Bathroom three quarter
      • Level: Main
      Dining room
      • Level: Main
      Entry hall
      • Level: Main
      Kitchen without eating space
      • Level: Main
      Living room
      • Level: Main
      Heating
      • Fireplace, Fireplace Insert, Forced Air, Electric, Natural Gas
      Cooling
      • None
      Appliances
      • Included: Dishwasher, Disposal, Dryer, Refrigerator, Stove(s)/Range(s), Washer, Dishwasher(s), Dryer(s), Garbage Disposal, Refrigerator(s), Washer(s)
      Features
      • Dining Room
      • Flooring: Hardwood
      • Basement: None
      • Number of fireplaces: 2
      • Fireplace features: Gas, Main Level: 2, Fireplace
      Interior area
      • Total structure area: 1,631
      • Total interior livable area: 1,631 sqft

      Property

      Parking
      • Total spaces: 2
      • Parking features: Detached Garage
      • Has garage: Yes
      • Covered spaces: 2
      Features
      • Levels: One
      • Stories: 1
      • Entry location: Main
      • Patio & porch: Dining Room, Fireplace, Fireplace (Primary Bedroom)
      Lot
      • Size: 5,662 Square Feet
      • Features: Dead End Street, Sidewalk, Fenced-Fully
      • Topography: Level
      Details
      • Parcel number: 29051700207900
      • Zoning: R2
      • Zoning description: Jurisdiction: City
      • Special conditions: Standard

      Construction

      Type & style
      • Home type: SingleFamily
      • Architectural style: 1 Story
      • Property subtype: Single Family Residence
      Materials
      • Stone, Wood Siding
      • Foundation: Poured Concrete
      • Roof: Composition
      Condition
      • Good
      • Year built: 1940

      Utilities & green energy

      • Electric: Company: PUD
      • Sewer: Sewer Connected, Company: City of Everett
      • Water: Public, Company: City of Everett

      Community & HOA

      Community
      • Subdivision: Historic N Everett
      Location
      • Region: Everett

      Financial & listing details

      • Price per square foot: $386/sqft
      • Tax assessed value: $539,200
      • Annual tax amount: $4,700
      • Date on market: 4/12/2026
      • Cumulative days on market: 89 days
      • Listing terms: Conventional,FHA,VA Loan
      • Inclusions: Dishwasher(s), Dryer(s), Garbage Disposal, Refrigerator(s), Stove(s)/Range(s), Washer(s)

        Estimated market value

        $627,600

        $596,000 - $659,000

        $3,133/mo

        Price history

        DateEventPrice
        6/25/2026Pending sale$629,999$386/sqft
        Source: NWMLS as distributed by MLS GRID #2500326 Report a problem
        6/6/2026Price change$629,999-1.6%$386/sqft
        Source: NWMLS as distributed by MLS GRID #2500326 Report a problem
        5/29/2026Price change$639,999-1.5%$392/sqft
        Source: NWMLS as distributed by MLS GRID #2500326 Report a problem
        5/15/2026Price change$650,000-1.4%$399/sqft
        Source: NWMLS as distributed by MLS GRID #2500326 Report a problem
        4/2/2026Listed for sale$659,000+325.3%$404/sqft
        Source: NWMLS as distributed by MLS GRID #2500326 Report a problem
        7/6/2000Sold$154,950+18.3%$95/sqft
        Source: NWMLS as distributed by MLS GRID #20060936 Report a problem
        6/20/1996Sold$131,029$80/sqft
        Source: Public Record Report a problem

        Public tax history

        YearProperty taxesTax assessment
        2024$4,700 +0%$539,200 -1.5%
        2023$4,699 -8.5%$547,200 -12.5%
        2022$5,134 +20.3%$625,200 +34.2%
        2021$4,267 +0.9%$466,000 +9.5%
        2020$4,227 -6.5%$425,500 +5.7%
        2019$4,519 $402,600 +11.4%
        2018-- $361,400 +45.7%
        2017$3,866 +69.1%$248,000 +7.8%
        2016$2,286 $230,000 +24.1%
        2015$2,286 -0.9%$185,300 +12.3%
        2013$2,307 $165,000
        2012-- --
        2011-- --
        2010-- --
        2009-- --
        2008-- --
        2007-- --
        2002-- --
        2001$2,159 -0.6%$139,000
        2000$2,172 $139,000

        Find assessor info on the county website

        Monthly payment

        Est. payment

        Payment breakdown

        Explore the cost of this home by adjusting the details. Changes won't be saved.
        All calculations are estimates and provided by Zillow, Inc. for informational purposes only. Actual amounts may vary.
        HOA fees may include property taxes on listings classified as Co-Ops. Contact the listing agent and/or owner for fee details.
        Mortgage interest rates are dependent on a number of factors, including credit score, down payment, and repayment length. Interest rate data provided by Zillow Group Marketplace, Inc. as of 1/1/1970 from various mortgage lenders with which we have lead or other similar arrangements; the Estimated Payment is an average of those rates.
        See how much you could borrow to make a competitive offer.

        Climate risks

        Neighborhood: Northwest Everett

        Getting around

        51 / 100
        Somewhat Walkable
        43 / 100
        Some Transit
        60 / 100
        Bikeable

        Nearby schools

        GreatSchools rating
        Schools provided by the listing agent
        • Elementary: Whittier Elem
        • Middle: North Mid
        • High: Everett High

        Source: NWMLS as distributed by MLS GRID. This data may not be complete. We recommend contacting the local school district to confirm school assignments for this home.

        A local agent can set up tours, give advice and negotiate with sellers.

        Browse local experts

        Similar homes

        Skip to the end of the carouselSkip to the beginning of the carousel