Whimsical lovingly updated farmhouse on acreage. This home has been completely revamped in the past year. Enjoy brand new flooring as you enter through a wrap-around covered front porch. The spacious living room greets you and opens to the dining area. Chef’s kitchen with island and backyard access features all new cabinets, counters, and stainless steel appliances. The main floor bonus room could be a primary suite or theatre room and boasts a separate entrance, large laundry with loads of storage and all new custom cabinetry. The main floor bath is fully redone with a huge walk in shower and new sauna. The upper floor features a primary suite with 3/4 bath and Juliet balcony with serene views. 2 additional guest bedrooms. Newer carpet, fresh paint, new cabinets, new floors, new heating and so many creative design features will tug the heartstrings. Entertain on the new oversized back deck overlooking the huge yard. Endless possibilities w/LI zoning: property has RV parking, work spaces, ample parking on u-shaped driveway, space to add a shop or business. 5 minute stroll to downtown Snohomish boutiques, dining and so much more. Close-in convenient location!
Active
Listed by: Windermere Real Estate/East • Julie Taylor
$650,000
9624 Lowell Snohomish River Road, Snohomish, WA 98296
3beds
1,743sqft
Single Family Residence
Built in 1896
1 Acres Lot
$645,300 Zestimate®
$373/sqft
$-- HOA
What's special
- --
- on Zillow
- 2,527
- views
- 378
- saves
Likely to sell faster than
Zillow last checked:
Listing updated:
Listed by:
Julie Taylor,
Windermere Real Estate/East,
Clive Egdes,
Windermere Real Estate Central
Source: NWMLS as distributed by MLS GRID,MLS#: 2583719
Facts & features
Interior
Bedrooms & bathrooms
- Bedrooms: 3
- Bathrooms: 2
- Full bathrooms: 1
- 3/4 bathrooms: 1
- Main level bathrooms: 1
Primary bedroom
- Level: Second
Bedroom
- Level: Second
Bedroom
- Level: Second
Bathroom full
- Level: Main
Bathroom three quarter
- Level: Second
Bonus room
- Level: Main
Dining room
- Level: Main
Entry hall
- Level: Main
Kitchen with eating space
- Level: Main
Living room
- Level: Main
Utility room
- Level: Main
Heating
- Fireplace, Baseboard, Electric
Cooling
- None
Appliances
- Included: Dishwasher, Microwave, Refrigerator, Stove(s)/Range(s), Dishwasher(s), Microwave(s), Refrigerator(s), Water Heater: Electric, Water Heater Location: Closet
Features
- Ceiling Fan(s), Sauna
- Flooring: Laminate, Carpet
- Basement: None
- Number of fireplaces: 1
- Fireplace features: Electric, Main Level: 1, Fireplace
Interior area
- Total structure area: 1,743
- Total interior livable area: 1,743 sqft
Video & virtual tour
Property
Parking
- Total spaces: 1
- Parking features: Attached Carport, Driveway, Off Street, RV Parking
- Has carport: Yes
- Covered spaces: 1
Features
- Levels: Two
- Stories: 2
- Entry location: Main
- Patio & porch: Ceiling Fan(s), Fireplace, Sauna, Vaulted Ceiling(s), Water Heater
- Has view: Yes
- View description: Mountain(s), River, Territorial
- Has water view: Yes
- Water view: River
Lot
- Size: 1 Acres
- Features: Paved, Sidewalk, Cable TV, Deck, Fenced-Partially, RV Parking
- Topography: Level
- Residential vegetation: Fruit Trees, Garden Space
Details
- Parcel number: 28051300401000
- Special conditions: Standard
Construction
Type & style
- Home type: SingleFamily
- Architectural style: 2 Story
- Property subtype: Single Family Residence
Materials
- Wood Products
- Foundation: Poured Concrete
- Roof: Composition
Condition
- Year built: 1896
- Major remodel year: 1965
Utilities & green energy
- Electric: Company: Snohomish PUD
- Sewer: Septic Tank, Company: Septic
- Water: Public, Company: City of Snohomish
Community & HOA
Community
- Subdivision: Snohomish
Location
- Region: Snohomish
Financial & listing details
- Price per square foot: $373/sqft
- Annual tax amount: $4,391
- Date on market: 9/24/2026
- Listing terms: Conventional
- Inclusions: Dishwasher(s), Microwave(s), Refrigerator(s), Stove(s)/Range(s)
Estimated market value
$645,300
$587,000 - $710,000
$3,090/mo
Price history
| Date | Event | Price |
|---|---|---|
| 10/1/2026 | Listed for sale | $650,000+100%$373/sqft |
Source:  NWMLS as distributed by MLS GRID #2583719 Report a problem NWMLS as distributed by MLS GRID #2583719 Report a problem | ||
| 2/12/2021 | Sold | $325,000+75.7%$186/sqft |
Source: NWMLS as distributed by MLS GRID #1625692 Report a problem | ||
| 11/30/2012 | Sold | $185,000-2.6%$106/sqft |
Source: NWMLS as distributed by MLS GRID #398929 Report a problem | ||
| 9/23/2012 | Pending sale | $189,900$109/sqft |
Source: Real Property Associates #398929 Report a problem | ||
| 8/31/2012 | Listed for sale | $189,900+154.7%$109/sqft |
Source: Real Property Associates #398929 Report a problem | ||
| 5/29/2012 | Sold | $74,550-50.3%$43/sqft |
Source: NWMLS as distributed by MLS GRID #299291 Report a problem | ||
| 4/25/2012 | Price change | $149,900$86/sqft |
Source: Homepath #299291 Report a problem | ||
| 4/13/2012 | Listed for sale | -- |
Source: Auction.com Report a problem | ||
Public tax history
Tax history is unavailable.
Monthly payment
Est. payment
Payment breakdown
Explore the cost of this home by adjusting the details. Changes won't be saved.Climate risks
Neighborhood: 98296
Nearby schools
Schools provided by the listing agent
- Elementary: Emerson Elem
- Middle: Centennial Mid
- High: Snohomish High
Source: NWMLS as distributed by MLS GRID. This data may not be complete. We recommend contacting the local school district to confirm school assignments for this home.
Similar homes
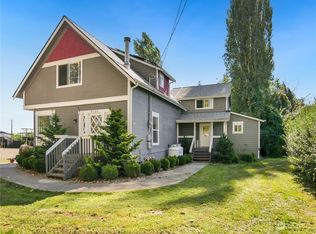
- $699,0003 bd2 ba1.7k sqft13304 Elliott Road, Snohomish, WA 98296Active
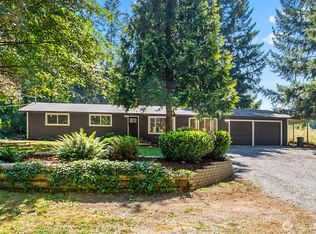 MLS ID #2558773, Matthew J. Dubas. NWMLS as distributed by MLS GRID
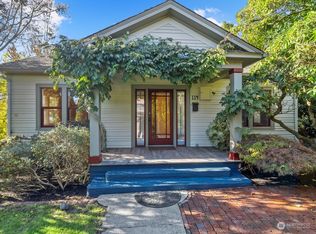
 - $760,0004 bd2 ba2.1k sqft9630 160th Street SE, Snohomish, WA 98296Active
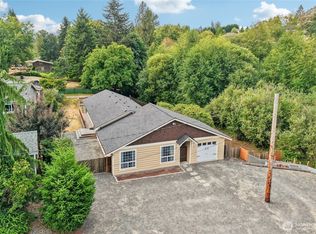 MLS ID #2573600, Kelly Russell. NWMLS as distributed by MLS GRID
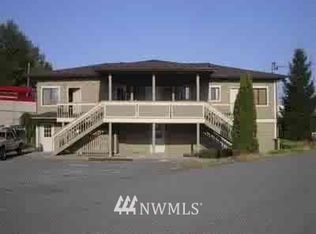
 - $599,9504 bd3 ba1.7k sqft2309 McDougall Avenue, Everett, WA 98201Active
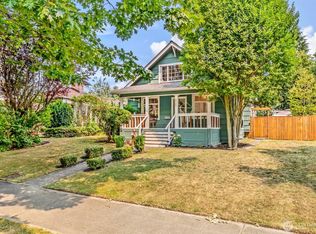 MLS ID #2590168, Brett Herzer. NWMLS as distributed by MLS GRID
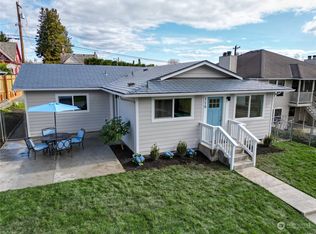
 - $700,0003 bd2 ba1.1k sqft13317 58th Drive SE, Everett, WA 98208Active
 MLS ID #2568659, Kathy Clark. NWMLS as distributed by MLS GRID
