This is a rare offering of both a charming historic house and an extra lot for future development in downtown Snohomish. Designs of the future house for unit C (extra lot) are already approved by the city to meet historic standards. The main house is beautifully updated with timeless charm and modern comfort. Fully renovated throughout this inviting open-concept floor plan is ideal for both everyday living and entertaining. The spacious eat-in kitchen serves as the heart of the home, offering gas cooking, abundance of counters and floor to ceiling cabinetry. The conveniently located main-floor primary suite features a luxurious en-suite bath complete with a freestanding soaking tub and large walk-in shower creating a spa-like retreat. Upstairs you’ll find two additional size-able bedrooms with territorial views. Recent upgrades provide peace of mind and year-round comfort including: in-floor radiant heating, air conditioning, a new roof, tankless water heater, and fresh interior and exterior paint. Retreat outside to enjoy the entertainment sized deck and fully fenced backyard. 3 full-sized assigned off street parking spaces (in front of fence) and 3 large storage sheds. Just a few steps from charming Downtown Snohomish shops, restaurants and Snohomish River.
Pending
Listed by: Whisper Real Estate • Mike Chaffee
$729,950
123 Avenue E #A & C, Snohomish, WA 98290
3beds
1,517sqft
Single Family Residence
Built in 1906
6,599 Square Feet Lot
$724,700 Zestimate®
$481/sqft
$10/mo HOA
What's special
Spacious eat-in kitchenMain-floor primary suiteIn-floor radiant heatingLuxurious en-suite bathFreestanding soaking tubLarge walk-in showerCharming historic house
- 55 days |
- 205 |
- 8 |
Zillow last checked:
Listing updated:
Listed by:
Mike Chaffee,
Whisper Real Estate
Source: NWMLS as distributed by MLS GRID,MLS#: 2545001
Facts & features
Interior
Bedrooms & bathrooms
- Bedrooms: 3
- Bathrooms: 3
- Full bathrooms: 1
- 3/4 bathrooms: 1
- 1/2 bathrooms: 1
- Main level bathrooms: 2
- Main level bedrooms: 1
Primary bedroom
- Level: Main
Bedroom
- Level: Second
Bedroom
- Level: Second
Bathroom full
- Level: Main
Bathroom three quarter
- Level: Second
Other
- Level: Main
Dining room
- Level: Main
Entry hall
- Level: Main
Kitchen with eating space
- Level: Main
Living room
- Level: Main
Utility room
- Level: Main
Heating
- Fireplace, High Efficiency (Unspecified), Electric, Natural Gas
Cooling
- Radiant
Appliances
- Included: Dishwasher, Dryer, Refrigerator, Stove(s)/Range(s), Washer, Dishwasher(s), Dryer(s), Refrigerator(s), Washer(s)
Features
- Bath Off Primary
- Flooring: Ceramic Tile, Carpet
- Doors: French Doors
- Windows: Dbl Pane/Storm Window, Skylight(s)
- Basement: None
- Number of fireplaces: 1
- Fireplace features: Gas, Main Level: 1, Fireplace
Interior area
- Total structure area: 1,517
- Total interior livable area: 1,517 sqft
Property
Parking
- Total spaces: 2
- Parking features: Off Street
- Covered spaces: 2
Features
- Levels: Two
- Stories: 2
- Entry location: Main
- Patio & porch: Bath Off Primary, Dbl Pane/Storm Window, Fireplace, French Doors, Skylight(s)
- Has view: Yes
- View description: Territorial
Lot
- Size: 6,599 Square Feet
- Features: Curbs, Paved, Sidewalk, Cable TV, Deck, Fenced-Fully, Gas Available, High Speed Internet, Outbuildings
- Topography: Level
- Residential vegetation: Garden Space
Details
- Parcel number: 00444100501000
- Zoning: MDR
- Zoning description: Jurisdiction: County
- Special conditions: Standard
Construction
Type & style
- Home type: SingleFamily
- Architectural style: 2 Story
- Property subtype: Single Family Residence
Materials
- Wood Products
- Foundation: Concrete Ribbon
- Roof: Composition
Condition
- Very Good
- Year built: 1906
- Major remodel year: 1906
Utilities & green energy
- Sewer: Sewer Connected
- Water: Public
Community & HOA
Community
- Subdivision: Snohomish
HOA
- HOA fee: $10 monthly
Location
- Region: Snohomish
Financial & listing details
- Price per square foot: $481/sqft
- Annual tax amount: $7,860
- Date on market: 7/19/2026
- Cumulative days on market: 32 days
- Listing terms: Conventional
- Inclusions: Dishwasher(s), Dryer(s), Refrigerator(s), Stove(s)/Range(s), Washer(s)
Estimated market value
$724,700
$688,000 - $761,000
$3,665/mo
Price history
| Date | Event | Price |
|---|---|---|
| 7/26/2026 | Pending sale | $729,950$481/sqft |
Source:  NWMLS as distributed by MLS GRID #2545001 Report a problem NWMLS as distributed by MLS GRID #2545001 Report a problem | ||
| 7/23/2026 | Listed for sale | $729,950$481/sqft |
Source: NWMLS as distributed by MLS GRID #2545001 Report a problem | ||
| 7/14/2026 | Listing removed | $729,950$481/sqft |
Source: NWMLS as distributed by MLS GRID #2545001 Report a problem | ||
| 7/2/2026 | Pending sale | $729,950$481/sqft |
Source: NWMLS as distributed by MLS GRID #2545001 Report a problem | ||
| 6/25/2026 | Listed for sale | $729,950$481/sqft |
Source: NWMLS as distributed by MLS GRID #2545001 Report a problem | ||
Public tax history
Tax history is unavailable.
Monthly payment
Est. payment
Payment breakdown
Explore the cost of this home by adjusting the details. Changes won't be saved.Climate risks
Neighborhood: 98290
Nearby schools
GreatSchools rating
- 6/10Emerson Elementary SchoolGrades: K-6Distance: 1.1 mi
- 4/10Centennial Middle SchoolGrades: 7-8Distance: 4.1 mi
- 8/10Snohomish High SchoolGrades: 9-12Distance: 0.4 mi
Schools provided by the listing agent
- Elementary: Central Elem
- Middle: Centennial Mid
- High: Snohomish High
Source: NWMLS as distributed by MLS GRID. This data may not be complete. We recommend contacting the local school district to confirm school assignments for this home.
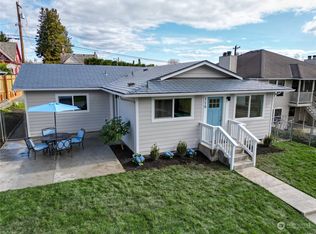
- $755,0004 bd2 ba1.6k sqft119 Avenue E, Snohomish, WA 98290Sold
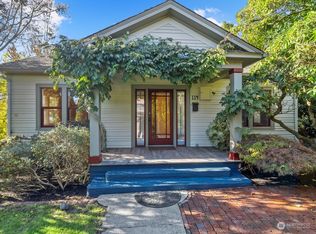
- $585,0002 bd1 ba1.3k sqft114 Avenue E, Snohomish, WA 98290Sold
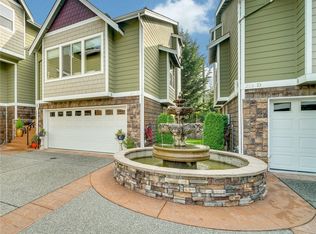
- $737,3003 bd3 ba2k sqft205 Avenue E UNIT C, Snohomish, WA 98290Off Market
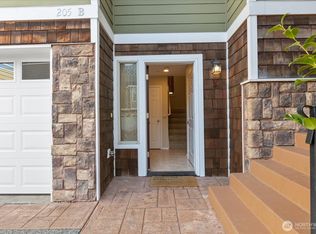
- $535,0003 bd4 ba1.6k sqft205 Avenue E APT B, Snohomish, WA 98290For Sale
- $625,0003 bd4 ba1.6k sqft205 Avenue E APT F, Snohomish, WA 98290Sold
- $735,0004 bd3 ba1.7k sqft1412 2nd St, Snohomish, WA 98290Sold
- $470,0002 bd1 ba677 sqft126 Avenue C APT 102, Snohomish, WA 98290Sold
- $381,0002 bd1 ba653 sqft126 Avenue C APT 201, Snohomish, WA 98290Sold
A local agent can set up tours, give advice and negotiate with sellers.
Similar homes
- $685,0003 bd3 ba1.5k sqft302 18th Place, Snohomish, WA 98290Active
 MLS ID #2565767, Emily Johnson. NWMLS as distributed by MLS GRID
 - $799,0003 bd2 ba1.2k sqft9910 52nd Street SE, Snohomish, WA 98290Contingent
 MLS ID #2554912, Mitzi Felts. NWMLS as distributed by MLS GRID
 - $799,9003 bd2 ba1.9k sqft5905 95th Drive SE, Snohomish, WA 98290Active
 MLS ID #2542355, David Cho. NWMLS as distributed by MLS GRID
 - $720,0003 bd2 ba1.1k sqft13317 58th Drive SE, Everett, WA 98208Active
 MLS ID #2568659, Kathy Clark. NWMLS as distributed by MLS GRID
 - $729,9504 bd3 ba1.7k sqft1205 121st Avenue SE, Lake Stevens, WA 98258ActiveMLS ID #2562580, Miles Lamb. NWMLS as distributed by MLS GRID
- $750,0003 bd2 ba1.4k sqft12505 45th Avenue SE, Everett, WA 98208ActiveMLS ID #2536098, Sharon Vinograd. NWMLS as distributed by MLS GRID
- $535,0003 bd1 ba989 sqft801 Root Avenue, Snohomish, WA 98290ActiveMLS ID #2555985, Jeremy Kramer. NWMLS as distributed by MLS GRID
- $665,0003 bd3 ba1.4k sqft1924 107th Drive SE, Lake Stevens, WA 98258ActiveMLS ID #2566136, Sorina Cazacu. NWMLS as distributed by MLS GRID
- $699,9503 bd3 ba1.7k sqft1605 131st Drive NE, Lake Stevens, WA 98258ActiveMLS ID #2567284, Jacquelyn Stark. NWMLS as distributed by MLS GRID
- $797,5003 bd3 ba2k sqft5011 Seahurst Avenue, Everett, WA 98203ActiveMLS ID #2569065, Jonna Hood. NWMLS as distributed by MLS GRID
- $780,0003 bd3 ba1.8k sqftMountain View Div No 2, Everett, WA 98208ActiveMLS ID #2518839, Sia Vali. NWMLS as distributed by MLS GRID
- $725,0005 bd3 ba2.2k sqft6722 66th Street NE, Marysville, WA 98270ActiveMLS ID #2568394, Matthew J Kearney. NWMLS as distributed by MLS GRID
- $712,9003 bd3 ba2.1k sqft13777 Fir Drive SE, Monroe, WA 98272ActiveMLS ID #2532792, Jennifer Sarginson. NWMLS as distributed by MLS GRID
- $899,8503 bd4 ba2.1k sqft19232 Yew Way, Snohomish, WA 98296ActiveMLS ID #2533505, Robert Preble. NWMLS as distributed by MLS GRID
- $719,9004 bd2 ba1.7k sqft4605 224th Place SW, Mountlake Terrace, WA 98043ActiveMLS ID #2568575, Doug Holman. NWMLS as distributed by MLS GRID
- $625,0004 bd3 ba1.7k sqft2309 McDougall Avenue, Everett, WA 98201ActiveMLS ID #2565461, Cassidy Matthies. NWMLS as distributed by MLS GRID
- $619,9993 bd3 ba1.7k sqft7410 38th Street NE, Marysville, WA 98270ActiveMLS ID #2568450, Julia Blaine. NWMLS as distributed by MLS GRID
- $799,0003 bd2 ba1.1k sqftCottage Glen Addition, Woodinville, WA 98077ActiveMLS ID #2564678, Josephine LaRosa. NWMLS as distributed by MLS GRID
- $699,9504 bd3 ba2.1k sqftMuk Blvd, Everett, WA 98203ActiveMLS ID #2534386, Jamie Ann DeLong. NWMLS as distributed by MLS GRID
- $665,0003 bd2 ba1.8k sqft3730 Rose Road, Stanwood, WA 98292ActiveMLS ID #2554468, Wes Jones. NWMLS as distributed by MLS GRID
