Welcome to fresh updates, flexible living & the Lake Goodwin lifestyle! Set on a large, level half-acre, this 3-bedroom, 1.75-bath home offers 1,880 sq ft with new interior/exterior paint, a new roof & brand-new kitchen—all completed July 2026. New luxury vinyl plank flooring flows through the kitchen & dining area, adding a fresh finishing touch. The spacious living room opens to the dining area & kitchen with additional eating space, creating an inviting hub for everyday life & entertaining. A previously permitted garage conversion provides a generous family room with flexibility for movie nights, hobbies, work or play. A large utility room & adjoining storage area add even more functionality. Outside, a new paver patio overlooks a spacious yard already set up with raised garden beds, greenhouse & chicken coop. Lake Goodwin & Wenberg County Park are an easy walk away, putting swimming, boating, fishing, picnics & summer days on the water close to home. Nearby Lake Goodwin Community Park offers even more outdoor recreation. Convenient to Stanwood amenities & located in the Lakewood School District. Freshly updated with versatile living space, a half-acre lot & a setting made for enjoying lake-area living!
Active
Listed by: Keller Williams Rlty Bellevue • Wes Jones
Price cut: $25.1K (9/30)
$639,950
3730 Rose Road, Stanwood, WA 98292
3beds
1,880sqft
Single Family Residence
Built in 1991
0.47 Acres Lot
$636,400 Zestimate®
$340/sqft
$-- HOA
What's special
New paver patioLarge level half-acreBrand-new kitchenChicken coopHalf-acre lotSpacious yardRaised garden beds
- --
- on Zillow
- 310
- views
- 25
- saves
Zillow last checked:
Listing updated:
Listed by:
Wes Jones,
Keller Williams Rlty Bellevue,
Ebbie Smith,
Keller Williams Rlty Bellevue
Source: NWMLS as distributed by MLS GRID,MLS#: 2554468
Facts & features
Interior
Bedrooms & bathrooms
- Bedrooms: 3
- Bathrooms: 2
- Full bathrooms: 1
- 3/4 bathrooms: 1
- Main level bathrooms: 2
- Main level bedrooms: 3
Primary bedroom
- Level: Main
Bedroom
- Level: Main
Bedroom
- Level: Main
Bathroom full
- Level: Main
Bathroom three quarter
- Level: Main
Dining room
- Level: Main
Family room
- Level: Main
Kitchen with eating space
- Level: Main
Living room
- Level: Main
Utility room
- Level: Main
Heating
- Fireplace, Stove/Free Standing, Wall Furnace, Electric, Wood
Cooling
- None
Appliances
- Included: Dishwasher, Disposal, Refrigerator, Stove(s)/Range(s), Dishwasher(s), Garbage Disposal, Refrigerator(s), Water Heater: Electric, Water Heater Location: Utility Room
Features
- Bath Off Primary, Ceiling Fan(s), Dining Room
- Flooring: Hardwood, Laminate
- Doors: French Doors
- Windows: Dbl Pane/Storm Window
- Basement: None
- Number of fireplaces: 1
- Fireplace features: Wood Burning, Main Level: 1, Fireplace
Interior area
- Total structure area: 1,880
- Total interior livable area: 1,880 sqft
Video & virtual tour
Property
Parking
- Total spaces: 12
- Parking features: Attached Carport, Driveway, RV Parking
- Has carport: Yes
- Covered spaces: 2
- Uncovered spaces: 10
Features
- Levels: One
- Stories: 1
- Patio & porch: Bath Off Primary, Ceiling Fan(s), Dbl Pane/Storm Window, Dining Room, Fireplace, French Doors, Water Heater
- Has view: Yes
- View description: Territorial
Lot
- Size: 0.47 Acres
- Features: Dead End Street, Paved, Cable TV, Fenced-Partially, High Speed Internet, Outbuildings, Patio, RV Parking
- Topography: Level
- Residential vegetation: Garden Space
Details
- Parcel number: 31042700305800
- Zoning: R-5
- Zoning description: Jurisdiction: County
- Special conditions: Standard
Construction
Type & style
- Home type: SingleFamily
- Architectural style: 1 Story
- Property subtype: Single Family Residence
Materials
- Wood Products
- Foundation: Slab
- Roof: Composition
Condition
- Very Good
- Year built: 1991
Utilities & green energy
- Electric: Company: Snohomish County PUD
- Sewer: Septic Tank, Company: Septic
- Water: Public, Company: Seven Lakes Water
- Utilities for property: Astound, Astound
Community & HOA
Community
- Subdivision: Lake Goodwin
Location
- Region: Stanwood
Financial & listing details
- Price per square foot: $340/sqft
- Tax assessed value: $587,200
- Annual tax amount: $5,170
- Date on market: 8/13/2026
- Listing terms: Conventional,FHA,See Remarks,VA Loan
- Inclusions: Dishwasher(s), Garbage Disposal, Refrigerator(s), Stove(s)/Range(s)
Estimated market value
$636,400
$605,000 - $668,000
$3,290/mo
Price history
| Date | Event | Price |
|---|---|---|
| 9/30/2026 | Price change | $639,950-3.8%$340/sqft |
Source:  NWMLS as distributed by MLS GRID #2554468 Report a problem NWMLS as distributed by MLS GRID #2554468 Report a problem | ||
| 9/26/2026 | Pending sale | $665,000$354/sqft |
Source: NWMLS as distributed by MLS GRID #2554468 Report a problem | ||
| 8/13/2026 | Listed for sale | $665,000+66.3%$354/sqft |
Source: NWMLS as distributed by MLS GRID #2554468 Report a problem | ||
| 4/6/2019 | Listing removed | $399,950$213/sqft |
Source: Marketplace Sotheby's Intl Rty #1407971 Report a problem | ||
| 4/2/2019 | Pending sale | $399,950$213/sqft |
Source: Marketplace Sotheby's Intl Rty #1407971 Report a problem | ||
| 3/29/2019 | Sold | $399,950$213/sqft |
Source: NWMLS as distributed by MLS GRID #1407971 Report a problem | ||
| 9/6/2018 | Listed for sale | $399,950+181.1%$213/sqft |
Source: Realty One Group Preview #1357237 Report a problem | ||
| 4/14/1998 | Sold | $142,300$76/sqft |
Source: Public Record Report a problem | ||
Public tax history
| Year | Property taxes | Tax assessment |
|---|---|---|
| 2025 | $5,432 +5.1% | $587,200 +4.5% |
| 2024 | $5,170 +16.1% | $562,000 +7.7% |
| 2023 | $4,455 +1.6% | $521,800 -2.6% |
| 2022 | $4,384 -5.7% | $535,600 +14.2% |
| 2021 | $4,651 +31.5% | $469,000 +15.8% |
| 2020 | $3,537 -19.6% | $405,000 +4.9% |
| 2019 | $4,398 | $386,000 +4.9% |
| 2018 | -- | $367,800 +38.9% |
| 2017 | $3,999 +30.2% | $264,700 +6.7% |
| 2016 | $3,072 | $248,100 +5.7% |
| 2015 | $3,072 +21.7% | $234,700 +29.2% |
| 2013 | $2,524 | $181,600 |
| 2012 | -- | -- |
| 2011 | -- | -- |
| 2010 | -- | -- |
| 2009 | -- | -- |
| 2008 | -- | -- |
| 2007 | -- | -- |
| 2002 | -- | -- |
| 2001 | $2,088 +7.2% | $174,000 +23.1% |
| 2000 | $1,947 | $141,400 |
Find assessor info on the county website
Monthly payment
Est. payment
Payment breakdown
Explore the cost of this home by adjusting the details. Changes won't be saved.Climate risks
Neighborhood: 98292
Nearby schools
Schools provided by the listing agent
- Elementary: Lakewood Elem
- Middle: Lakewood Mid
- High: Lakewood High
Source: NWMLS as distributed by MLS GRID. This data may not be complete. We recommend contacting the local school district to confirm school assignments for this home.


Similar homes
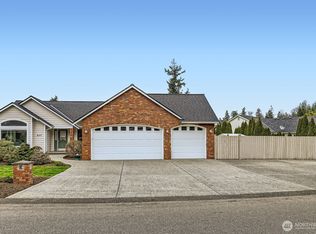
- $725,0003 bd2 ba1.6k sqft6827 Lakewood Road, Stanwood, WA 98292Active
 MLS ID #2561488, Eleanor E. Smith. NWMLS as distributed by MLS GRID
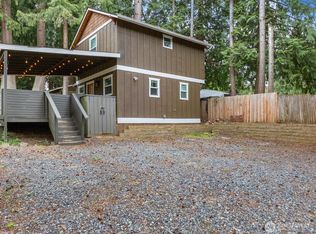
 - $672,5003 bd3 ba2.1k sqft8405 319th Street NW, Stanwood, WA 98292Active
 MLS ID #2536585, John Weston. NWMLS as distributed by MLS GRID
 - $700,0003 bd2 ba2k sqft13920 30th Avenue NW, Tulalip, WA 98271Active
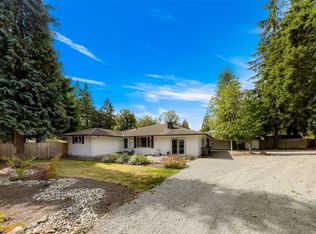 MLS ID #2580264, Melissa Challman. NWMLS as distributed by MLS GRID
 - $549,0003 bd3 ba1.3k sqft12924 51st Ave Ne, Marysville, WA 98271Active
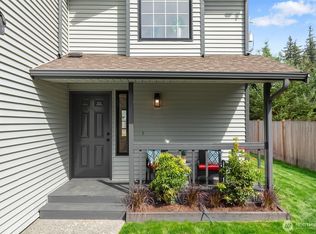 MLS ID #2590228, Sharlane Chase. NWMLS as distributed by MLS GRID
