Welcome home to High Clover, where light, space, and Northwest beauty come together. Vaulted ceilings and a refreshing open floor plan fill the main living spaces with natural light, while the gas fireplace creates a warm place to gather. The bright kitchen with eating space flows easily into the dining and living areas, making everyday life and entertaining feel effortless. At the end of the day, retreat to the spacious primary suite with walk-in closet, five-piece bath, and soaking tub. Outside, the covered patio, hot tub, and outdoor TV create the perfect game-day or evening escape. Two RV parking spaces provide room for all your toys, while the wired detached shed offers flexible storage, workshop, or hobby space. Set against a peaceful greenbelt with western farmland and sunset views, this 3-bedroom, 2.5-bath Arlington home offers the space to live, relax, and make it your own.
Active
Listed by: eXp Realty • molly leber
$705,000
20108 44th Drive NE, Arlington, WA 98223
3beds
1,744sqft
:
Get pre-qualified$4,336/mo
Single Family Residence
Built in 2000
7,405 Square Feet Lot
$696,100 Zestimate®
$404/sqft
$35/mo HOA
What's special
Gas fireplaceCovered patioOpen floor planOutdoor tvNatural lightSpacious primary suiteWalk-in closet
- 19 days |
- 391 |
- 19 |
Zillow last checked:
Listing updated:
Listed by:
molly leber,
eXp Realty
Source: NWMLS as distributed by MLS GRID,MLS#: 2557343
Facts & features
Interior
Bedrooms & bathrooms
- Bedrooms: 3
- Bathrooms: 3
- Full bathrooms: 2
- 1/2 bathrooms: 1
- Main level bathrooms: 1
Primary bedroom
- Level: Second
Bedroom
- Level: Second
Bedroom
- Level: Second
Bathroom full
- Level: Second
Bathroom full
- Level: Second
Other
- Level: Main
Dining room
- Level: Main
Entry hall
- Level: Main
Family room
- Level: Main
Kitchen with eating space
- Level: Main
Living room
- Level: Main
Utility room
- Level: Main
Heating
- Fireplace, Fireplace Insert, Heat Pump, Electric, Natural Gas, Propane
Cooling
- None
Appliances
- Included: Dishwasher, Dryer, Microwave, Refrigerator, Stove(s)/Range(s), Washer, Dishwasher(s), Dryer(s), Microwave(s), Refrigerator(s), Washer(s), Water Heater: Gas, Water Heater Location: Garage
Features
- Bath Off Primary, Ceiling Fan(s), Dining Room
- Flooring: Hardwood, Vinyl, Carpet
- Windows: Dbl Pane/Storm Window, Skylight(s)
- Basement: None
- Number of fireplaces: 1
- Fireplace features: Gas, Main Level: 1, Fireplace
Interior area
- Total structure area: 1,744
- Total interior livable area: 1,744 sqft
Property
Parking
- Total spaces: 2
- Parking features: Attached Garage
- Has attached garage: Yes
- Covered spaces: 2
Features
- Levels: Two
- Stories: 2
- Entry location: Main
- Patio & porch: Bath Off Primary, Ceiling Fan(s), Dbl Pane/Storm Window, Dining Room, Fireplace, Hot Tub/Spa, Skylight(s), Vaulted Ceiling(s), Walk-In Closet(s), Water Heater
- Has spa: Yes
- Spa features: Indoor
- Has view: Yes
- View description: Territorial
Lot
- Size: 7,405 Square Feet
- Features: Curbs, Paved, Sidewalk, Cable TV, Deck, High Speed Internet, Hot Tub/Spa, Outbuildings
- Topography: Level
- Residential vegetation: Garden Space
Details
- Parcel number: 00898600002000
- Zoning description: Jurisdiction: City
- Special conditions: Standard
Construction
Type & style
- Home type: SingleFamily
- Architectural style: 2 Story
- Property subtype: Single Family Residence
Materials
- Stone, Wood Products
- Foundation: Poured Concrete
- Roof: Composition
Condition
- Year built: 2000
- Major remodel year: 2000
Utilities & green energy
- Electric: Company: PUD
- Sewer: Sewer Connected, Company: City of Arlington
- Water: Public, Company: City of Arlington
Community & HOA
Community
- Features: CCRs
- Subdivision: High Clover Park
HOA
- Services included: Common Area Maintenance, See Remarks
- HOA fee: $420 annually
- HOA phone: 360-217-9494
Location
- Region: Arlington
Financial & listing details
- Price per square foot: $404/sqft
- Tax assessed value: $497,600
- Annual tax amount: $5,153
- Date on market: 5/19/2026
- Cumulative days on market: 86 days
- Listing terms: Conventional,FHA,VA Loan
- Inclusions: Dishwasher(s), Dryer(s), Microwave(s), Refrigerator(s), Stove(s)/Range(s), Washer(s)
Estimated market value
$696,100
$661,000 - $731,000
$3,027/mo
Price history
| Date | Event | Price |
|---|---|---|
| 7/24/2026 | Listed for sale | $705,000+5.2%$404/sqft |
Source: eXp Realty #2557343 Report a problem | ||
| 7/23/2026 | Listing removed | $669,950$384/sqft |
Source: eXp Realty #2523184 Report a problem | ||
| 6/6/2026 | Price change | $669,950-1.5%$384/sqft |
Source: eXp Realty #2523184 Report a problem | ||
| 5/19/2026 | Listed for sale | $679,950+172.5%$390/sqft |
Source: eXp Realty #2523184 Report a problem | ||
| 1/14/2014 | Sold | $249,500$143/sqft |
Source:  NWMLS as distributed by MLS GRID #528157 Report a problem NWMLS as distributed by MLS GRID #528157 Report a problem | ||
| 11/9/2013 | Listed for sale | $249,500+36.4%$143/sqft |
Source: Hallmark Homes NW, LLC #582157 Report a problem | ||
| 9/1/2000 | Sold | $182,900$105/sqft |
Source: Public Record Report a problem | ||
Public tax history
| Year | Property taxes | Tax assessment |
|---|---|---|
| 2024 | $4,327 +9.2% | $497,600 +7.9% |
| 2023 | $3,964 +3.4% | $461,000 -7% |
| 2022 | $3,834 +2.2% | $495,700 +23.4% |
| 2021 | $3,752 +19.1% | $401,600 +15.4% |
| 2020 | $3,150 +8.1% | $347,900 +8.1% |
| 2019 | $2,915 | $321,900 +32% |
| 2018 | -- | $243,900 +23.1% |
| 2017 | $2,581 +6.7% | $198,100 +3.9% |
| 2016 | $2,420 | $190,700 -0.1% |
| 2015 | $2,420 -8.3% | $190,900 -7.3% |
| 2013 | $2,638 | $206,000 |
| 2012 | -- | -- |
| 2011 | -- | -- |
| 2010 | -- | -- |
| 2009 | -- | -- |
| 2008 | -- | -- |
| 2007 | -- | -- |
| 2002 | -- | -- |
| 2001 | $2,283 | $192,600 |
Find assessor info on the county website
Monthly payment
Est. payment
Payment breakdown
Explore the cost of this home by adjusting the details. Changes won't be saved.Climate risks
Neighborhood: Arlington Bluff
Nearby schools
GreatSchools rating
- 6/10Presidents Elementary SchoolGrades: PK-5Distance: 2.6 mi
- 6/10Haller Middle SchoolGrades: 6-8Distance: 2.5 mi
- 8/10Arlington High SchoolGrades: 9-12Distance: 2.7 mi
- $675,0004 bd3 ba1.8k sqft20112 44th Dr NE, Arlington, WA 98223Sold
- $535,0003 bd2 ba1.4k sqft20100 44th Dr NE, Arlington, WA 98223Sold
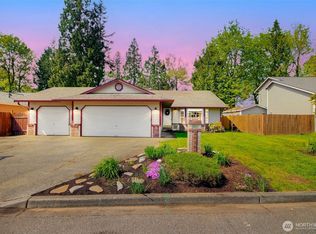
- $475,0003 bd3 ba1.7k sqft20206 44th Dr NE, Arlington, WA 98223Sold

- $532,8003 bd2 ba1.2k sqft4516 193rd LOT 52, Arlington, WA 98223Off Market
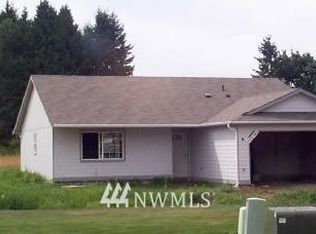
- $560,0003 bd2 ba1.4k sqft20105 45th Dr NE, Arlington, WA 98223Sold
- $605,0003 bd2 ba1.5k sqft4502 200th St NE, Arlington, WA 98223Sold
- $599,0003 bd2 ba1.4k sqft4519 200th St NE, Arlington, WA 98223Sold
- $650,0003 bd3 ba1.7k sqft20220 45th Dr NE, Arlington, WA 98223Sold
A local agent can set up tours, give advice and negotiate with sellers.
Similar homes
- $750,0003 bd3 ba2.2k sqft17918 81st Drive NE, Arlington, WA 98223Active
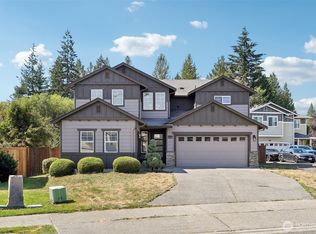 MLS ID #2564836, Kenneth D Hecker II. NWMLS as distributed by MLS GRID
 - $649,9993 bd2 ba1.3k sqftPioneer Meadows Div 3, Arlington, WA 98223Active
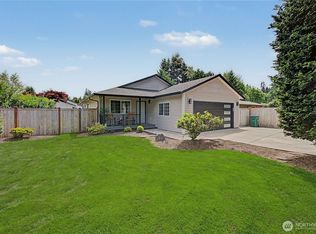 MLS ID #2535221, Karen Wagner. NWMLS as distributed by MLS GRID
 - $775,0003 bd3 ba2.5k sqftMeadow Ridge, Div #1, Arlington, WA 98223Active
 MLS ID #2498205, Carolyn J. Erickson. NWMLS as distributed by MLS GRID
 - $625,0003 bd3 ba1.6k sqftGleneagle, Arlington, WA 98223Active
 MLS ID #2545926, Lance Otto. NWMLS as distributed by MLS GRID
 - $630,0003 bd2 ba1.2k sqft20429 64th Drive NE, Arlington, WA 98223ActiveMLS ID #2551540, Jeanette Pop. NWMLS as distributed by MLS GRID
- $999,9503 bd2 ba1.7k sqft3809 234th Street NE, Arlington, WA 98223ActiveMLS ID #2563526, Harry Parker. NWMLS as distributed by MLS GRID
- $670,0004 bd4 ba2.1k sqft116 N Stillaguamish Avenue, Arlington, WA 98223ContingentMLS ID #2554887, Sam Occhiuto. NWMLS as distributed by MLS GRID
- $560,0003 bd3 ba1.3k sqft227 S Macleod Avenue, Arlington, WA 98223ActiveMLS ID #2541353, Jessica Wolf. NWMLS as distributed by MLS GRID
- $950,0003 bd3 ba2.3k sqftCountry Estates, Arlington, WA 98223ActiveMLS ID #2547385, Tamara Tuck. NWMLS as distributed by MLS GRID
- $715,0003 bd3 ba1.9k sqftMeadows, Marysville, WA 98271ActiveMLS ID #2561030, Sarah Wright. NWMLS as distributed by MLS GRID
- $859,9503 bd3 ba2k sqftStar Creek, Arlington, WA 98223ActiveMLS ID #2518651, Mindy HIbbard. NWMLS as distributed by MLS GRID
- $535,0003 bd2 ba1k sqft407 N Gifford Avenue, Arlington, WA 98223ActiveMLS ID #2553472, Robert Stanton. NWMLS as distributed by MLS GRID
- $649,0003 bd2 ba1.5k sqftHeather Glen Division 1, Marysville, WA 98271ActiveMLS ID #2539065, Debbie Barger Smith. NWMLS as distributed by MLS GRID
- $715,0002 bd2 ba1.3k sqftBlue Spruce Grove Div 2, Arlington, WA 98223ActiveMLS ID #2513639, Shelly Theresa Valentine. NWMLS as distributed by MLS GRID
- $979,0003 bd2 ba1.9k sqft16227 Forty Five Road, Arlington, WA 98223ActiveMLS ID #2534320, Lance Otto. NWMLS as distributed by MLS GRID
- $785,0004 bd3 ba2.1k sqftCentennial Trails, Marysville, WA 98270ActiveMLS ID #2565169, Jessica M Loutsis. NWMLS as distributed by MLS GRID
- $549,9503 bd3 ba1.4k sqft9915 Marine Drive, Tulalip, WA 98271ActiveMLS ID #2566623, Julie Lutovsky. NWMLS as distributed by MLS GRID
- $665,0003 bd3 ba1.4k sqft1924 107th Drive SE, Lake Stevens, WA 98258ActiveMLS ID #2566136, Sorina Cazacu. NWMLS as distributed by MLS GRID
- $695,0002 bd2 ba1k sqft1529 150th Place NW, Marysville, WA 98271ActiveMLS ID #2524175, Kerri Krause. NWMLS as distributed by MLS GRID
- $685,0003 bd3 ba1.5k sqft302 18th Place, Snohomish, WA 98290ActiveMLS ID #2565767, Emily Johnson. NWMLS as distributed by MLS GRID
