Walkable to everything downtown Arlington has to offer, this 2023-built Craftsman pairs a prime location with the comfort of quality new construction. Restaurants, shops, schools, and more are all just steps from your door. Inside, an open great room sets the tone with a modern fireplace and LVP floors throughout, while the spacious kitchen with quartz countertops and stainless appliances overlooks the dining area. The main-floor primary suite makes single-level living easy, complete with a 3/4 bath and walk-in closet. A convenient 1/2 bath rounds out the main floor. Upstairs offers even more flexibility: a second primary, two additional bedrooms, a full bath, laundry, and an open bonus area ready to suit your needs. A fully fenced yard and attached 2-car garage complete the package. Welcome to downtown Arlington!
Pending
Listed by: eXp Realty • Sam Occhiuto
$670,000
116 N Stillaguamish Avenue, Arlington, WA 98223
4beds
2,165sqft
Single Family Residence
Built in 2023
4,299 Square Feet Lot
$669,900 Zestimate®
$309/sqft
$-- HOA
What's special
Modern fireplaceSpacious kitchenMain-floor primary suiteLvp floors throughoutWalk-in closetOpen great roomFully fenced yard
- 33 days |
- 429 |
- 28 |
Likely to sell faster than
Zillow last checked:
Listing updated:
Listed by:
Sam Occhiuto,
eXp Realty
Source: NWMLS as distributed by MLS GRID,MLS#: 2554887
Facts & features
Interior
Bedrooms & bathrooms
- Bedrooms: 4
- Bathrooms: 4
- Full bathrooms: 2
- 3/4 bathrooms: 1
- 1/2 bathrooms: 1
- Main level bathrooms: 2
- Main level bedrooms: 1
Primary bedroom
- Level: Main
Bedroom
- Level: Second
Bedroom
- Level: Second
Bedroom
- Level: Second
Bathroom full
- Level: Second
Bathroom full
- Level: Second
Bathroom three quarter
- Level: Main
Other
- Level: Main
Dining room
- Level: Main
Entry hall
- Level: Main
Kitchen with eating space
- Level: Main
Living room
- Level: Main
Utility room
- Level: Second
Heating
- Fireplace, 90%+ High Efficiency, Ductless, Electric
Cooling
- 90%+ High Efficiency, Ductless
Appliances
- Included: Dishwasher, Disposal, Dryer, Microwave, Refrigerator, Stove(s)/Range(s), Washer, Dishwasher(s), Dryer(s), Garbage Disposal, Microwave(s), Refrigerator(s), Washer(s)
Features
- Bath Off Primary
- Flooring: Ceramic Tile, Vinyl Plank, Carpet
- Windows: Dbl Pane/Storm Window
- Basement: None
- Number of fireplaces: 1
- Fireplace features: Electric, Main Level: 1, Fireplace
Interior area
- Total structure area: 2,165
- Total interior livable area: 2,165 sqft
Video & virtual tour
Property
Parking
- Total spaces: 2
- Parking features: Driveway, Attached Garage
- Has attached garage: Yes
- Covered spaces: 2
Features
- Levels: Two
- Stories: 2
- Entry location: Main
- Patio & porch: Second Primary Bedroom, Bath Off Primary, Dbl Pane/Storm Window, Fireplace, Walk-In Closet(s)
Lot
- Size: 4,299 Square Feet
- Features: Curbs, Paved, Sidewalk, Cable TV, Fenced-Fully, High Speed Internet, Patio
Details
- Parcel number: 00455400501600
- Special conditions: Standard
Construction
Type & style
- Home type: SingleFamily
- Architectural style: 2 Story
- Property subtype: Single Family Residence
Materials
- Cement Planked, Cement Plank
- Foundation: Poured Concrete
- Roof: Composition
Condition
- Year built: 2023
Utilities & green energy
- Electric: Company: PUD
- Sewer: Sewer Connected, Company: City of Arlington
- Water: Public, Company: City of Arlington
- Utilities for property: Xfinity, Xfinity
Community & HOA
Community
- Subdivision: Arlington
Location
- Region: Arlington
Financial & listing details
- Price per square foot: $309/sqft
- Annual tax amount: $5,877
- Date on market: 6/24/2026
- Cumulative days on market: 54 days
- Listing terms: Conventional,FHA,VA Loan
- Inclusions: Dishwasher(s), Dryer(s), Garbage Disposal, Microwave(s), Refrigerator(s), Stove(s)/Range(s), Washer(s)
Estimated market value
$669,900
$636,000 - $703,000
$3,425/mo
Price history
| Date | Event | Price |
|---|---|---|
| 8/17/2026 | Pending sale | $670,000$309/sqft |
Source:  NWMLS as distributed by MLS GRID #2554887 Report a problem NWMLS as distributed by MLS GRID #2554887 Report a problem | ||
| 7/27/2026 | Contingent | $670,000$309/sqft |
Source: eXp Realty #2554887 Report a problem | ||
| 7/15/2026 | Listed for sale | $670,000-5.5%$309/sqft |
Source: NWMLS as distributed by MLS GRID #2554887 Report a problem | ||
| 7/15/2026 | Listing removed | $709,000$327/sqft |
Source: eXp Realty #2543635 Report a problem | ||
| 6/25/2026 | Listed for sale | $709,000+4.3%$327/sqft |
Source: eXp Realty #2543635 Report a problem | ||
| 2/22/2023 | Sold | $680,000$314/sqft |
Source: NWMLS as distributed by MLS GRID #2029807 Report a problem | ||
| 1/23/2023 | Pending sale | $680,000$314/sqft |
Source: NWMLS as distributed by MLS GRID #2029807 Report a problem | ||
| 1/23/2023 | Listed for sale | $680,000+36%$314/sqft |
Source: NWMLS as distributed by MLS GRID #2029807 Report a problem | ||
| 7/21/2021 | Sold | $500,000$231/sqft |
Source: NWMLS as distributed by MLS GRID #1812970 Report a problem | ||
Public tax history
Tax history is unavailable.
Monthly payment
Est. payment
Payment breakdown
Explore the cost of this home by adjusting the details. Changes won't be saved.Climate risks
Neighborhood: Old Town
Nearby schools
GreatSchools rating
- 6/10Presidents Elementary SchoolGrades: PK-5Distance: 0.2 mi
- 6/10Haller Middle SchoolGrades: 6-8Distance: 0.2 mi
- 8/10Arlington High SchoolGrades: 9-12Distance: 1.8 mi
- $657,5004 bd4 ba2.1k sqft124 N Stillaguamish Ave, Arlington, WA 98223Sold

- $400,0003 bd1 ba1.2k sqft817 E 1st St, Arlington, WA 98223Sold

- $550,0003 bd2 ba1.1k sqft111 N Washington Ave, Arlington, WA 98223Sold

- $475,0002 bd1 ba1k sqft811 E 1st St, Arlington, WA 98223Sold
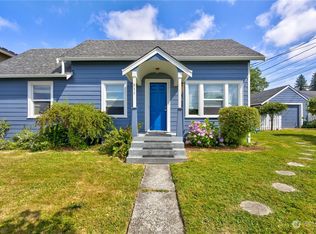
- $623,1003 bd3 ba1.9k sqft805 E 1st St, Arlington, WA 98223Off Market
- $639,9504 bd3 ba2.1k sqft124 N Washington Ave, Arlington, WA 98223Sold
- $685,0003 bd3 ba1.9k sqft128 N Washington Ave, Arlington, WA 98223Sold
- $595,0002 bd2 ba1.2k sqft101 S Stillaguamish Ave, Arlington, WA 98223Sold
A local agent can set up tours, give advice and negotiate with sellers.
Similar homes
- $630,0003 bd2 ba1.2k sqft20429 64th Drive NE, Arlington, WA 98223Active
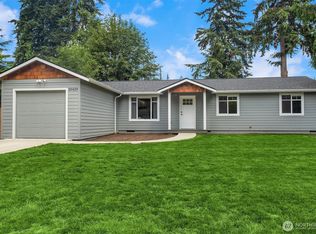 MLS ID #2551540, Jeanette Pop. NWMLS as distributed by MLS GRID
 - $554,9504 bd3 ba1.7k sqftGilman Walk, Arlington, WA 98223Active
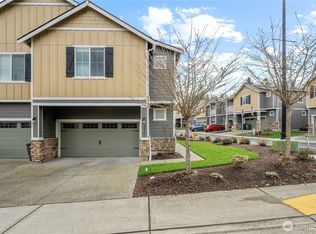 MLS ID #2554957, Tracie L. Diemert. NWMLS as distributed by MLS GRID
 - $640,0004 bd3 ba2k sqftPacific Meadows, Marysville, WA 98271Active
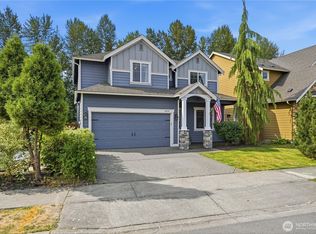 MLS ID #2568877, Kendall Jefferies. NWMLS as distributed by MLS GRID
 - $885,0004 bd3 ba2.8k sqft18012 Ambleside Court, Arlington, WA 98223Active
 MLS ID #2547471, Robert Calkins. NWMLS as distributed by MLS GRID
 - $650,0004 bd3 ba1.8k sqftStrawberry Hills, Marysville, WA 98270ActiveMLS ID #2564452, Bill Townsend. NWMLS as distributed by MLS GRID
- $750,0004 bd3 ba2.8k sqftCreekside Manor 05-30-03sw, Marysville, WA 98271ActiveMLS ID #2568675, Charles Dizon. NWMLS as distributed by MLS GRID
- $675,0004 bd3 ba2.2k sqft3902 69th Drive NE, Marysville, WA 98270ActiveMLS ID #2562350, Nolan R Vance. NWMLS as distributed by MLS GRID
- $478,0003 bd3 ba1.3k sqftGilman Walk, Arlington, WA 98223ActiveMLS ID #2512639, Kendall Jefferies. NWMLS as distributed by MLS GRID
- $674,9504 bd4 ba2.3k sqftBella Cresta, Marysville, WA 98270ActiveMLS ID #2548472, Tawnia Marie Coulter. NWMLS as distributed by MLS GRID
- $699,9504 bd3 ba2.1k sqft5502 88th Ave NE, Marysville, WA 98270ActiveMLS ID #2559821, Sree Harsha Rekhana. NWMLS as distributed by MLS GRID
- $635,0004 bd3 ba2.3k sqft420 Barry Loop, Mount Vernon, WA 98274ActiveMLS ID #2568124, Hannah Marie Jones. NWMLS as distributed by MLS GRID
- $599,9003 bd4 ba1.6k sqftAllen Townhomes, Arlington, WA 98223ActiveNWMLS as distributed by MLS GRID
- $619,9993 bd3 ba1.7k sqft7410 38th Street NE, Marysville, WA 98270ActiveMLS ID #2568450, Julia Blaine. NWMLS as distributed by MLS GRID
- $710,0004 bd3 ba2.4k sqft7621 61st Drive NE, Marysville, WA 98270ActiveMLS ID #2528744, Sobia Chaudhry. NWMLS as distributed by MLS GRID
- $725,0004 bd3 ba2.3k sqft10053 56th Avenue NE, Marysville, WA 98270ActiveMLS ID #2558755, Mi Shun Shin. NWMLS as distributed by MLS GRID
- $900,0004 bd2 ba1.9k sqftLost Acres, Lake Stevens, WA 98258ContingentMLS ID #2559252, Ebrima Wadda. NWMLS as distributed by MLS GRID
- $669,9954 bd3 ba2.3k sqft7142 42nd Place NE, Marysville, WA 98270ActiveMLS ID #2509930, Carlos Dibaldi. NWMLS as distributed by MLS GRID
- $589,9003 bd4 ba1.6k sqftAllen Townhomes, Arlington, WA 98223ActiveNWMLS as distributed by MLS GRID
- $699,9503 bd3 ba1.7k sqft1605 131st Drive NE, Lake Stevens, WA 98258ActiveMLS ID #2567284, Jacquelyn Stark. NWMLS as distributed by MLS GRID
- $630,0003 bd3 ba1.9k sqftRock Creek North Div 2, Marysville, WA 98270ActiveMLS ID #2555288, Edmond Bondoc. NWMLS as distributed by MLS GRID
